Retreat to comfortable living in West New Bern subdivision! This easy-to-love floor plan with 3 bedrooms and 3 full bathrooms will have you ready to move right in. Current owners have made TONS of upgrades. Whole house generator, Custom Plantation Shutters throughout home, Tile walk-in shower in primary bathroom, GE Cafe' gas range, Hauslane vent hood, Custom closet system in primary bedroom, Queen size murphy bed in upstairs bedroom, Rhino shelf storage racks in garage, Fenced in yard, Storage shed for yard tools and Sprinkler system. All of this is done so you don't have to! Not forgetting plenty of closets and a spacious walk-in attic for ample storage space. Solid surfaces throughout home. Generous sized dining area as well as bar area and abundant kitchen counter space! This plan also offers a unique 'morning'/sunroom making for the perfect entryway from the back of the house.
Sold for $350,000
$350,000
1005 Yellowwood Alley, New Bern, NC 28562
3beds
1,930sqft
Single Family Residence
Built in 2023
5,227 Square Feet Lot
$351,900 Zestimate®
$181/sqft
$2,078 Estimated rent
Home value
$351,900
$320,000 - $387,000
$2,078/mo
Zestimate® history
Owner options
List your home for rent
$2,078/mo
Rent Zestimate®
Find your next renter with Zillow Rental Manager. Plus, with online applications, you can quickly screen prospective tenants – for free.
$2,078/mo
Rent Zestimate®
Refinance and save
$2,198/mo
Est. payment
Refinancing to a lower rate could help reduce your monthly payments and save thousands over the life of the loan.
$2,198/mo
Est. payment
Explore your selling options
Work with a Zillow partner agent
Leverage their expertise and Zillow's premium Showcase listings to get your home seen by more buyers.
Get startedList with your own agent
Get your home in front of millions of buyers by listing it on Zillow.
Learn how to do itSell it yourself
Take full control of how buyers see your home on Zillow by listing For Sale by Owner (FSBO).
List your homeWhat's special
Fenced in yardCustom plantation shuttersAbundant kitchen counter spaceTile walk-in showerSolid surfaces throughout homeSprinkler systemHauslane vent hood
Zillow last checked:
Listing updated:
Listed by:
BONNIE BAUMGARDNER 252-229-3330,
ReMax Real Estate Center
Bought with:
SUSANNE PENDLETON, 296634
COLDWELL BANKER SEA COAST ADVANTAGE
Source: Hive MLS,MLS#: 100527569 Originating MLS: Neuse River Region Association of Realtors
Originating MLS: Neuse River Region Association of RealtorsFacts & features
Interior
Bedrooms & bathrooms
- Bedrooms: 3
- Bathrooms: 3
- Full bathrooms: 3
Primary bedroom
- Level: Primary Living Area
Dining room
- Features: Combination
Heating
- Forced Air, Natural Gas
Cooling
- Central Air
Appliances
- Included: Vented Exhaust Fan, Built-In Gas Oven, Refrigerator, Dishwasher
- Laundry: Laundry Room
Features
- Walk-in Closet(s), Mud Room, Whole-Home Generator, Ceiling Fan(s), Pantry, Walk-in Shower, Blinds/Shades, Gas Log, Walk-In Closet(s)
- Flooring: LVT/LVP, Carpet
- Attic: Walk-In
- Has fireplace: Yes
- Fireplace features: Gas Log
Interior area
- Total structure area: 1,930
- Total interior livable area: 1,930 sqft
Property
Parking
- Total spaces: 2
- Parking features: Concrete, On Site
- Garage spaces: 2
Features
- Levels: One and One Half
- Stories: 2
- Patio & porch: Covered, Patio, Porch
- Exterior features: Gas Log
- Fencing: Metal/Ornamental
Lot
- Size: 5,227 Square Feet
- Dimensions: 50 x 101 x 50 x 101
Details
- Additional structures: Shed(s)
- Parcel number: 82091 003
- Zoning: Residential
- Special conditions: Standard
Construction
Type & style
- Home type: SingleFamily
- Property subtype: Single Family Residence
Materials
- Vinyl Siding
- Foundation: Slab
- Roof: Shingle
Condition
- New construction: No
- Year built: 2023
Utilities & green energy
- Sewer: Public Sewer
- Water: Public
- Utilities for property: Natural Gas Connected, Sewer Connected, Water Connected
Community & HOA
Community
- Subdivision: West New Bern
HOA
- Has HOA: Yes
- Amenities included: Maintenance Common Areas, Maintenance Grounds, Management, Street Lights
- HOA fee: $153 annually
- HOA name: CAMS
- HOA phone: 877-672-2267
Location
- Region: New Bern
Financial & listing details
- Price per square foot: $181/sqft
- Tax assessed value: $276,830
- Annual tax amount: $2,364
- Date on market: 9/30/2025
- Cumulative days on market: 67 days
- Listing agreement: Exclusive Right To Sell
- Listing terms: Cash,Conventional,FHA,VA Loan
Price history
| Date | Event | Price |
|---|---|---|
| 12/5/2025 | Sold | $350,000$181/sqft |
Source:  Hive MLS #100527569 Report a problem Hive MLS #100527569 Report a problem | ||
| 11/2/2025 | Pending sale | $350,000$181/sqft |
Source: Hive MLS #100527569 Report a problem | ||
| 9/10/2025 | Price change | $350,000-1.4%$181/sqft |
Source: Hive MLS #100527569 Report a problem | ||
| 8/28/2025 | Listed for sale | $355,000+11.7%$184/sqft |
Source: Hive MLS #100527569 Report a problem | ||
| 3/3/2023 | Sold | $317,740-1.5%$165/sqft |
Source: Hive MLS #100333117 Report a problem | ||
| 1/8/2023 | Pending sale | $322,740$167/sqft |
Source: Hive MLS #100333117 Report a problem | ||
| 8/17/2022 | Price change | $322,740-3%$167/sqft |
Source: Hive MLS #100333117 Report a problem | ||
| 6/11/2022 | Listed for sale | $332,740$172/sqft |
Source: Hive MLS #100333117 Report a problem | ||
Public tax history
| Year | Property taxes | Tax assessment |
|---|---|---|
| 2025 | $2,365 | $276,830 +0.8% |
| 2024 | $2,365 +17.3% | $274,650 +15.8% |
| 2023 | $2,017 | $237,250 +747.3% |
| 2022 | -- | $28,000 |
| 2021 | -- | -- |
Find assessor info on the county website
Neighborhood: 28560
Nearby homes
- $349,8004 bd2 ba1.4k sqft1009 Yellowwood Aly, New Bern, NC 28560Off Market
- $345,4004 bd3 ba2.1k sqft1005 Spivey Cir, New Bern, NC 28562Off Market

- $360,0004 bd3 ba2.6k sqft1007 Spivey Cir, New Bern, NC 28562Sold
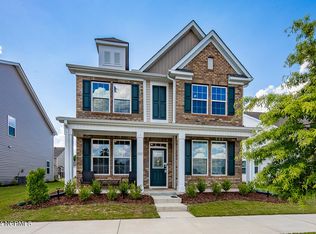
- $320,0004 bd2 ba2.1k sqft1003 Yellowwood Aly, New Bern, NC 28562Sold
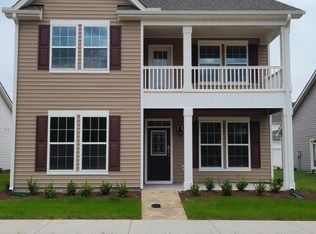
- $324,0003 bd3 ba1.9k sqft1009 Spivey Cir, New Bern, NC 28560Sold
- $345,2403 bd3 ba2.1k sqft1025 Minnette Cir, New Bern, NC 28562Sold
- $351,4503 bd3 ba2.1k sqft4040 Montford Dr, New Bern, NC 28562Pending
- $370,9905 bd3 ba2.5k sqft4012 Montford Dr, New Bern, NC 28562Pending
Nearby schools
GreatSchools rating
- 5/10Trent Park ElementaryGrades: K-5Distance: 2.8 mi
- 5/10H J MacDonald MiddleGrades: 6-8Distance: 1.7 mi
- 3/10New Bern HighGrades: 9-12Distance: 2.2 mi
Schools provided by the listing agent
- Elementary: Trent Park
- Middle: H. J. MacDonald
- High: New Bern
Source: Hive MLS. This data may not be complete. We recommend contacting the local school district to confirm school assignments for this home.
Get a cash offer in 3 minutes
Find out how much your home could sell for in as little as 3 minutes with a no-obligation cash offer.
Estimated market value
$351,900
Get a cash offer in 3 minutes
Find out how much your home could sell for in as little as 3 minutes with a no-obligation cash offer.
Estimated market value
$351,900
- North Carolina
- Craven County
- New Bern
- 28560
- 1005 Yellowwood Alley
Nearby cities
Nearby neighborhoods
Nearby zip codes
Other New Bern Topics
