Skip main navigation
Sold for $890,874
  • $890,874

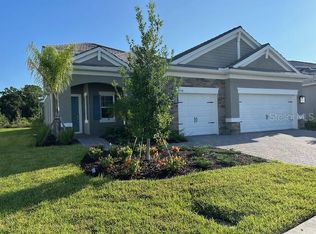
    10050 Crystal Isles Cir, Sarasota, FL 34241

    5beds
    3,393sqft
    Single Family Residence
    Built in 2025
    9,149 Square Feet Lot
    $886,100 Zestimate®
    $263/sqft
    $4,574 Estimated rent

    Home value

    $886,100

    $806,000 - $975,000

    $4,574/mo

    Zestimate® history
    Loading
    Loading...

    Owner options

    List your home for rent

    $4,574/mo

    Rent Zestimate®

    Find your next renter with Zillow Rental Manager. Plus, with online applications, you can quickly screen prospective tenants – for free.

    Learn more

    $4,574/mo

    Rent Zestimate®

    Refinance and save

    $6,019/mo

    Est. payment

    Refinancing to a lower rate could help reduce your monthly payments and save thousands over the life of the loan.

    See today's rates

    $6,019/mo

    Est. payment

    Explore your selling options

    Work with a Zillow partner agent

    Leverage their expertise and Zillow's premium Showcase listings to get your home seen by more buyers.

    Get started

    List with your own agent

    Get your home in front of millions of buyers by listing it on Zillow.

    Learn how to do it

    Sell it yourself

    Take full control of how buyers see your home on Zillow by listing For Sale by Owner (FSBO).

    List your home

    What's special

    Elegant modern designCeiling-height kitchen cabinetryGold hardwareImpact-resistant windowsWarm luxury vinyl flooringRecessed lightingBright white cabinets
    This spacious 5-bedroom, 4-bathroom home offers a northern-exposure backyard overlooking a lush preserve for added privacy. The interior features warm luxury vinyl flooring, gold hardware, and an open-concept kitchen with bright white cabinets, complementary veining in the quartz countertops, and an elegant modern design. With 10-foot ceilings, recessed lighting, and an oversized stair landing window, the home is filled with natural light. Additional upgrades include 8-foot doors, impact-resistant windows, ceiling-height kitchen cabinetry, pre-plumbing for an outdoor kitchen, and extra electrical provisions for a future pool.

    Zillow last checked:

    Listing updated:

    Listed by:

    John Neal 941-313-8575,

    NEAL COMMUNITIES REALTY, INC. 941-328-1111

    Bought with:

    Toni Zarghami, 3283821

    KW COASTAL LIVING III

    Source: Stellar MLS,MLS#: A4664569MLS LogoOriginating MLS: Sarasota - Manatee

    Facts & features

    Interior

    Bedrooms & bathrooms
    • Bedrooms: 5
    • Bathrooms: 4
    • Full bathrooms: 4
    Primary bedroom
    • Features: Water Closet/Priv Toilet, Walk-In Closet(s)
    • Level: First
    • Area: 224.99 Square Feet
    • Dimensions: 14.9x15.1
    Great room
    • Features: Kitchen Island
    • Level: First
    • Area: 247.16 Square Feet
    • Dimensions: 16.7x14.8
    Kitchen
    • Features: Kitchen Island, Pantry
    • Level: First
    • Area: 129.87 Square Feet
    • Dimensions: 11.1x11.7
    Loft
    • Features: No Closet
    • Level: Second
    • Area: 244.8 Square Feet
    • Dimensions: 17x14.4
    Heating
    • Central
    Cooling
    • Central Air
    Appliances
    • Included: Oven, Convection Oven, Cooktop, Dishwasher, Disposal, Exhaust Fan, Gas Water Heater, Microwave, Range, Range Hood, Refrigerator
    • Laundry: Gas Dryer Hookup, Inside, Laundry Room, Washer Hookup
    Features
    • Eating Space In Kitchen, Kitchen/Family Room Combo, Living Room/Dining Room Combo, Open Floorplan, Primary Bedroom Main Floor, Smart Home, Solid Surface Counters, Split Bedroom, Stone Counters, Thermostat, Tray Ceiling(s), Walk-In Closet(s)
    • Flooring: Carpet, Luxury Vinyl
    • Doors: Sliding Doors
    • Has fireplace: No
    Interior area
    • Total structure area: 4,362
    • Total interior livable area: 3,393 sqft

    Property

    Parking
    • Total spaces: 3
    • Parking features: Garage Door Opener
    • Attached garage spaces: 3
    • Details: Garage Dimensions: 32x20
    Features
    • Levels: Two
    • Stories: 2
    • Exterior features: Irrigation System, Rain Gutters, Sidewalk
    • Waterfront features: Lake
    Lot
    • Size: 9,149 Square Feet
    • Features: Sidewalk
    Details
    • Parcel number: 0309030326
    • Zoning: VPD - VILL
    • Special conditions: None

    Construction

    Type & style
    • Home type: SingleFamily
    • Architectural style: Florida
    • Property subtype: Single Family Residence
    Materials
    • Block
    • Foundation: Slab
    • Roof: Tile
    Condition
    • Completed
    • New construction: Yes
    • Year built: 2025
    Details
    • Builder model: Harvest 3
    • Builder name: Neal Communities
    • Warranty included: Yes

    Utilities & green energy

    • Sewer: Public Sewer
    • Water: Canal/Lake For Irrigation
    • Utilities for property: Cable Available, Electricity Connected, Natural Gas Connected, Water Connected

    Community & HOA

    Community
    • Features: Lake, Clubhouse, Community Mailbox, Fitness Center, Park, Playground, Pool, Sidewalks, Tennis Court(s)
    • Pet fee: $0 monthly
    • Subdivision: GRAND PARK PHASE 2
    HOA
    • Has HOA: Yes
    • Amenities included: Clubhouse, Fitness Center, Park, Pickleball Court(s), Playground, Pool, Spa/Hot Tub, Tennis Court(s), Trail(s)
    • Services included: Community Pool, Maintenance Grounds
    • HOA fee: $345 monthly
    • HOA name: Castle Group/Toni Michael
    • HOA phone: 941-263-2161
    Location
    • Region: Sarasota

    Financial & listing details

    • Price per square foot: $263/sqft
    • Annual tax amount: $1,769
    • Date on market: 9/9/2025
    • Cumulative days on market: 186 days
    • Listing terms: Cash,Conventional,FHA,VA Loan
    • Ownership: Fee Simple
    • Total actual rent: 0
    • Electric utility on property: Yes
    • Road surface type: Paved

    Price history

    DateEventPrice
    4/27/2026Sold$890,874-3%$263/sqft
    Source: Stellar MLS #A4664569 Report a problem
    3/17/2026Pending sale$917,990$271/sqft
    Source: Stellar MLS #A4664569 Report a problem
    2/2/2026Price change$917,990+0.3%$271/sqft
    Source: Stellar MLS #A4664569 Report a problem
    9/8/2025Listed for sale$914,990$270/sqft
    Source: Neal Communities Report a problem
    11/6/2024Listing removed$914,990$270/sqft
    Source: Neal Communities Report a problem
    10/16/2024Listed for sale$914,990$270/sqft
    Source: Neal Communities Report a problem

    Public tax history

    Tax history is unavailable.

    Neighborhood: 34241

    Nearby schools

    GreatSchools rating
    Schools provided by the listing agent
    • High: Riverview High

    Source: Stellar MLS. This data may not be complete. We recommend contacting the local school district to confirm school assignments for this home.

    Get a cash offer in 3 minutes
    Find out how much your home could sell for in as little as 3 minutes with a no-obligation cash offer.
    Estimated market value
    $886,100
    Get a cash offer in 3 minutes
    Find out how much your home could sell for in as little as 3 minutes with a no-obligation cash offer.
    Estimated market value
    $886,100