Welcome to this adorable Cape Cod inspired home that exudes style and sophistication! Let the curb appeal usher you up to nearly 1400 sq ft finished here so there is plenty of room for everyone. Separate foyer leads into the living areas complete with new flooring, fresh paint, stain glass windows, NF fireplace. The kitchen has new flooring, paint and fixtures as well as freshly painted cabinets. Plenty of room in here for an eat-in area as well. The kitchen leads out to a covered deck overlooking the deep backyard, also the perfect spot for alfresco dining. Two main floor bedrooms with new flooring and fresh paint. Updated bathroom on this floor as well. The 2nd floor is dedicated entirely to the primary bedroom and offers all new paint. The basement is clean clean clean and ready for storage needs. The deep backyard offers plenty of off street parking and has plenty of room for the kiddos and fido. Plenty of updates here and this one is ready to go!
Closed
Listed by: RE/MAX Results • Paul Sager • Contact: 314-602-9255
Bought with: The Hermann London Group LLC
Price Unknown
10050 Diamond Dr, Saint Louis, MO 63137
3beds
1,378sqft
Single Family Residence
Built in 1935
10,541 Square Feet Lot
$89,700 Zestimate®
$--/sqft
$1,268 Estimated rent
Home value
$89,700
$68,000 - $114,000
$1,268/mo
Zestimate® history
Owner options
List your home for rent
$1,268/mo
Rent Zestimate®
Find your next renter with Zillow Rental Manager. Plus, with online applications, you can quickly screen prospective tenants – for free.
$1,268/mo
Rent Zestimate®
Refinance and save
Refinancing to a lower rate could help reduce your monthly payments and save thousands over the life of the loan.
Explore your selling options
Work with a Zillow partner agent
Leverage their expertise and Zillow's premium Showcase listings to get your home seen by more buyers.
Get startedList with your own agent
Get your home in front of millions of buyers by listing it on Zillow.
Learn how to do itSell it yourself
Take full control of how buyers see your home on Zillow by listing For Sale by Owner (FSBO).
List your homeWhat's special
Zillow last checked:
Listing updated:
Listed by:
Paul Sager 314-602-9255,
RE/MAX Results
Bought with:
Kelly A Militzer, 2012002702
The Hermann London Group LLC
Source: MARIS,MLS#: 23048422 Originating MLS: St. Louis Association of REALTORS
Originating MLS: St. Louis Association of REALTORSFacts & features
Interior
Bedrooms & bathrooms
- Bedrooms: 3
- Bathrooms: 1
- Full bathrooms: 1
- Main level bathrooms: 1
- Main level bedrooms: 2
Bedroom
- Features: Floor Covering: Luxury Vinyl Plank, Wall Covering: None
- Level: Main
- Area: 110
- Dimensions: 10x11
Bedroom
- Features: Floor Covering: Luxury Vinyl Plank, Wall Covering: None
- Level: Main
- Area: 154
- Dimensions: 14x11
Bedroom
- Features: Floor Covering: Wood, Wall Covering: None
- Level: Upper
- Area: 510
- Dimensions: 34x15
Dining room
- Features: Floor Covering: Luxury Vinyl Plank, Wall Covering: Some
- Level: Main
- Area: 130
- Dimensions: 13x10
Kitchen
- Features: Floor Covering: Vinyl, Wall Covering: None
- Level: Main
- Area: 121
- Dimensions: 11x11
Living room
- Features: Floor Covering: Luxury Vinyl Plank, Wall Covering: None
- Level: Main
- Area: 143
- Dimensions: 13x11
Heating
- Natural Gas, Forced Air
Cooling
- Central Air, Electric
Appliances
- Included: Gas Water Heater
Features
- Kitchen/Dining Room Combo, Separate Dining, Eat-in Kitchen, Open Floorplan
- Flooring: Hardwood
- Doors: Storm Door(s)
- Windows: Window Treatments, Insulated Windows, Stained Glass, Wood Frames
- Basement: Full,Unfinished,Walk-Out Access
- Number of fireplaces: 1
- Fireplace features: Living Room, Decorative
Interior area
- Total structure area: 1,378
- Total interior livable area: 1,378 sqft
- Finished area above ground: 1,378
Property
Parking
- Parking features: Off Street, Tandem
Features
- Levels: One and One Half
- Patio & porch: Covered, Deck, Patio
Lot
- Size: 10,541 Square Feet
- Dimensions: 56 x 188
- Features: Near Public Transit
Details
- Parcel number: 11E330656
- Special conditions: Standard
Construction
Type & style
- Home type: SingleFamily
- Architectural style: Bungalow,Traditional
- Property subtype: Single Family Residence
Materials
- Brick
Condition
- Year built: 1935
Utilities & green energy
- Sewer: Public Sewer
- Water: Public
Community & HOA
Community
- Security: Security System Owned, Smoke Detector(s)
- Subdivision: Dulles Add To Riverview Gardens
Location
- Region: Saint Louis
Financial & listing details
- Tax assessed value: $85,300
- Annual tax amount: $1,187
- Date on market: 8/17/2023
- Cumulative days on market: 5 days
- Listing terms: Cash,Conventional,FHA,VA Loan
- Ownership: Private
- Road surface type: Asphalt
Price history
| Date | Event | Price |
|---|---|---|
| 3/4/2026 | Listing removed | $1,350$1/sqft |
Source: Zillow Rentals Report a problem | ||
| 12/4/2025 | Listed for rent | $1,350+20%$1/sqft |
Source: Zillow Rentals Report a problem | ||
| 12/8/2023 | Listing removed | -- |
Source: Zillow Rentals Report a problem | ||
| 12/1/2023 | Price change | $1,125-2.2%$1/sqft |
Source: Zillow Rentals Report a problem | ||
| 11/16/2023 | Price change | $1,150-2.1%$1/sqft |
Source: Zillow Rentals Report a problem | ||
| 11/7/2023 | Price change | $1,175-2.1%$1/sqft |
Source: Zillow Rentals Report a problem | ||
| 10/3/2023 | Listed for rent | $1,200$1/sqft |
Source: Zillow Rentals Report a problem | ||
| 9/27/2023 | Sold | -- |
Source:  MARIS #23048422 Report a problem MARIS #23048422 Report a problem | ||
| 8/29/2023 | Pending sale | $89,900$65/sqft |
Source: MARIS #23048422 Report a problem | ||
| 8/26/2023 | Listed for sale | $89,900$65/sqft |
Source: MARIS #23048422 Report a problem | ||
| 8/19/2023 | Pending sale | $89,900$65/sqft |
Source: MARIS #23048422 Report a problem | ||
| 8/17/2023 | Listed for sale | $89,900$65/sqft |
Source: MARIS #23048422 Report a problem | ||
| 4/12/2023 | Sold | -- |
Source: Public Record Report a problem | ||
Public tax history
| Year | Property taxes | Tax assessment |
|---|---|---|
| 2025 | $1,570 +2.1% | $16,210 +11.8% |
| 2024 | $1,537 +1.4% | $14,500 |
| 2023 | $1,517 +27.8% | $14,500 +63.7% |
| 2022 | $1,187 +1% | $8,860 |
| 2021 | $1,175 +23.9% | $8,860 +12% |
| 2020 | $949 -8.5% | $7,910 |
| 2019 | $1,037 | $7,910 -6.6% |
| 2018 | $1,037 | $8,470 |
| 2017 | $1,037 +3.6% | $8,470 +5% |
| 2016 | $1,001 +2.5% | $8,070 |
| 2015 | $976 | $8,070 -7.6% |
| 2014 | $976 -3.4% | $8,730 |
| 2013 | $1,010 | $8,730 -13% |
| 2012 | -- | $10,030 |
| 2011 | -- | $10,030 -14.9% |
| 2010 | $1,140 +8% | $11,780 |
| 2009 | $1,056 -9.7% | $11,780 -7.1% |
| 2008 | $1,169 +0.4% | $12,680 |
| 2007 | $1,164 | $12,680 +6.6% |
| 2006 | $1,164 +2.2% | $11,900 |
| 2005 | $1,139 -2% | $11,900 +1.4% |
| 2003 | $1,162 +4% | $11,740 +4.9% |
| 2002 | $1,118 +22.3% | $11,190 |
| 2001 | $914 | $11,190 |
Find assessor info on the county website
Neighborhood: 63137
Nearby homes
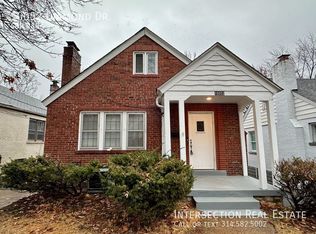
- $1,4504 bd1 ba1.1k sqft10052 Diamond Dr, Saint Louis, MO 63137For Rent
- $78,9992 bd1 ba984 sqft10056 Diamond Dr, Saint Louis, MO 63137For Sale

- $120,9002 bd1 ba956 sqft10048 Diamond Dr, Saint Louis, MO 63137Off Market
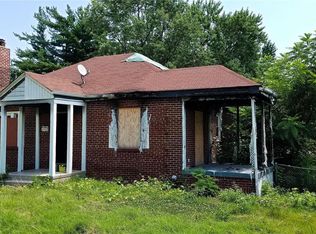
- $71,4003 bd1 ba1.2k sqft10060 Diamond Dr, Saint Louis, MO 63137Off Market
- $62,8002 bd1 ba936 sqft10064 Diamond Dr, Saint Louis, MO 63137Off Market
- $63,0003 bd1 ba725 sqft10051 Stimson Dr, Saint Louis, MO 63137Off Market
- $--3 bd2 ba936 sqft10068 Diamond Dr, Saint Louis, MO 63137Sold
- $44,0001 bd1 ba552 sqft10055 Stimson Dr, Saint Louis, MO 63137Off Market
Nearby schools
GreatSchools rating
- 5/10Glasgow Elementary SchoolGrades: K-5Distance: 0.7 mi
- 5/10R. G. Central Middle SchoolGrades: 6-8Distance: 1.5 mi
- 1/10Riverview Gardens Sr. High SchoolGrades: 9-12Distance: 0.4 mi
Schools provided by the listing agent
- Elementary: Glasgow Elem.
- Middle: R. G. Central Middle
- High: Riverview Gardens Sr. High
Source: MARIS. This data may not be complete. We recommend contacting the local school district to confirm school assignments for this home.
- Missouri
- Saint Louis County
- Riverview
- 63137
- 10050 Diamond Dr
Nearby cities
Nearby zip codes
Other Riverview Topics
