Luxury Furnished Scottsdale Ranch Condo | Gated | 2BR/2BA | Remodeled | 2-Car Garage
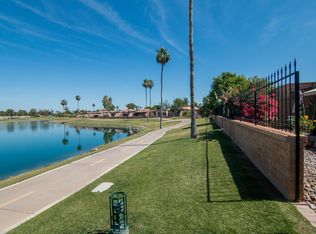
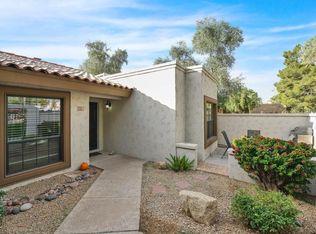
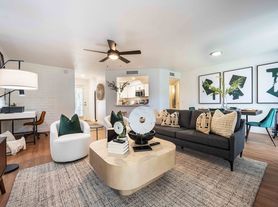
Welcome to your Scottsdale retreat in the highly sought-after gated community of Mountainview Lake Estates in Scottsdale Ranch. This beautifully remodeled 2-bedroom, 2-bathroom home offers 1,452 square feet of thoughtfully designed living space with soaring vaulted ceilings, abundant natural light, and elegant contemporary finishes throughout.
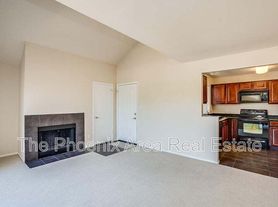
The open-concept floor plan features a spacious living area, designer furnishings, luxury wood-look flooring, quartz countertops, stainless steel appliances, and a fully equipped kitchen perfect for extended stays. The primary suite offers a spa-inspired bathroom with a walk-in shower, soaking tub, dual vanity, and generous walk-in closet. The guest bedroom and remodeled guest bath provide comfort and privacy for family or visitors.
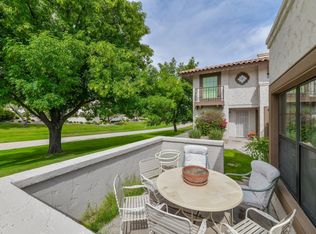
Step outside to enjoy your private patio surrounded by mature landscaping, or take advantage of the community's two pools, walking paths, and peaceful lake setting. Scottsdale Ranch is one of Scottsdale's most desirable neighborhoods, offering a quiet resort atmosphere while being minutes from shopping, restaurants, golf, hiking, HonorHealth Shea Medical Center, Mayo Clinic, Talking Stick Resort, Kierland Commons, Scottsdale Quarter, Old Town Scottsdale, and Salt River Fields.
Property Features
Fully furnished luxury condo
2 Bedrooms | 2 Bathrooms
1,452 sq. ft.
Attached 2-car garage
Vaulted ceilings
Quartz countertops
Stainless steel appliances
Luxury wood flooring throughout
Spa-inspired primary bathroom
Private patio
Gated community
Two community pools and spa
Walking paths and lush landscaping
Close to golf, dining, shopping, hospitals, and spring training
Ideal for executive relocations, corporate housing, seasonal visitors, or anyone looking to enjoy Scottsdale living in a beautifully updated home.
4 month minimum rental term
Townhouse for rent
Accepts Zillow applications
$6,500/moFees may apply
10050 E Mountainview Lake Dr, Unit 39, Scottsdale, AZ 85258
2beds
1,452sqft
Price may not include required fees and charges. Price shown reflects the lease term provided. Learn more|
Townhouse
Available Thu Oct 1 2026
Cats, dogs OK
Air conditioner, central air
In unit laundry
Attached garage parking
Central, forced air
What's special
Gated communityOpen-concept floor planElegant contemporary finishesPeaceful lake settingFully equipped kitchenAbundant natural lightDesigner furnishings
- 22 days |
- -- |
- -- |
Zillow last checked:
Listing updated:
Travel times
Facts & features
Interior
Bedrooms & bathrooms
- Bedrooms: 2
- Bathrooms: 2
- Full bathrooms: 2
Heating
- Central, Forced Air
Cooling
- Air Conditioner, Central Air
Appliances
- Included: Dishwasher, Dryer, Freezer, Microwave Oven, Oven, Refrigerator, Washer
- Laundry: In Unit
Features
- Walk In Closet
- Flooring: Hardwood
- Furnished: Yes
Interior area
- Total interior livable area: 1,452 sqft
Property
Parking
- Parking features: Attached, Garage
- Has attached garage: Yes
- Details: Contact manager
Features
- Patio & porch: Patio
- Exterior features: Walk In Closet
- Pool features: Pool
- Has spa: Yes
- Spa features: Spa
Details
- Additional structures: Garage(s)
- Parcel number: 21746116
Construction
Type & style
- Home type: Townhouse
- Property subtype: Townhouse
Building
Management
- Pets allowed: Yes
Community & HOA
Community
- Features: Pool
HOA
- Amenities included: Hot Tub, Pool, Spa
Location
- Region: Scottsdale
Financial & listing details
- Lease term: 6 Month
Nearby apartments for rent

Price history
| Date | Event | Price |
|---|---|---|
| 8/24/2026 | Price change | $6,500+0.1%$4/sqft |
Source: Zillow Rentals Report a problem | ||
| 8/8/2026 | Listed for rent | $6,495+62.4%$4/sqft |
Source: Zillow Rentals Report a problem | ||
| 6/27/2025 | Sold | $645,499-7.7%$445/sqft |
Source:  ARMLS #6815904 Report a problem ARMLS #6815904 Report a problem | ||
| 6/11/2025 | Pending sale | $699,000$481/sqft |
Source: ARMLS #6815904 Report a problem | ||
| 5/12/2025 | Price change | $699,000-3.6%$481/sqft |
Source: ARMLS #6815904 Report a problem | ||
| 4/16/2025 | Price change | $725,000-2%$499/sqft |
Source: ARMLS #6815904 Report a problem | ||
| 3/6/2025 | Price change | $740,000-1.3%$510/sqft |
Source: ARMLS #6815904 Report a problem | ||
| 2/14/2025 | Listed for sale | $750,000+120.6%$517/sqft |
Source: ARMLS #6815904 Report a problem | ||
| 12/21/2018 | Sold | $340,000-17%$234/sqft |
Source: ARMLS #5706973 Report a problem | ||
| 3/13/2018 | Listing removed | $409,500$282/sqft |
Source: Realty Executives #5706973 Report a problem | ||
| 1/15/2018 | Price change | $409,500-1.9%$282/sqft |
Source: Realty Executives #5706973 Report a problem | ||
| 1/10/2018 | Listed for sale | $417,500+10337.5%$288/sqft |
Source: Realty Executives #5706973 Report a problem | ||
| 10/4/2015 | Listing removed | $4,000$3/sqft |
Source: Realty Executives #5035626 Report a problem | ||
| 4/15/2015 | Listing removed | $4,000-98.4%$3/sqft |
Source: Realty Executives Broker of Record #ARMLSAZ Report a problem | ||
| 2/17/2015 | Listed for rent | $4,000+100%$3/sqft |
Source: Realty Executives #5035626 Report a problem | ||
| 5/18/2014 | Listing removed | $2,000$1/sqft |
Source: Realty Executives #5035626 Report a problem | ||
| 11/27/2013 | Listed for rent | $2,000$1/sqft |
Source: Realty Executives #5035626 Report a problem | ||
| 10/2/2013 | Listing removed | $2,000$1/sqft |
Source: Realty Executives #4829708 Report a problem | ||
| 9/14/2013 | Listed for rent | $2,000-50%$1/sqft |
Source: Realty Executives #4829708 Report a problem | ||
| 5/10/2013 | Listing removed | $4,000$3/sqft |
Source: Realty Executives #4829708 Report a problem | ||
| 10/5/2012 | Listed for rent | $4,000$3/sqft |
Source: Realty Executives #4829708 Report a problem | ||
| 9/28/2012 | Sold | $250,000-9.1%$172/sqft |
Source: Public Record Report a problem | ||
| 5/31/2012 | Listed for sale | $275,000+7.5%$189/sqft |
Source: United Broker's Group #4765877 Report a problem | ||
| 10/31/1996 | Sold | $255,800+46.2%$176/sqft |
Source: Public Record Report a problem | ||
| 4/9/1996 | Sold | $175,000$121/sqft |
Source: Public Record Report a problem | ||
Neighborhood: Scottsdale Ranch
Nearby schools
GreatSchools rating
- 8/10Laguna Elementary SchoolGrades: PK-5Distance: 0.4 mi
- 7/10Mountainside Middle SchoolGrades: 6-8Distance: 3.4 mi
- 10/10Desert Mountain High SchoolGrades: 9-12Distance: 3.3 mi