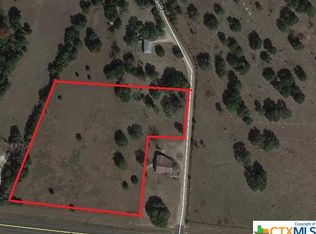
Native stone farm house perfectly perched on the hillside with panoramic views of the back pasture and Coryell Creek mountain chain! Conveniently located 8.3 mi E of downtown Gatesville & 30 mi W. of Waco makes this a prime, hard to find GEM! The Automatic-gate, stunning tree-lined asphalt driveway, large well-manicured & fenced yard, and majestic Live Oak trees & in ground pool for those TX summers are a few features you'll immediately love!! Upon entering the home, you will find yourself in the kitchen and dining area. The kitchen has an island, a breakfast bar and is open to the dining area. The adjoining large family/living room has vaulted ceiling and a rock fireplace with built-in bookcase/shelves on each side. There are 4 cozy bedrooms, 1 full bath and 1 half-bath. Some of the upgrades include: new electrical to the pool house in 2019, new hot water heater in 2021, new windows in 2011, storm doors in 2012, gate opener in 2010, new carpet in 2012. The back yard & patio are shaded by beautiful, mature oak and other varieties of trees. Nice open back patio and sitting area and a refreshing in-ground pool recently refinished with new plaster and tile in 2022 and new plumbing in 2021.The back pasture is partially rolling terrain with some tree cover and perimeter fencing, a nice barn and shed for your projects!
Disclaimer: Sq. footage is provided by the Coryell Co. Appraisal District, NOT by the listing broker or its Agents. Room measurements and taxes are approximate. Buyer should verify all information regarding sq. footage, taxes, measurements and utility availability.
Closed
Price Unknown
10050 E Us Highway 84, Gatesville, TX 76528
4beds
1,680sqft
Single Family Residence
Built in 1975
4.53 Acres Lot
$356,800 Zestimate®
$--/sqft
$2,153 Estimated rent
Home value
$356,800
$328,000 - $385,000
$2,153/mo
Zestimate® history
Owner options
List your home for rent
$2,153/mo
Rent Zestimate®
Find your next renter with Zillow Rental Manager. Plus, with online applications, you can quickly screen prospective tenants – for free.
$2,153/mo
Rent Zestimate®
Refinance and save
Refinancing to a lower rate could help reduce your monthly payments and save thousands over the life of the loan.
Explore your selling options
Work with a Zillow partner agent
Leverage their expertise and Zillow's premium Showcase listings to get your home seen by more buyers.
Get startedList with your own agent
Get your home in front of millions of buyers by listing it on Zillow.
Learn how to do itSell it yourself
Take full control of how buyers see your home on Zillow by listing For Sale by Owner (FSBO).
List your homeWhat's special
Rock fireplaceStone farm houseNew plumbingTree coverNew windowsMajestic live oak treesPool house
Zillow last checked:
Listing updated:
Listed by:
Kristi Roberts (254)248-1212,
On Point Realty
Bought with:
NON-MEMBER AGENT
Non Member Office
Source: Central Texas MLS,MLS#: 527540 Originating MLS: Fort Hood Area Association of REALTORS
Originating MLS: Fort Hood Area Association of REALTORSFacts & features
Interior
Bedrooms & bathrooms
- Bedrooms: 4
- Bathrooms: 2
- Full bathrooms: 1
- 1/2 bathrooms: 1
Primary bedroom
- Level: Main
- Dimensions: 11.7 X 11.5
Bedroom 2
- Level: Main
- Dimensions: 11.6 X 8.6
Bedroom 3
- Level: Main
- Dimensions: 11.6 X 9.1
Bedroom 4
- Level: Main
- Dimensions: 12.5 X 11.8
Primary bathroom
- Level: Main
- Dimensions: 3.5 X 4.0
Bathroom
- Level: Main
- Dimensions: 11.7 X 6.3
Dining room
- Level: Main
- Dimensions: 15.4 X 11.6
Kitchen
- Level: Main
- Dimensions: 15.10 X 12.7
Living room
- Level: Main
- Dimensions: 25.8 X 15.4
Heating
- Propane, Window Unit
Cooling
- 3+ Units, Wall/Window Unit(s)
Appliances
- Included: Dishwasher, Electric Range, Gas Water Heater, Other, See Remarks, Water Heater, Some Electric Appliances, Microwave, Range
- Laundry: Washer Hookup, Electric Dryer Hookup, Inside
Features
- All Bedrooms Down, Bookcases, Ceiling Fan(s), Laminate Counters, Tub Shower, Vaulted Ceiling(s), Window Treatments, Breakfast Bar, Kitchen/Dining Combo
- Flooring: Carpet, Hardwood, Laminate, Tile
- Windows: Window Treatments
- Attic: Access Only
- Number of fireplaces: 1
- Fireplace features: Living Room, Stone, Wood Burning
Interior area
- Total interior livable area: 1,680 sqft
Property
Parking
- Total spaces: 1
- Parking features: Attached Carport, Carport
- Carport spaces: 1
Features
- Levels: One
- Stories: 1
- Patio & porch: Patio
- Exterior features: Patio, Rain Gutters, Storage, Propane Tank - Owned
- Has private pool: Yes
- Pool features: In Ground, Private
- Fencing: Goat Type,Perimeter,Pipe,Ranch Fence
- Has view: Yes
- View description: Trees/Woods
- Body of water: Woods
Lot
- Size: 4.53 Acres
- Topography: Rolling,Sloping
- Residential vegetation: Partially Wooded
Details
- Additional structures: Barn(s), Outbuilding, Storage
- Parcel number: 100624
- Horses can be raised: Yes
Construction
Type & style
- Home type: SingleFamily
- Architectural style: Ranch
- Property subtype: Single Family Residence
Materials
- Masonry, Stone Veneer
- Foundation: Pillar/Post/Pier
- Roof: Composition,Shingle
Condition
- Resale
- Year built: 1975
Utilities & green energy
- Sewer: Not Connected (at lot), Public Sewer, Septic Tank
- Water: Community/Coop
- Utilities for property: Electricity Available, Propane
Community & HOA
Community
- Features: None, Hunting
- Security: Smoke Detector(s)
- Subdivision: J W Asbury
HOA
- Has HOA: No
Location
- Region: Gatesville
Financial & listing details
- Tax assessed value: $289,120
- Date on market: 12/5/2023
- Cumulative days on market: 79 days
- Listing agreement: Exclusive Right To Sell
- Listing terms: Cash,Conventional
- Electric utility on property: Yes
- Road surface type: Asphalt, Paved
Price history
| Date | Event | Price |
|---|---|---|
| 2/26/2024 | Sold | -- |
Source:  Central Texas MLS #527540 Report a problem Central Texas MLS #527540 Report a problem | ||
| 2/23/2024 | Pending sale | $325,000$193/sqft |
Source: Central Texas MLS #527540 Report a problem | ||
| 1/17/2024 | Contingent | $325,000$193/sqft |
Source: Central Texas MLS #527540 Report a problem | ||
| 12/8/2023 | Listed for sale | $325,000$193/sqft |
Source: Central Texas MLS #527540 Report a problem | ||
Public tax history
| Year | Property taxes | Tax assessment |
|---|---|---|
| 2025 | -- | $289,120 +33.7% |
| 2024 | $289 | $216,219 +10% |
| 2023 | -- | $196,563 +10% |
| 2022 | $289 -0.3% | $178,694 +10% |
| 2021 | $289 +0.1% | $162,449 +10% |
| 2020 | $289 | $147,681 +10% |
| 2019 | -- | $134,255 +10% |
| 2018 | $287 0% | $122,050 +6.1% |
| 2017 | $287 -0.4% | $115,040 |
| 2016 | $289 -27.4% | $115,040 +9.8% |
| 2015 | $397 | $104,730 -1.9% |
| 2014 | $397 | $106,770 +0.8% |
| 2013 | -- | $105,900 +1.5% |
| 2012 | -- | $104,340 +2.1% |
| 2011 | -- | $102,190 +3.7% |
| 2010 | -- | $98,570 |
| 2009 | -- | $98,570 -10.4% |
| 2008 | -- | $109,950 +2.5% |
| 2007 | -- | $107,240 +42.4% |
| 2006 | -- | $75,310 +19.9% |
| 2004 | -- | $62,790 +2.3% |
| 2003 | -- | $61,380 |
| 2002 | -- | $61,380 +7.8% |
| 2001 | -- | $56,960 |
Find assessor info on the county website
Neighborhood: 76528
Nearby homes
- $169,580-- bd-- ba1.7k sqft84 Highway, Gatesville, TX 76528Off Market
- $169,580-- bd-- ba525 sqft84 Highway, Gatesville, TX 76528Off Market
- $211,600-- bd1 ba2k sqft4590 Greenbriar Rd, Gatesville, TX 76528Off Market
- $--5 AcresTbd Greenbriar Rd, Gatesville, TX 76528Off Market
- $1,025,500-- bd-- ba-- sqft402 Fm 1829, Gatesville, TX 76528Off Market
- $361,800-- bd2 ba2.8k sqft9921 E Us Highway 84, Gatesville, TX 76528Off Market
- $246,3003 bd1 ba1k sqft4480 Greenbriar Rd, Gatesville, TX 76528Off Market
- $--3 bd2 ba1.8k sqft10002 E Us Highway 84, Gatesville, TX 76528Sold
Nearby schools
GreatSchools rating
- 4/10Gatesville Intermediate SchoolGrades: 4-6Distance: 6.5 mi
- 6/10Gatesville Junior High SchoolGrades: 7-8Distance: 6.7 mi
- 6/10Gatesville High SchoolGrades: 9-12Distance: 6.7 mi
Schools provided by the listing agent
- Elementary: Gatesville
- Middle: Gatesville
- High: Gatesville
- District: Gatesville ISD
Source: Central Texas MLS. This data may not be complete. We recommend contacting the local school district to confirm school assignments for this home.
- Texas
- Coryell County
- Gatesville
- 76528
- 10050 E Us Highway 84
Nearby cities
Nearby zip codes
Other Gatesville Topics
