Skip main navigation
Closed
  • $272,000

    10050 S Emerald Ave, Chicago, IL 60628

    4beds
    1,800sqft
    Single Family Residence
    Built in 1926
    4,375 Square Feet Lot
    $313,500 Zestimate®
    $151/sqft
    $2,880 Estimated rent

    Home value

    $313,500

    $295,000 - $332,000

    $2,880/mo

    Zestimate® history
    Loading
    Loading...

    Owner options

    List your home for rent

    $2,880/mo

    Rent Zestimate®

    Find your next renter with Zillow Rental Manager. Plus, with online applications, you can quickly screen prospective tenants – for free.

    Learn more

    $2,880/mo

    Rent Zestimate®

    Refinance and save

    $1,913/mo

    Est. payment

    Refinancing to a lower rate could help reduce your monthly payments and save thousands over the life of the loan.

    See today's rates

    $1,913/mo

    Est. payment

    Explore your selling options

    Work with a Zillow partner agent

    Leverage their expertise and Zillow's premium Showcase listings to get your home seen by more buyers.

    Get started

    List with your own agent

    Get your home in front of millions of buyers by listing it on Zillow.

    Learn how to do it

    Sell it yourself

    Take full control of how buyers see your home on Zillow by listing For Sale by Owner (FSBO).

    List your home

    What's special

    Beautiful pool tableSleek granite countertopsFull bedroomModern comfortsSpacious residenceWalk-in showerSpacious backyard
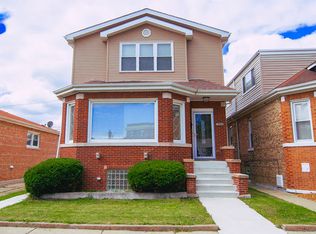
    *** Multiple Offers Received... Final Decision will be made Monday 3pm*** Welcome to this charming single-family detached home nestled in the heart of Chicago. This spacious residence offers an ideal combination of modern comforts and classic architectural features, making it the perfect place to call home. Upon entering, you'll be greeted by a warm and inviting living room with abundant natural light streaming through large windows. The living room is adjacent to the dining area, creating a versatile space for entertaining guests or enjoying family meals. The kitchen boast sleek granite countertops, 42inch cabinets, and top-of-the-line stainless steel appliances. A conveniently located full bathroom and bedroom completes the main level. Upstairs, you'll find the tranquil primary bedroom suite, offering a serene retreat after a long day. It features additional closet space in an open concept. An additional well-proportioned bedroom on the second floor provides plenty of space for family members or guests, along with another full bathroom to accommodate your needs. There's also a full basement which contains a family room (equipped with a beautiful pool table and bar area). Another full bedroom (the 4th bedroom) and a full bathroom with walk-in shower designed with a full body sprayer. A separate laundry room, which allows you access to the nicely manicured backyard. Outside, a spacious backyard awaits, offering endless possibilities for outdoor activities, gardening, or simply unwinding in the fresh air. Imagine hosting barbecues, enjoying morning coffee on the patio, or watching children play freely in the fenced yard. Situated in a desirable Chicago neighborhood, this home provides easy access to a range of amenities and conveniences. You'll be in close proximity to local schools, parks, shopping centers, and public transportation options, ensuring a well-rounded lifestyle for you and your family. Don't miss the opportunity to make this stunning 4-bedroom, 3-bathroom home your own. It combines comfort, style, and location to offer the perfect urban oasis in the vibrant city of Chicago. Schedule a viewing today and experience the charm of this delightful residence firsthand.

    Zillow last checked:

    Listing updated:

    Listing courtesy of:

    Leslie Broughton 847-217-2314,

    OwnYourOwn Realty

    Bought with:

    Paul L Escamilla, SRS

    Realty of Chicago LLC

    Source: MRED as distributed by MLS GRID,MLS#: 11837148MLS Logo

    Facts & features

    Interior

    Bedrooms & bathrooms
    • Bedrooms: 4
    • Bathrooms: 3
    • Full bathrooms: 3
    Primary bedroom
    • Level: Second
    • Area: 264 Square Feet
    • Dimensions: 22X12
    Bedroom 2
    • Level: Second
    • Area: 228 Square Feet
    • Dimensions: 19X12
    Bedroom 3
    • Level: Main
    • Area: 130 Square Feet
    • Dimensions: 13X10
    Bedroom 4
    • Level: Basement
    • Area: 120 Square Feet
    • Dimensions: 12X10
    Dining room
    • Level: Main
    • Area: 144 Square Feet
    • Dimensions: 12X12
    Family room
    • Level: Basement
    • Area: 352 Square Feet
    • Dimensions: 16X22
    Kitchen
    • Level: Main
    • Area: 156 Square Feet
    • Dimensions: 13X12
    Laundry
    • Level: Basement
    • Area: 77 Square Feet
    • Dimensions: 11X7
    Living room
    • Level: Main
    • Area: 195 Square Feet
    • Dimensions: 15X13
    Mud room
    • Level: Main
    • Area: 63 Square Feet
    • Dimensions: 9X7
    Heating
    • Natural Gas
    Cooling
    • Central Air
    Appliances
    • Laundry: Gas Dryer Hookup, Electric Dryer Hookup
    Features
    • 1st Floor Bedroom, 1st Floor Full Bath, Granite Counters
    • Flooring: Hardwood, Carpet
    • Windows: Screens
    • Basement: Finished,Full
    Interior area
    • Total structure area: 0
    • Total interior livable area: 1,800 sqft

    Property

    Parking
    • Total spaces: 2
    • Parking features: On Site, Garage Owned, Detached, Garage
    • Garage spaces: 2
    Accessibility
    • Accessibility features: No Disability Access
    Features
    • Stories: 2
    • Patio & porch: Deck
    Lot
    • Size: 4,375 sqft
    • Dimensions: 35X125
    Details
    • Parcel number: 25093080380000
    • Special conditions: Home Warranty

    Construction

    Type & style
    • Home type: SingleFamily
    • Property subtype: Single Family Residence
    Materials
    • Aluminum Siding, Brick
    • Foundation: Concrete Perimeter
    • Roof: Asphalt
    Condition
    • New construction: No
    • Year built: 1926
    Details
    • Warranty included: Yes

    Utilities & green energy

    • Sewer: Public Sewer
    • Water: Public

    Community & neighborhood

    Location
    • Region: Chicago

    HOA & financial

    HOA
    • Services included: None

    Other

    Other facts
    • Listing terms: FHA
    • Ownership: Fee Simple

    Price history

    DateEventPrice
    9/6/2023Sold$272,000+0.7%$151/sqft
    Source: MRED as distributed by MLS GRID #11837148 Report a problem
    9/4/2023Pending sale$270,000$150/sqft
    Source: MRED as distributed by MLS GRID #11837148 Report a problem
    8/2/2023Contingent$270,000$150/sqft
    Source: MRED as distributed by MLS GRID #11837148 Report a problem
    8/2/2023Pending sale$270,000$150/sqft
    Source: MRED as distributed by MLS GRID #11837148 Report a problem
    7/20/2023Listed for sale$270,000+43.6%$150/sqft
    Source: MRED as distributed by MLS GRID #11837148 Report a problem
    10/15/2014Sold$188,000-1%$104/sqft
    Source: MRED as distributed by MLS GRID #08709893 Report a problem
    8/30/2014Pending sale$189,900$106/sqft
    Source: Oak Realty of Chicago, Inc. #08709893 Report a problem
    8/24/2014Listed for sale$189,900+744%$106/sqft
    Source: Oak Realty of Chicago, Inc. #08709893 Report a problem
    3/12/2014Sold$22,500-77.4%$13/sqft
    Source: Public Record Report a problem
    2/23/2011Listing removed$99,500$55/sqft
    Source: Leaders, LLC DBA Keller Williams Realty Leaders #07358035 Report a problem
    12/17/2010Price change$99,500-9.5%$55/sqft
    Source: Leaders, LLC DBA Keller Williams Realty Leaders #07358035 Report a problem
    11/10/2010Pending sale$110,000$61/sqft
    Source: Leaders, LLC DBA Keller Williams Realty Leaders #07358035 Report a problem
    10/8/2010Price change$110,000-0.9%$61/sqft
    Source: Leaders, LLC DBA Keller Williams Realty Leaders #07358035 Report a problem
    10/1/2010Price change$111,000-15.9%$62/sqft
    Source: Leaders, LLC DBA Keller Williams Realty Leaders #07358035 Report a problem
    9/18/2010Listed for sale$132,000+11.9%$73/sqft
    Source: Leaders, LLC DBA Keller Williams Realty Leaders #07358035 Report a problem
    1/6/2004Sold$118,000$66/sqft
    Source: Public Record Report a problem

    Public tax history

    YearProperty taxesTax assessment
    2024-- $28,000 +115.4%
    2023$2,048 +3.6%$12,999
    2022$1,976 +1.3%$12,999
    2021$1,950 +1.8%$12,999 +11.3%
    2020$1,915 +1.1%$11,676 -9%
    2019$1,894 +1.8%$12,831
    2018$1,861 -54.3%$12,831 -32%
    2017$4,072 +7.5%$18,875
    2016$3,789 +9.3%$18,875
    2015$3,467 +53.8%$18,875 +55.7%
    2014$2,254 +2%$12,120
    2013$2,210 +1.4%$12,120
    2012$2,180 +8.6%$12,120 -2%
    2011$2,008 -0.4%$12,363
    2010$2,016 +110.1%$12,363
    2009$960 +4.2%$12,363 +0.4%
    2008$921 +1.9%$12,318
    2007$904 +2.2%$12,318
    2006$885 -6.8%$12,318 +30.3%
    2005$949 +3.3%$9,454
    2004$919 +2.2%$9,454
    2003$900 -4.2%$9,454 +17.4%
    2002$939 -10.2%$8,053
    2001$1,046 -11.1%$8,053
    2000$1,177 +49.9%$8,053 +31.7%
    1999$785 $6,116

    Find assessor info on the county website

    Neighborhood: Fernwood

    Nearby schools

    GreatSchools rating
    Schools provided by the listing agent
    • District: 299

    Source: MRED as distributed by MLS GRID. This data may not be complete. We recommend contacting the local school district to confirm school assignments for this home.

    Get a cash offer in 3 minutes
    Find out how much your home could sell for in as little as 3 minutes with a no-obligation cash offer.
    Estimated market value
    $313,500
    Get a cash offer in 3 minutes
    Find out how much your home could sell for in as little as 3 minutes with a no-obligation cash offer.
    Estimated market value
    $313,500