VRM: Seller will entertain offers between $245,000 and $265,000. Beautifully maintained and move-in ready, this West Mobile home offers the updates buyers are looking for! Recent improvements include a roof (2020), HVAC (2016), new carpet in 2/3 bedrooms, new flooring in the bathrooms and laundry room, a new built-in microwave, and a new garage door motor (2026). Situated on a quiet cul-de-sac, this home features a desirable split-bedroom floor plan with soaring ceilings in the living room, beautiful hardwood floors throughout the main living areas, plantation shutters, and an electric fireplace that creates a cozy focal point. The spacious kitchen offers abundant cabinet and counter space along with plenty of storage, making it ideal for everyday living and entertaining. The primary suite includes a large walk-in closet and an oversized bathroom with a relaxing soaking tub. Enjoy the screened-in porch overlooking the low-maintenance backyard, complete with a storage shed for tools, lawn equipment, or extra storage. A two-car garage, generous walk-in closets, and great curb appeal add even more to appreciate. Conveniently located in West Mobile, this home is ready for its next owner to move right in and enjoy.
Active under contract
$245,265
10050 Thresher Ct, Mobile, AL 36695
3beds
1,689sqft
Single Family Residence, Residential
Built in 2008
8,772 Square Feet Lot
$-- Zestimate®
$145/sqft
$25/mo HOA
What's special
Two-car garageGreat curb appealQuiet cul-de-sacPlenty of storageGenerous walk-in closetsPlantation shuttersDesirable split-bedroom floor plan
- 53 days |
- 2,314 |
- 168 |
Likely to sell faster than
Zillow last checked:
Listing updated:
Listed by:
Lisa Granger 251-454-1170,
Real Broker LLC
Source: GCMLS,MLS#: 7797393
Facts & features
Interior
Bedrooms & bathrooms
- Bedrooms: 3
- Bathrooms: 2
- Full bathrooms: 2
Heating
- Central
Cooling
- Ceiling Fan(s), Central Air
Appliances
- Included: Dishwasher, Dryer, Electric Range, Microwave, Refrigerator, Washer
- Laundry: Laundry Room
Features
- High Ceilings 9 ft Main, Walk-In Closet(s)
- Flooring: Carpet, Hardwood, Laminate
- Basement: None
- Has fireplace: Yes
- Fireplace features: Electric, Living Room
Interior area
- Total structure area: 1,689
- Total interior livable area: 1,689 sqft
Video & virtual tour
Property
Parking
- Total spaces: 2
- Parking features: Attached, Garage
- Attached garage spaces: 2
Accessibility
- Accessibility features: None
Features
- Levels: One
- Patio & porch: Screened
- Exterior features: Storage
- Pool features: None
- Spa features: None
- Fencing: Back Yard,Fenced,Wood
- Has view: Yes
- Waterfront features: None
Lot
- Size: 8,772 Square Feet
- Dimensions: 81 x 127 x 91 x 101
- Features: Back Yard, Cul-De-Sac, Front Yard
Details
- Parcel number: 3402090000014019
Construction
Type & style
- Home type: SingleFamily
- Architectural style: Traditional
- Property subtype: Single Family Residence, Residential
Materials
- Foundation: Slab
- Roof: Shingle
Condition
- Year built: 2008
Utilities & green energy
- Electric: Other
- Sewer: Public Sewer
- Water: Public
- Utilities for property: Electricity Available, Phone Available, Sewer Available, Water Available
Green energy
- Energy efficient items: None
Community & HOA
Community
- Features: None
- Subdivision: Summer Woods
HOA
- Has HOA: Yes
- HOA fee: $300 annually
Location
- Region: Mobile
Financial & listing details
- Price per square foot: $145/sqft
- Tax assessed value: $252,300
- Annual tax amount: $2,447
- Date on market: 7/1/2026
- Electric utility on property: Yes
- Road surface type: Asphalt
Estimated market value
Not available
Estimated sales range
Not available
Not available
Price history
| Date | Event | Price |
|---|---|---|
| 7/1/2026 | Listed for sale | $245,265+17.9%$145/sqft |
Source:  GCMLS #7797393 Report a problem GCMLS #7797393 Report a problem | ||
| 12/3/2020 | Sold | $208,000-1%$123/sqft |
Source: Public Record Report a problem | ||
| 9/15/2020 | Pending sale | $210,000$124/sqft |
Source: Keller Williams Realty Mobile #644323 Report a problem | ||
| 9/4/2020 | Listed for sale | $210,000+19.4%$124/sqft |
Source: Keller Williams Realty Mobile #644323 Report a problem | ||
| 8/28/2007 | Sold | $175,820$104/sqft |
Source: Public Record Report a problem | ||
Public tax history
| Year | Property taxes | Tax assessment |
|---|---|---|
| 2025 | $2,447 +4% | $50,460 +4% |
| 2024 | $2,354 +8.2% | $48,540 +8.2% |
| 2023 | $2,176 +12.7% | $44,860 +12.7% |
| 2022 | $1,931 +159.9% | $39,820 +138.4% |
| 2021 | $743 | $16,700 -1.8% |
| 2020 | -- | $17,000 +1.8% |
| 2019 | -- | $16,700 -3.8% |
| 2018 | -- | $17,360 -2.6% |
| 2017 | -- | $17,820 -0.9% |
| 2016 | $805 +11.4% | $17,980 +16.5% |
| 2013 | $723 -11.1% | $15,440 -14.9% |
| 2010 | $813 | $18,140 |
Find assessor info on the county website
Monthly payment
Est. payment
Payment breakdown
Explore the cost of this home by adjusting the details. Changes won't be saved.Climate risks
Neighborhood: Westlake
Nearby schools
GreatSchools rating
- 5/10Hutchens Elementary SchoolGrades: PK-2Distance: 0.3 mi
- 9/10Bernice J Causey Middle SchoolGrades: 6-8Distance: 2.1 mi
- 5/10Baker High SchoolGrades: 9-12Distance: 3.7 mi
Schools provided by the listing agent
- Elementary: Hutchens/Dawes
- Middle: Bernice J Causey
- High: Baker
Source: GCMLS. This data may not be complete. We recommend contacting the local school district to confirm school assignments for this home.
- $237,9003 bd2 ba1.3k sqft10040 Thresher Ct, Mobile, AL 36695Off Market

- $276,4004 bd2 ba1.6k sqft10060 Thresher Ct, Mobile, AL 36695Off Market
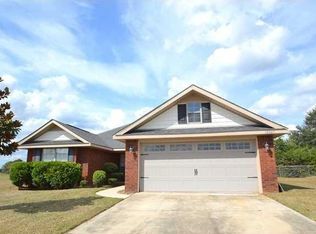
- $282,6004 bd2 ba2k sqft10030 Thresher Ct, Mobile, AL 36695Off Market
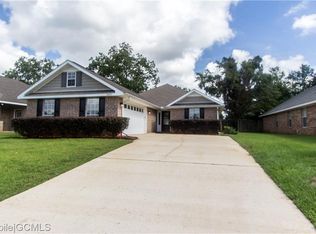
- $298,5004 bd2 ba2k sqft10030 #THRESHER C, Mobile, AL 36695Off Market
- $277,3004 bd2 ba1.8k sqft10070 Thresher Ct, Mobile, AL 36695Off Market
- $270,0004 bd2 ba1.8k sqft10020 Thresher Ct, Mobile, AL 36695Off Market
- $271,2003 bd2 ba1.7k sqft10049 Thresher Ct, Mobile, AL 36695Off Market
- $297,3003 bd2 ba2.1k sqft10039 Thresher Ct, Mobile, AL 36695Off Market
A local agent can set up tours, give advice and negotiate with sellers.
Similar homes
- $239,9003 bd2 ba1.7k sqft9470 Oak Forrest Dr, Mobile, AL 36695For Sale
 MLS ID #7822348, Julissa Rodriguez, IXL Real Estate LLC. GCMLS
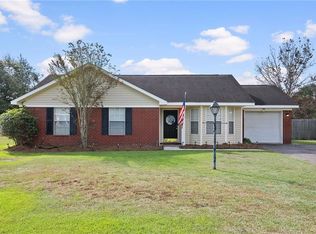
 - $255,0003 bd2 ba1.4k sqft4721 Copeland Island Dr W, Mobile, AL 36695For Sale
 MLS ID #7821460, Meghan Hawkins, Wellhouse Real Estate LLC - Mobile. GCMLS
 - $295,0004 bd2 ba2k sqft3060 Scott Place Ct, Mobile, AL 36695For Sale
 MLS ID #7725124, Meachie Brand, IXL Real Estate North. GCMLS
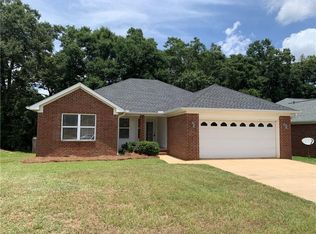
 - $239,9003 bd2 ba1.5k sqft8440 Kendall Ct N, Mobile, AL 36695For Sale
 MLS ID #7779069, Dena Pittman, Coldwell Banker Reehl Prop Fairhope. GCMLS
 - $240,0003 bd2 ba1.7k sqft8275 Fontana Ct, Mobile, AL 36695For SaleMLS ID #7744348, Misty Hellman, Better Homes & Gardens RE Platinum Properties. GCMLS
- $259,9003 bd2 ba1.6k sqft2309 Anclote Ct, Mobile, AL 36695For SaleMLS ID #7792704, Chanda Blanchard, RE/MAX Realty Professionals. GCMLS
- $227,5003 bd2 ba1.3k sqft9470 Burnt Ash Dr, Mobile, AL 36695For SaleMLS ID #7777443, Dre Reynolds, Roberts Brothers West. GCMLS
- $300,0004 bd2 ba1.8k sqft2930 Plantation Dr W, Mobile, AL 36695For SaleMLS ID #7785350, Hope Brown, Roberts Brothers TREC. GCMLS
- $245,0003 bd3 ba1.9k sqft3254 Austin Dr, Mobile, AL 36695For SaleMLS ID #7734885, Charlcie Smallwood, Bastion Realty South Inc.. GCMLS
- $263,0003 bd2 ba1.6k sqft944 Parliament Ct, Mobile, AL 36695For SaleMLS ID #7738972, Michaela Callow, Elite Real Estate Solutions, LLC. GCMLS
- $235,0003 bd2 ba1.6k sqft7020 Woodlea Dr S, Mobile, AL 36695For SaleMLS ID #7785726, Eliese Mcallister, Roberts Brothers West. GCMLS
- $264,9003 bd3 ba1.8k sqft3270 Austin Dr, Mobile, AL 36695For SaleMLS ID #7804393, Ginger Hagenberg, IXL Real Estate LLC. GCMLS
- $259,0003 bd2 ba1.6k sqft8254 Magnolia Village Dr S, Mobile, AL 36695For SaleMLS ID #7743431, Lorenzo Randall, Epique Inc. GCMLS
- $224,9003 bd2 ba1.5k sqft13340 Copeland Island Dr S, Mobile, AL 36695For SaleMLS ID #7776053, Kristian Calvert, Beck Properties Real Estate. GCMLS
- $255,0003 bd2 ba1.7k sqft5913 Antoine Rd, Mobile, AL 36693For SaleMLS ID #7809162, Kevin Loper, Roberts Brothers West. GCMLS
- $269,5004 bd2 ba1.6k sqft9378 Seven Hills Curv S, Mobile, AL 36695For SaleMLS ID #7812047, Xiu Rong Tan, Bellator Real Estate, LLC. GCMLS
- $359,9004 bd2 ba2.3k sqft2845 Scott Plantation Dr E, Mobile, AL 36695For SaleMLS ID #7814666, Cathy Matter, RE/MAX Partners. GCMLS
- $253,0003 bd2 ba1.7k sqft5620 Candia Ct, Mobile, AL 36693For SaleMLS ID #7818178, Heather O'shea, Bayside Real Estate Group. GCMLS
- $269,9003 bd2 ba1.8k sqft1103 Hillcrest Xing E, Mobile, AL 36695For SaleMLS ID #7769386, Kula Gandy, Roberts Brothers West. GCMLS
- $199,9003 bd2 ba1.4k sqft(Undisclosed Address), Mobile, AL 36619For SaleMLS ID #7819983, Terri Baker, Cooper & Co Inc.. GCMLS
