Skip main navigation
Sold for $13,250,000
  • $13,250,000

    10050 Toluca Lake Ave, North Hollywood, CA 91602

    6beds
    8,386sqft
    Residential, Single Family Residence
    Built in 2021
    0.45 Acres Lot
    $-- Zestimate®
    $1,580/sqft
    $6,651 Estimated rent

    Home value

    Not available

    Estimated sales range

    Not available

    $6,651/mo

    Zestimate® history
    Loading
    Loading...

    Owner options

    List your home for rent

    $6,651/mo

    Rent Zestimate®

    Find your next renter with Zillow Rental Manager. Plus, with online applications, you can quickly screen prospective tenants – for free.

    Learn more

    $6,651/mo

    Rent Zestimate®

    Refinance and save

    $89,415/mo

    Est. payment

    Refinancing to a lower rate could help reduce your monthly payments and save thousands over the life of the loan.

    See today's rates

    $89,415/mo

    Est. payment

    Explore your selling options

    Work with a Zillow partner agent

    Leverage their expertise and Zillow's premium Showcase listings to get your home seen by more buyers.

    Get started

    List with your own agent

    Get your home in front of millions of buyers by listing it on Zillow.

    Learn how to do it

    Sell it yourself

    Take full control of how buyers see your home on Zillow by listing For Sale by Owner (FSBO).

    List your home

    What's special

    Wine closet
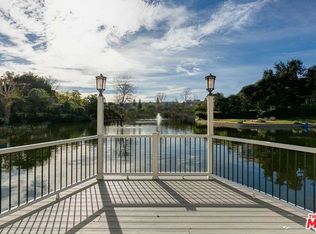
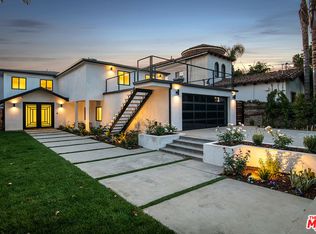
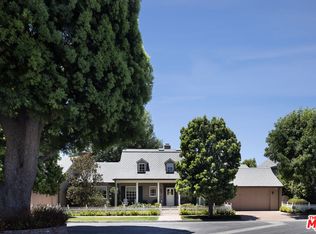
    Sold before processing. Listed for comparable purposes only. Welcome to 10050 Toluca Lake Ave, a modern and custom-designed masterpiece perfectly situated in the heart of the coveted Toluca Lake neighborhood. This extraordinary home offers not just a place to live, but a lifestyle on the tranquil Toluca Lake itself. As you step inside, you are immediately greeted with breathtaking views of the lake. The main floor is bathed in the soft glow of the sun reflecting off the water, boasting a generous kitchen with an inviting breakfast area, ideal for enjoying your morning coffee. The lounge in the front room, complete with a wine closet, adds to the entertainment options and offers a cozy retreat for relaxation and enjoyment. The dining room offers a perfect setting for memorable gatherings. This home has been thoughtfully designed with your comfort and convenience in mind, featuring an elevator for easy access to all levels. As you ascend to the second floor, you'll find a luxurious primary suite complete with separate closets and spectacular lake views. Three additional en-suite bedrooms offer privacy and comfort for your family and guests. A laundry room adds to the ease of your daily routine. The basement of this home is an entertainment haven, featuring a theater for enjoying your favorite films in style. A playroom/den with a convenient kitchenette provides a space for relaxation and fun. An en-suite bedroom offers a private retreat, and a powder room adds convenience for your guests. With a total of 5 en-suite bedrooms, 2 offices, 6 full baths, and 4 half baths, including a pool bath, this home ensures that every member of the household has their own space and privacy. Additionally, one of the offices can easily be converted into a 6th bedroom to further accommodate your needs.Outside, you'll find a covered patio, perfect for embracing the California weather year-round. The meticulously landscaped grounds offer a private escape, all while being right on the water's edge. Plus, there's an infinity pool where you can take in the best views of the lake and enjoy the fireworks during special occasions.Situated in the desirable neighborhood of Toluca Lake, this home offers not just a residence but a retreat. Your days on Toluca Lake can be filled with leisurely boat rides on your Duffy boat, or simply basking in the beauty of the surroundings while watching the sunset. With this prime location and the serene embrace of lake living, this home is an opportunity to create the ultimate story of waterfront living.

    Zillow last checked:

    Listing updated:

    Listed by:

    Craig Strong DRE # 01450987 818-930-4050,

    Compass

    Bought with:

    Craig Strong, DRE # 01450987

    Compass

    Source: CLAW,MLS#: 25-477423MLS Logo

    Facts & features

    Interior

    Bedrooms & bathrooms
    • Bedrooms: 6
    • Bathrooms: 10
    • Full bathrooms: 7
    • 1/2 bathrooms: 3
    Rooms
    • Room types: Bar, Bonus Room, Breakfast Area, Dining Room, Dressing Area, Entry, Gym, Home Theatre, Living Room, Office, Pantry, Powder, Rec Room, Walk-In Closet, Utility Room, Walk-In Pantry
    Bedroom
    • Features: Dressing Area, Walk-In Closet(s)
    • Level: Main
    Bathroom
    • Features: Double Vanity(s), Fiberglass Shower Enclosure, Linen Closet, Powder Room, Shower and Tub, Shower Over Tub
    Kitchen
    • Features: Counter Top, Kitchen Island, Open to Family Room, Pantry
    Heating
    • Central
    Cooling
    • Central Air, Zoned
    Appliances
    • Included: Indoor Grill, Built-Ins, Double Oven, Gas Cooking Appliances, Microwave, Range, Range Hood, Bar Ice Maker, Barbeque, Dishwasher, Dryer, Disposal, Exhaust Fan, Range/Oven, Refrigerator, Washer, Instant Hot Water, Tankless Water Heater
    • Laundry: Inside, Laundry Room, Upper Level
    Features
    • Bar, Basement, Built-in Features, Elevator, High Ceilings, Smart Home, Open Floorplan, Wired for Data, Wired for Sound, Recessed Lighting, Storage, Track Lighting, Turnkey, Wet Bar, Built-Ins, Ceiling Fan(s), Breakfast Area, Dining Area, Eat-in Kitchen, Kitchen Island
    • Flooring: Tile, Hardwood, Carpet
    • Doors: Sliding Doors
    • Windows: Custom Window Covering, Double Pane Windows, Skylight(s)
    • Has basement: Yes
    • Number of fireplaces: 2
    • Fireplace features: Fire Pit, Living Room
    • Furnished: Yes
    Interior area
    • Total structure area: 8,386
    • Total interior livable area: 8,386 sqft

    Property

    Parking
    • Total spaces: 3
    • Parking features: Auto Driveway Gate, Storage, Direct Access, Garage Door Opener, Driveway, Garage - 3 Car, Garage Is Attached, Gated
    • Attached garage spaces: 3
    • Has uncovered spaces: Yes
    Features
    • Levels: Multi/Split
    • Stories: 3
    • Entry location: Foyer
    • Exterior features: Balcony, Barbecue, Dock
    • Pool features: Heated And Filtered, In Ground, Waterfall
    • Spa features: Heated
    • Fencing: Gate,Fenced
    • Has view: Yes
    • View description: Hills, Lake, Mountain(s), Pool, Tree Top, Trees/Woods
    • Has water view: Yes
    • Water view: Lake
    • Waterfront features: Lake Front, Lake
    Lot
    • Size: 0.45 Acres
    • Dimensions: 97 x 200
    • Features: Back Yard, Front Yard, Landscaped, Sidewalks, Street Lighting
    Details
    • Additional structures: None
    • Parcel number: 2424031014
    • Zoning: LAR1
    • Special conditions: Standard

    Construction

    Type & style
    • Home type: SingleFamily
    • Architectural style: Modern
    • Property subtype: Residential, Single Family Residence
    Materials
    • Foundation: Slab
    • Roof: Flat
    Condition
    • Year built: 2021

    Utilities & green energy

    • Sewer: In Street
    • Water: Public

    Community & HOA

    Community
    • Security: Exterior Security Lights, Automatic Gate, Carbon Monoxide Detector(s), Card/Code Access, Security Lights, Gated, Security System Owned, Prewired, Smoke Detector(s), Alarm System
    HOA
    • Has HOA: Yes
    • Amenities included: Picnic Area, Lake or Pond
    • HOA fee: $4,700 annually
    Location
    • Region: North Hollywood

    Financial & listing details

    • Price per square foot: $1,580/sqft
    • Tax assessed value: $13,515,000
    • Date on market: 1/7/2025

    Price history

    DateEventPrice
    1/7/2025Sold$13,250,000+263%$1,580/sqft
    Source: CLAW #25-477423 Report a problem
    3/17/2017Sold$3,650,000$435/sqft
    Source: CLAW #17208318 Report a problem
    3/6/2017Pending sale$3,650,000$435/sqft
    Source: John Aaroe Group #17208318 Report a problem
    3/6/2017Listed for sale$3,650,000$435/sqft
    Source: John Aaroe Group #17208318 Report a problem
    6/22/2016Sold$3,650,000-8.6%$435/sqft
    Source: CLAW #16116742 Report a problem
    5/15/2016Pending sale$3,995,000$476/sqft
    Source: John Aaroe Group #16116742 Report a problem
    4/19/2016Listed for sale$3,995,000$476/sqft
    Source: John Aaroe Group #16116742 Report a problem

    Public tax history

    YearProperty taxesTax assessment
    2026-- $13,515,000 +118%
    2025$74,800 +1.1%$6,200,420 +2%
    2024$74,019 +2%$6,078,844 +2%
    2023$72,572 +4.9%$5,959,652 +2%
    2022$69,178 +16.4%$5,842,797 +16.5%
    2021$59,456 +26.4%$5,013,537 +29.4%
    2020$47,020 $3,873,409 +2%
    2019$47,020 +4.6%$3,797,460 +2%
    2018$44,969 $3,723,000
    2017$44,969 +0.3%$3,723,000 +1379.8%
    2016$44,853 +1251.5%$251,592 +1.5%
    2015$3,319 +0.7%$247,814 +2%
    2014$3,297 $242,961 +2.5%
    2012-- $237,123 +2%
    2011-- $232,475 +0.8%
    2010-- $230,738 -0.2%
    2009-- $231,287 +2%
    2008-- $226,753 +2%
    2007-- $222,308 +2%
    2006-- $217,950
    2005-- $217,950 +4%
    2004-- $209,489 +1.9%
    2003-- $205,650 +2%
    2002-- $201,619 +4%
    2000-- $193,792
    Find assessor info on the county website

    Neighborhood: Toluca Lake

    Nearby schools

    GreatSchools rating