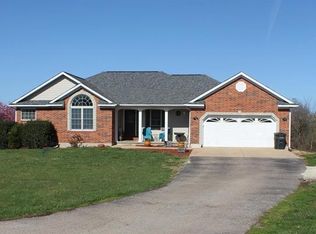
Grand home with barrel rolled entry ceiling and spectacular arched windows looking out to a 16' x 34' pool. Living room has a remote-controlled gas fireplace and built ins. Separate formal sitting area and dining room with decorative ceiling detail and large columns. Hardwood flooring and 9-foot ceilings throughout the main living area. Utility room with half bath. 4th bedroom/Office with outside entrance. Large primary suite with coffered ceiling and 10'x10' walk in closet, built-ins and ironing board. Master bath-whirlpool tub and separate shower w/ double sinks. Large kitchen separate eating area and sunroom. Indirect lighting above and inside cabinets, granite tile countertops, pull out shelves, wall oven/microwave, gas range. Split floor plan with two bedrooms and hall bath, one is en-suite with a bathroom entrance to the pool area. Detached 1500 sq ft (50x30) garage-heated, concrete floor, 10' ceilings, 4 car capacity, 220 electric, another John Deere garage to the side. Pool fully equipped.
Closed
Listed by: Acar Real Estate, Inc • Annie R Bass • 573-465-0101
Bought with: Acar Real Estate, Inc
Price Unknown
10050 Vintage Ln, Rolla, MO 65401
4beds
2,760sqft
Single Family Residence
Built in 1999
1.95 Acres Lot
$488,800 Zestimate®
$--/sqft
$3,085 Estimated rent
Home value
$488,800
Estimated sales range
Not available
$3,085/mo
Zestimate® history
Owner options
List your home for rent
$3,085/mo
Rent Zestimate®
Find your next renter with Zillow Rental Manager. Plus, with online applications, you can quickly screen prospective tenants – for free.
$3,085/mo
Rent Zestimate®
Refinance and save
Refinancing to a lower rate could help reduce your monthly payments and save thousands over the life of the loan.
Explore your selling options
Work with a Zillow partner agent
Leverage their expertise and Zillow's premium Showcase listings to get your home seen by more buyers.
Get startedList with your own agent
Get your home in front of millions of buyers by listing it on Zillow.
Learn how to do itSell it yourself
Take full control of how buyers see your home on Zillow by listing For Sale by Owner (FSBO).
List your homeWhat's special
Zillow last checked:
Listing updated:
Listed by:
Annie R Bass 573-465-0101,
Acar Real Estate, Inc
Bought with:
Annie R Bass, 2005017370
Acar Real Estate, Inc
Source: MARIS,MLS#: 26057649 Originating MLS: South Central Board of REALTORS
Facts & features
Interior
Bedrooms & bathrooms
- Bedrooms: 4
- Bathrooms: 4
- Full bathrooms: 3
- 1/2 bathrooms: 1
- Main level bathrooms: 4
- Main level bedrooms: 4
Bedroom
- Level: Main
- Area: 143
- Dimensions: 13x11
Bedroom
- Level: Main
- Area: 300
- Dimensions: 20x15
Bedroom
- Level: Main
- Area: 130
- Dimensions: 10x13
Bedroom
- Level: Main
- Area: 110
- Dimensions: 10x11
Breakfast room
- Level: Main
- Area: 156
- Dimensions: 12x13
Dining room
- Level: Main
- Area: 168
- Dimensions: 12x14
Family room
- Level: Main
- Area: 288
- Dimensions: 18x16
Kitchen
- Level: Main
- Area: 208
- Dimensions: 13x16
Laundry
- Level: Main
- Area: 63
- Dimensions: 9x7
Living room
- Level: Main
- Area: 154
- Dimensions: 11x14
Heating
- Propane
Cooling
- Central Air
Appliances
- Included: Dishwasher, Disposal, Microwave, Range, Refrigerator, Gas Water Heater, Water Softener
- Laundry: Main Level
Features
- Eat-in Kitchen, Vaulted Ceiling(s), Kitchen Island
- Basement: Crawl Space
- Number of fireplaces: 1
- Fireplace features: Gas Log, Living Room
Interior area
- Total structure area: 2,760
- Total interior livable area: 2,760 sqft
- Finished area above ground: 2,760
Property
Parking
- Total spaces: 2
- Parking features: Attached, Garage, Garage Door Opener
- Attached garage spaces: 2
Features
- Levels: One
- Patio & porch: Patio, Porch
- Has private pool: Yes
- Pool features: In Ground
- Fencing: Partial
Lot
- Size: 1.95 Acres
- Dimensions: 1.95 acres
- Features: Corner Lot
Details
- Additional structures: Outbuilding
- Parcel number: 71102.004000000086.003
- Special conditions: Standard
Construction
Type & style
- Home type: SingleFamily
- Architectural style: Ranch
- Property subtype: Single Family Residence
Materials
- Brick, Frame, Other
- Roof: Architectural Shingle
Condition
- Year built: 1999
Details
- Builder name: Larson
Utilities & green energy
- Electric: Single Phase
- Water: Public
- Utilities for property: Cable Connected, Electricity Connected, Propane Leased, Sewer Connected, Water Connected
Community & HOA
Community
- Subdivision: Vintage Estates
HOA
- Has HOA: No
Location
- Region: Rolla
Financial & listing details
- Tax assessed value: $330,170
- Annual tax amount: $3,368
- Date on market: 9/8/2026
- Listing terms: Cash,Conventional,FHA,VA Loan
- Ownership: Private
- Electric utility on property: Yes
Price history
| Date | Event | Price |
|---|---|---|
| 10/9/2026 | Sold | -- |
Source:  MARIS #26057649 Report a problem | ||
| 9/8/2026 | Pending sale | $499,000$181/sqft |
Source: MARIS #26057649 Report a problem | ||
Public tax history
| Year | Property taxes | Tax assessment |
|---|---|---|
| 2025 | $3,368 +18.1% | $62,730 +12.3% |
| 2024 | $2,851 -0.6% | $55,870 |
| 2023 | $2,870 +18.9% | $55,870 |
| 2022 | $2,414 -0.9% | $55,870 |
| 2021 | $2,435 +11% | $55,870 +13.5% |
| 2020 | $2,195 +0.6% | $49,230 |
| 2019 | $2,182 | $49,230 |
| 2018 | -- | $49,230 |
| 2017 | -- | $49,230 |
| 2016 | -- | $49,230 |
| 2015 | -- | $49,230 |
| 2014 | -- | $49,230 |
Find assessor info on the county website
Neighborhood: 65401
Nearby homes
- $457,5003 bd4 ba3.1k sqft10060 Vintage Ln, Rolla, MO 65401Off Market
- $491,5003 bd2 ba3.6k sqft10051 Vintage Ln, Rolla, MO 65401Off Market
- $364,5003 bd2 ba1.7k sqft10041 County Road 3130, Rolla, MO 65401Off Market
- $468,9005 bd3 ba3.7k sqft10061 Vintage Ln, Rolla, MO 65401Off Market

- $260,2003 bd2 ba1.8k sqft12310 Jefferys Pl, Rolla, MO 65401Off Market
- $257,0003 bd1 ba1.6k sqft12370 Jefferys Pl, Rolla, MO 65401Off Market
- $417,500-- bd1 ba1.9k sqft12490 State Route Bb, Rolla, MO 65401Off Market
- $383,6002 bd2 ba1.9k sqft12227 State Route Bb, Rolla, MO 65401Off Market
Nearby schools
GreatSchools rating
- 5/10Rolla Middle SchoolGrades: 4-6Distance: 2.9 mi
- 5/10Rolla Jr. High SchoolGrades: 7-8Distance: 2.7 mi
- 5/10Rolla Sr. High SchoolGrades: 9-12Distance: 3.6 mi
Schools provided by the listing agent
- Elementary: Harry S. Truman Elem.
- Middle: Rolla Middle
- High: Rolla Sr. High
Source: MARIS. This data may not be complete. We recommend contacting the local school district to confirm school assignments for this home.
- Missouri
- Phelps County
- Rolla
- 65401
- 10050 Vintage Ln
