Open, bright Arvada ranch backing to Ralston Creek welcomes you with big windows, hardwood floors, french doors to the back deck, and plenty of great living space. A large primary bedroom lives easy with dual vanities and plenty of closet space, and the main floor is rounded out with a second bedroom (or office) and another full bath. Head downstairs and the generous family room sits between two well-sized, conforming bedrooms, plus a third bathroom. The laundry room offers lots of storage space, and the attached garage is deep enough for a car and more gear. Step out to the back deck and enjoy a large yard with Ralston Creek running just over the fence.
For sale
$665,000
10050 W 64th Avenue, Arvada, CO 80004
4beds
2,292sqft
Single Family Residence
Built in 1960
9,392 Square Feet Lot
$-- Zestimate®
$290/sqft
$-- HOA
What's special
- 10 days
- 693
- 62
Zillow last checked:
Listing updated:
Listed by:
Paris Lumb 303-808-9233 paris@LKDenver.com,
Lark & Key Real Estate
Source: REcolorado as distributed by MLS GRID,MLS#: 7056902
Facts & features
Interior
Bedrooms & bathrooms
- Bedrooms: 4
- Bathrooms: 3
- Full bathrooms: 2
- 3/4 bathrooms: 1
- Main level bathrooms: 2
- Main level bedrooms: 2
Bedroom
- Description: Large Primary Bedroom With En-Suite Bath
- Level: Main
Bedroom
- Description: Secondary Bedroom On The Main With Great Natural Light
- Level: Main
Bedroom
- Description: Spacious Basement Bedroom With Egress
- Level: Basement
Bedroom
- Description: Bedroom With Egress And Plenty Of Closet Space
- Level: Basement
Bathroom
- Description: En-Suite Primary Bath With Double Vanity
- Features: En Suite Bathroom, Primary Suite
- Level: Main
Bathroom
- Description: Secondary Full Bath On The Main
- Level: Main
Bathroom
- Description: Basement Offers Another Full Bath
- Level: Basement
Family room
- Description: Huge Family Room With New Carpet
- Level: Basement
Kitchen
- Description: Open Kitchen With Stainless Appliances And Breakfast Bar
- Level: Main
Laundry
- Description: Big Laundry Room With Built-In Shelving
- Level: Basement
Living room
- Description: Upstairs Living Area With Large Windows And Easy Flow To Kitchen/Dining
- Level: Main
Heating
- Forced Air
Cooling
- Central Air
Appliances
- Included: Dishwasher, Dryer, Refrigerator, Washer
Features
- Flooring: Carpet, Tile, Wood
- Basement: Finished,Full
Interior area
- Total structure area: 2,292
- Total interior livable area: 2,292 sqft
- Finished area above ground: 1,146
- Finished area below ground: 0
Video & virtual tour
Property
Parking
- Total spaces: 1
- Parking features: Garage - Attached
- Attached garage spaces: 1
Features
- Levels: One
- Stories: 1
Lot
- Size: 9,392 Square Feet
Details
- Parcel number: 019350
- Special conditions: Standard
Construction
Type & style
- Home type: SingleFamily
- Property subtype: Single Family Residence
Materials
- Brick
- Roof: Composition
Condition
- Updated/Remodeled
- Year built: 1960
Utilities & green energy
- Sewer: Public Sewer
Community & HOA
Community
- Subdivision: Alta Vista
HOA
- Has HOA: No
Location
- Region: Arvada
Financial & listing details
- Price per square foot: $290/sqft
- Tax assessed value: $635,933
- Annual tax amount: $4,099
- Date on market: 8/28/2026
- Listing terms: Cash,Conventional,FHA,VA Loan
- Exclusions: Seller's Personal Property, Staging Items.
- Ownership: Individual
Estimated market value
Not available
Estimated sales range
Not available
Not available
Price history
| Date | Event | Price |
|---|---|---|
| 8/28/2026 | Listed for sale | $665,000+41.6%$290/sqft |
Source:  REcolorado as distributed by MLS GRID #7056902 Report a problem REcolorado as distributed by MLS GRID #7056902 Report a problem | ||
| 6/22/2026 | Listing removed | $3,800$2/sqft |
Source: Zillow Rentals Report a problem | ||
| 5/31/2026 | Price change | $3,800-6.2%$2/sqft |
Source: Zillow Rentals Report a problem | ||
| 5/29/2026 | Listed for rent | $4,050$2/sqft |
Source: Zillow Rentals Report a problem | ||
| 2/13/2019 | Listing removed | $469,500$205/sqft |
Source: HomeSmart Cherry Creek Properties #5045903 Report a problem | ||
| 2/13/2019 | Listed for sale | $469,500+0.4%$205/sqft |
Source: HomeSmart Cherry Creek Properties #5045903 Report a problem | ||
| 2/12/2019 | Sold | $467,500-0.4%$204/sqft |
Source: HomeSmart Intl Solds #5045903_80004 Report a problem | ||
| 1/13/2019 | Pending sale | $469,500$205/sqft |
Source: HomeSmart Cherry Creek Properties #5045903 Report a problem | ||
| 1/11/2019 | Listed for sale | $469,500+37.7%$205/sqft |
Source: HomeSmart Cherry Creek Properties #5045903 Report a problem | ||
| 8/27/2018 | Sold | $341,000+72.2%$149/sqft |
Source: Public Record Report a problem | ||
| 12/2/2003 | Sold | $198,000$86/sqft |
Source: Public Record Report a problem | ||
Public tax history
| Year | Property taxes | Tax assessment |
|---|---|---|
| 2025 | $4,031 -0.1% | $39,746 -4.5% |
| 2024 | $4,036 +25.5% | $41,611 |
| 2023 | $3,217 -1.6% | $41,611 +26.7% |
| 2022 | $3,271 +27.7% | $32,852 -2.8% |
| 2021 | $2,562 | $33,798 +27.3% |
| 2020 | $2,562 +1.4% | $26,548 |
| 2019 | $2,527 +7.7% | $26,548 +10.8% |
| 2018 | $2,347 | $23,966 |
| 2017 | $2,347 +22.1% | $23,966 +20% |
| 2016 | $1,922 | $19,968 |
| 2015 | $1,922 +18.2% | $19,968 +24.3% |
| 2014 | $1,626 +1.9% | $16,063 |
| 2013 | $1,595 +2.1% | $16,063 +1% |
| 2012 | $1,562 +3.9% | $15,904 |
| 2011 | $1,504 +5.8% | $15,904 +3.2% |
| 2010 | $1,422 -8.6% | $15,410 |
| 2009 | $1,556 +0% | $15,410 -8.4% |
| 2008 | $1,556 +3.6% | $16,830 |
| 2007 | $1,501 +1% | $16,830 +4.7% |
| 2006 | $1,486 -5.5% | $16,080 -5.5% |
| 2005 | $1,572 +9.3% | $17,020 |
| 2004 | $1,438 +3.3% | $17,020 |
| 2003 | $1,393 +1.7% | $17,020 +4.9% |
| 2002 | $1,369 +10.1% | $16,220 +23.2% |
| 2001 | $1,243 -1% | $13,170 |
| 2000 | $1,255 | $13,170 |
Find assessor info on the county website
Monthly payment
Est. payment
Payment breakdown
Explore the cost of this home by adjusting the details. Changes won't be saved.Climate risks
Neighborhood: Campell Elementary
Nearby schools
Schools provided by the listing agent
- Elementary: Fremont
- Middle: Oberon
- High: Arvada West
- District: Jefferson County R-1
Source: REcolorado as distributed by MLS GRID. This data may not be complete. We recommend contacting the local school district to confirm school assignments for this home.
Similar homes
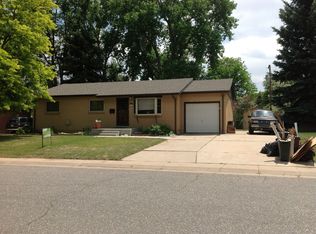
- $699,0005 bd3 ba2.3k sqft6010 Johnson Way, Arvada, CO 80004For Sale

 MLS ID #1064912, Nikki Dishneau, All Avenue Luxury- eXp. IRES as distributed by MLS GRID
 - $650,0004 bd3 ba2.3k sqft5982 Taft Street, Arvada, CO 80004For Sale
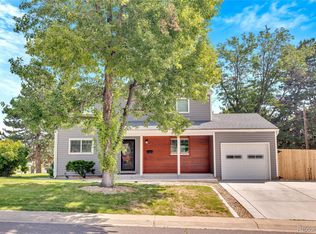
 MLS ID #7365988, Eddie Lederman, Real Broker, LLC DBA Real. REcolorado as distributed by MLS GRID
 - $639,5005 bd3 ba2.3k sqft6186 Flower Street, Arvada, CO 80004For Sale
 MLS ID #9423032, Joseph Bell, Joey Bell-Realty. REcolorado as distributed by MLS GRID
 - $649,0004 bd3 ba2.4k sqft9500 W 54th Place, Arvada, CO 80002For Sale
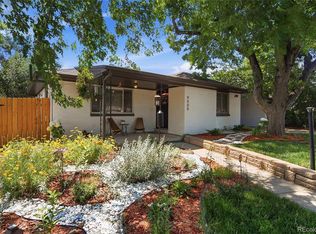 MLS ID #4722789, Jim Casey, HomeSmart Realty. REcolorado as distributed by MLS GRID
 - $699,0004 bd3 ba2.2k sqft6353 Kendall Street, Arvada, CO 80003For SaleMLS ID #6460400, Eva Stadelmaier, RE/MAX Professionals. REcolorado as distributed by MLS GRID
- $610,0004 bd2 ba1.9k sqft11854 W 65th Place, Arvada, CO 80004For SaleMLS ID #6136836, Yvonne Faraci, Compass - Denver. REcolorado as distributed by MLS GRID
- $750,0005 bd3 ba2.8k sqft6561 Marshall Street, Arvada, CO 80003For SaleMLS ID #6903797, Jessica Northrop, Compass - Denver. REcolorado as distributed by MLS GRID
- $530,0004 bd2 ba1.8k sqft7752 Saulsbury Street, Arvada, CO 80003For SaleMLS ID #4991749, Wesley Charles, eXp Realty, LLC. REcolorado as distributed by MLS GRID
- $535,0005 bd2 ba2k sqft6340 W 61st Avenue, Arvada, CO 80003For SaleMLS ID #2183461, Jason Lewis, Your Castle Real Estate Inc. REcolorado as distributed by MLS GRID
- $689,5004 bd3 ba2.5k sqft4316 Federal Boulevard, Denver, CO 80211For SaleMLS ID #5449491, Megan Kline, Resident Realty North Metro LLC. REcolorado as distributed by MLS GRID
- $579,9004 bd3 ba2.1k sqft10470 Livingston Drive, Northglenn, CO 80234For SaleMLS ID #3172533, Marc Jandro, RE/MAX Momentum. REcolorado as distributed by MLS GRID
- $675,0004 bd2 ba2k sqft1597 Julian Street, Denver, CO 80204For SaleMLS ID #8059443, Lexie White, HomeSmart. REcolorado as distributed by MLS GRID
- $585,0005 bd2 ba1.8k sqft9097 Dover Street, Westminster, CO 80021For SaleMLS ID #5945659, Tricia Manning, RE/MAX Momentum. REcolorado as distributed by MLS GRID
- $659,0004 bd3 ba2.1k sqft660 S Arbutus Street, Lakewood, CO 80228For SaleMLS ID #6522345, Cristian Camacho, eXp Realty, LLC. REcolorado as distributed by MLS GRID
- $639,9004 bd2 ba1.9k sqft960 S Arbutus Street, Denver, CO 80228For SaleMLS ID #4438418, Matthew Metcalf, Simply Denver. REcolorado as distributed by MLS GRID
- $615,0004 bd3 ba2.2k sqft9305 Utica Street, Westminster, CO 80031For SaleMLS ID #4100868, Aaron Hart, 1858 Real Estate. REcolorado as distributed by MLS GRID
- $670,0004 bd4 ba2.9k sqft8966 Wagner Ln, Westminster, CO 80031For SaleMLS ID #1057903, Janet Borchert, WK Real Estate. IRES as distributed by MLS GRID
- $675,0006 bd3 ba2.6k sqft3731 S Uinta Street, Denver, CO 80237For SaleMLS ID #1841131, Kathy Lu, HomeSmart Realty. REcolorado as distributed by MLS GRID
- $599,0004 bd2 ba1.6k sqft5008 Zuni Street, Denver, CO 80221For SaleMLS ID #5605443, Ryan Carter, 8z Real Estate. REcolorado as distributed by MLS GRID
- $799,0004 bd3 ba2.1k sqft6929 Wolff Street, Westminster, CO 80030For SaleMLS ID #6183801, Chase Arnold, LIV Sotheby's International Realty. REcolorado as distributed by MLS GRID
