Skip main navigation
Sold for $402,450
  • $402,450

    10050 W 9th Pl, Kennewick, WA 99336

    4beds
    1,819sqft
    Townhouse
    Built in 2024
    3,484.8 Square Feet Lot
    $402,600 Zestimate®
    $221/sqft
    $2,446 Estimated rent

    Home value

    $402,600

    $382,000 - $423,000

    $2,446/mo

    Zestimate® history
    Loading
    Loading...

    Owner options

    List your home for rent

    $2,446/mo

    Rent Zestimate®

    Find your next renter with Zillow Rental Manager. Plus, with online applications, you can quickly screen prospective tenants – for free.

    Learn more

    $2,446/mo

    Rent Zestimate®

    Refinance and save

    $2,430/mo

    Est. payment

    Refinancing to a lower rate could help reduce your monthly payments and save thousands over the life of the loan.

    See today's rates

    $2,430/mo

    Est. payment

    Explore your selling options

    Work with a Zillow partner agent

    Leverage their expertise and Zillow's premium Showcase listings to get your home seen by more buyers.

    Get started

    List with your own agent

    Get your home in front of millions of buyers by listing it on Zillow.

    Learn how to do it

    Sell it yourself

    Take full control of how buyers see your home on Zillow by listing For Sale by Owner (FSBO).

    List your home

    What's special

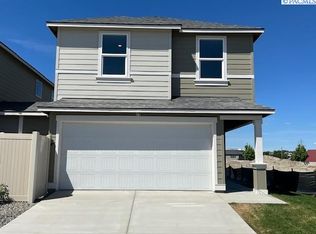
    MLS# 275177 The Rowan floor plan offers a total of 1,819 square feet, with 4 bedrooms, 2.5 bathrooms and a 2-car garage. The main floor features an open concept living space that includes a gourmet inspired kitchen. Solid quartz countertops, stainless steel appliances, and a walk-in pantry make the kitchen perfect for any home chef. Upstairs, you'll find all the bedrooms, the second bathroom, and a spacious laundry room for added convenience. The spacious primary bedroom features a private bathroom with a generous walk-in closet. Plus, the extra-large fourth bedroom can be used as a media or playroom. Other highlights of the Rowan include a covered back patio, our Smart Home technology package, and a 10-year limited warranty.

    Zillow last checked:

    Listing updated:

    Listed by:

    Kathy Myers 509-975-9007,

    DR Horton

    Bought with:

    Darla Cravens, 109798

    Windermere Group One/Tri-Cities

    Source: PACMLS,MLS#: 275177MLS Logo

    Facts & features

    Interior

    Bedrooms & bathrooms
    • Bedrooms: 4
    • Bathrooms: 3
    • Full bathrooms: 2
    • 1/2 bathrooms: 1
    Bedroom
    • Level: U
    Bedroom 1
    • Level: U
    Bedroom 2
    • Level: U
    Bedroom 3
    • Level: U
    Dining room
    • Level: M
    Kitchen
    • Level: M
    Living room
    • Level: M
    Heating
    • Forced Air, Heat Pump, Furnace
    Cooling
    • Central Air, Heat Pump
    Appliances
    • Included: Dishwasher, Disposal, Microwave, Range/Oven, Water Heater
    Features
    • Flooring: Carpet, Laminate
    • Windows: Double Pane Windows, Windows - Vinyl
    • Basement: None
    • Number of fireplaces: 1
    • Fireplace features: 1, Electric, Living Room
    Interior area
    • Total structure area: 1,819
    • Total interior livable area: 1,819 sqft

    Property

    Parking
    • Total spaces: 2
    • Parking features: Attached, 2 car
    • Attached garage spaces: 2
    Features
    • Levels: 2 Story
    • Stories: 2
    • Patio & porch: Porch
    Lot
    • Size: 3,484 sqft
    • Features: Located in City Limits
    Details
    • Parcel number: 101884090000119
    • Zoning description: Single Family R

    Construction

    Type & style
    • Home type: Townhouse
    • Property subtype: Townhouse
    Materials
    • Concrete Board, Lap
    • Foundation: Concrete, Crawl Space
    • Roof: Comp Shingle
    Condition
    • Under Construction
    • New construction: Yes
    • Year built: 2024

    Utilities & green energy

    • Water: Public
    • Utilities for property: Sewer Connected

    Community & neighborhood

    Location
    • Region: Kennewick
    • Subdivision: Crimson Hills,Kennewick West

    HOA & financial

    HOA
    • Has HOA: Yes
    • HOA fee: $29 monthly

    Other

    Other facts
    • Listing terms: Cash,Conventional,FHA,VA Loan
    • Road surface type: Paved

    Price history

    DateEventPrice
    6/20/2024Sold$402,450+0.6%$221/sqft
    Source: PACMLS #275177 Report a problem
    4/13/2024Listed for sale$399,995$220/sqft
    Source: DR Horton Report a problem

    Public tax history

    YearProperty taxesTax assessment
    2024$3,095 +651.8%$385,650 +671.3%
    2023$412 $50,000

    Find assessor info on the county website

    Neighborhood: 99336

    Nearby schools

    GreatSchools rating
    Get pre-qualified for a loan
    At Zillow Home Loans, we can pre-qualify you in as little as 5 minutes with no impact to your credit score.

    An equal housing lender. NMLS #10287.

    Sell for more on Zillow
    Get a Zillow Showcase℠ listing at no additional cost and you could sell for .
    $402,600
    2% more
    +$8,052
    With Zillow Showcase(estimated)
    $410,652