Welcome to 10051 Birch dr. on Lake Stevens- a serene waterfront haven for fishing enthusiasts. Nestled in the embrace of nature, this meticulously maintained residence offers 2 cozy bedrooms alongside a spacious bathroom/laundry room. Adorned with a gleaming metal roof installed just two years ago, it ensures both durability and modern aesthetics. A two and a half car attached garage provides convenient parking, complemented by an expansive breezeway and storage/work room equipped with its own furnace, ideal for organizing tools and seasonal gear. Additionally, a generous lean-to offers ample space for additional storage needs. Enhancing the charm of the property is a charming garden shed, simplifying the maintenance of the lush yard which flourishes during the blooming seasons. Impeccable landscaping surrounds the home, offering a picturesque backdrop from every angle. With captivating views of the tranquil lake from multiple vantage points, every window invites you to immerse yourself in the beauty of your surroundings. Don't miss the opportunity to experience this idyllic retreat firsthand - schedule your private showing today before it's too late!
Sold for $199,150
$199,150
10051 Birch Dr, Riverdale, MI 48877
2beds
1,400sqft
Single Family Residence
Built in 1980
0.47 Acres Lot
$214,700 Zestimate®
$142/sqft
$1,270 Estimated rent
Home value
$214,700
$195,000 - $234,000
$1,270/mo
Zestimate® history
Owner options
List your home for rent
$1,270/mo
Rent Zestimate®
Find your next renter with Zillow Rental Manager. Plus, with online applications, you can quickly screen prospective tenants – for free.
$1,270/mo
Rent Zestimate®
Refinance and save
$1,325/mo
Est. payment
Refinancing to a lower rate could help reduce your monthly payments and save thousands over the life of the loan.
$1,325/mo
Est. payment
Explore your selling options
Work with a Zillow partner agent
Leverage their expertise and Zillow's premium Showcase listings to get your home seen by more buyers.
Get startedList with your own agent
Get your home in front of millions of buyers by listing it on Zillow.
Learn how to do itSell it yourself
Take full control of how buyers see your home on Zillow by listing For Sale by Owner (FSBO).
List your homeWhat's special
Zillow last checked:
Listing updated:
Listed by:
Ronald Slater 517-862-2163,
Keller Williams Realty Lansing
Bought with:
Jammie M Letts, 6501426219
Keller Williams Realty Lansing
Source: Greater Lansing AOR,MLS#: 281230
Facts & features
Interior
Bedrooms & bathrooms
- Bedrooms: 2
- Bathrooms: 1
- Full bathrooms: 1
Primary bedroom
- Level: First
- Area: 162.44 Square Feet
- Dimensions: 12.4 x 13.1
Bedroom 2
- Level: First
- Area: 174.24 Square Feet
- Dimensions: 13.2 x 13.2
Dining room
- Level: First
- Area: 230.16 Square Feet
- Dimensions: 16.8 x 13.7
Kitchen
- Description: combo
- Level: First
- Area: 230.16 Square Feet
- Dimensions: 16.8 x 13.7
Living room
- Level: First
- Area: 315.1 Square Feet
- Dimensions: 23 x 13.7
Other
- Description: Foyer
- Level: First
- Area: 445.03 Square Feet
- Dimensions: 19.1 x 23.3
Other
- Description: Screened porch
- Level: First
- Area: 207.58 Square Feet
- Dimensions: 19.4 x 10.7
Heating
- Baseboard, Hot Water
Cooling
- None
Appliances
- Included: Washer, Refrigerator, Range, Oven, Dryer
- Laundry: In Bathroom, Main Level
Features
- Flooring: Carpet, Hardwood, Vinyl
- Basement: Crawl Space
- Has fireplace: No
Interior area
- Total structure area: 1,400
- Total interior livable area: 1,400 sqft
- Finished area above ground: 1,400
- Finished area below ground: 0
Property
Parking
- Total spaces: 2
- Parking features: Attached
- Attached garage spaces: 2
Features
- Levels: One
- Stories: 1
- Entry location: Ground
- Patio & porch: Deck
- Has view: Yes
- View description: Lake
- Has water view: Yes
- Water view: Lake
- Waterfront features: Lake
Lot
- Size: 0.47 Acres
- Dimensions: 144.26 x 147.37
- Features: Level
Details
- Additional structures: Pergola, Workshop
- Foundation area: 0
- Parcel number: 01140100401
- Zoning description: Zoning
Construction
Type & style
- Home type: SingleFamily
- Architectural style: Ranch
- Property subtype: Single Family Residence
Materials
- Vinyl Siding
- Roof: Metal
Condition
- Year built: 1980
Utilities & green energy
- Sewer: Septic Tank
- Water: Well
Community & HOA
Community
- Subdivision: None
Location
- Region: Riverdale
Financial & listing details
- Price per square foot: $142/sqft
- Tax assessed value: $92,400
- Annual tax amount: $1,100
- Date on market: 6/21/2024
- Listing terms: VA Loan,Cash,Conventional,FHA
- Road surface type: Paved
Price history
| Date | Event | Price |
|---|---|---|
| 9/4/2024 | Sold | $199,150-0.4%$142/sqft |
Source:  Greater Lansing AOR #281230 Report a problem Greater Lansing AOR #281230 Report a problem | ||
| 8/2/2024 | Pending sale | $199,900$143/sqft |
Source: Greater Lansing AOR #281230 Report a problem | ||
| 6/21/2024 | Listed for sale | $199,900$143/sqft |
Source: Greater Lansing AOR #281230 Report a problem | ||
| 6/21/2024 | Contingent | $199,900$143/sqft |
Source: Greater Lansing AOR #281230 Report a problem | ||
| 6/7/2024 | Listed for sale | $199,900-2.9%$143/sqft |
Source: Greater Lansing AOR #281230 Report a problem | ||
| 6/4/2024 | Listing removed | -- |
Source:  MichRIC #24006265 Report a problem MichRIC #24006265 Report a problem | ||
| 3/11/2024 | Pending sale | $205,900$147/sqft |
Source: MichRIC #24006265 Report a problem | ||
| 2/28/2024 | Contingent | $205,900$147/sqft |
Source: MichRIC #24006265 Report a problem | ||
| 2/12/2024 | Listed for sale | $205,900+129%$147/sqft |
Source: MichRIC #24006265 Report a problem | ||
| 10/9/2010 | Listing removed | $89,900$64/sqft |
Source: Eagle Realty - Edmore #804239 Report a problem | ||
| 6/6/2010 | Price change | $89,900-9.2%$64/sqft |
Source: Eagle Realty - Edmore #804239 Report a problem | ||
| 5/20/2010 | Listed for sale | $99,000$71/sqft |
Source: Eagle Realty - Edmore #804239 Report a problem | ||
Public tax history
| Year | Property taxes | Tax assessment |
|---|---|---|
| 2025 | -- | -- |
| 2024 | -- | -- |
| 2023 | -- | -- |
| 2022 | -- | -- |
| 2021 | -- | $46,200 +2.4% |
| 2020 | -- | $45,100 +0.4% |
| 2019 | -- | $44,900 +15.7% |
| 2018 | -- | $38,800 -1.2% |
| 2017 | -- | $39,266 +0.9% |
| 2016 | -- | $38,916 |
| 2015 | -- | $38,916 -9.3% |
| 2014 | -- | $42,900 -12.3% |
| 2012 | -- | $48,900 -1.8% |
| 2011 | -- | $49,800 -24.1% |
| 2010 | -- | $65,600 +3.5% |
| 2009 | -- | $63,400 +7.8% |
| 2007 | -- | $58,800 +14% |
| 2006 | -- | $51,600 +5.5% |
| 2005 | -- | $48,900 +14.3% |
| 2004 | -- | $42,800 -5.7% |
| 2003 | -- | $45,400 |
Find assessor info on the county website
Neighborhood: 48877
Nearby homes
- $199,150-- bd-- ba-- sqft10051 Birch Dr, Riverdale, MI 48877Sold
- $515,5003 bd2 ba1.2k sqft10041 Birch Dr, Riverdale, MI 48877For Sale
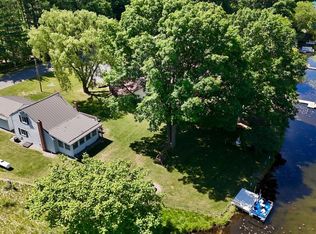
- $205,0002 bd2 ba1.1k sqft10061 Birch Dr, Riverdale, MI 48877Sold

- $231,500-- bd-- ba-- sqft10041 Birch Dr, Riverdale, MI 48877Off Market
- $185,100-- bd-- ba-- sqft10071 Birch Dr, Riverdale, MI 48877Off Market
- $14,800-- bd-- ba-- sqft10031 Birch Dr, Riverdale, MI 48877Off Market
- $214,7003 bd1 ba1k sqft10081 Birch Dr, Riverdale, MI 48877Off Market
- $91,000-- bd-- ba-- sqft10021 Birch Dr, Riverdale, MI 48877Off Market
Nearby schools
GreatSchools rating
- 5/10Carson City-Crystal Middle SchoolGrades: 4-8Distance: 9.5 mi
- 4/10Carson City-Crystal High SchoolGrades: 9-12Distance: 9.5 mi
- 7/10Carson City Elementary SchoolGrades: PK-3Distance: 10 mi
Schools provided by the listing agent
- High: Carson City
Source: Greater Lansing AOR. This data may not be complete. We recommend contacting the local school district to confirm school assignments for this home.


Get pre-qualified for a loan
At Zillow Home Loans, we can pre-qualify you in as little as 5 minutes with no impact to your credit score.An equal housing lender. NMLS #10287.
- Michigan
- Montcalm County
- Riverdale
- 48877
- 10051 Birch Dr
Nearby cities
Nearby neighborhoods
Nearby zip codes
Other Riverdale Topics
