Charming Curb Appeal! Welcome to this beautiful SINGLE Story home, lovingly owned by the same family for nearly 70 years. From the inviting white picket fence and manicured landscaping to the attractive brick hard-scape, this property offers timeless curb appeal and a warm sense of home. Situated on an expansive 8,000-square-foot lot, the property provides abundant parking with a large driveway accommodating multiple vehicles, plus convenient street parking along both the front and side of the home. There is also potential space for RV parking. Step inside to discover a welcoming living room featuring vaulted wood-beam ceilings, a cozy fireplace, and an adjacent formal dining area perfect for entertaining. The newly remodeled kitchen showcases stylish shaker cabinetry, quartz countertops, and a stainless-steel range, blending modern design with everyday functionality. A spacious family room with soaring vaulted wood-beam ceilings offers exceptional flexibility and could serve as a primary suite, bonus room, or even provide potential for an ADU – Yes ADU Optional conversion (buyer to verify). Both bathrooms have been updated. The hall bath features dual sinks, quartz countertops, and contemporary designer finishes. Three generously sized bedrooms provide comfortable accommodation, with two bedrooms offering dual closets and mirrored closet doors. New plank flooring extends throughout the home, creating a cohesive and modern feel. Outside, the backyard is designed for relaxation and entertaining, featuring two brick-paver patios, attractive hardscape elements, and mature landscaping. Additional highlights include a premium metal tile roof with warranty coverage, adding long-term value and peace of mind. Ideally located near shopping, dining, major highways, and top-rated schools, this home is served by some of the most highly regarded schools in the Garden Grove Unified School District. This is a rare opportunity to own a cherished home with outstanding potential, and an unbeatable location.
Sold for $1,075,000
Listed by: First Team Real Estate • Christine Haynes • Contact: 714-974-9191
Bought with: First Team Real Estate
$1,075,000
10051 Brookside Dr, Garden Grove, CA 92840
3beds
2,100sqft
Single Family Residence
Built in 1955
8,236 Square Feet Lot
$1,075,500 Zestimate®
$512/sqft
$4,158 Estimated rent
Home value
$1,075,500
$1.00M - $1.16M
$4,158/mo
Zestimate® history
Owner options
List your home for rent
$4,158/mo
Rent Zestimate®
Find your next renter with Zillow Rental Manager. Plus, with online applications, you can quickly screen prospective tenants – for free.
$4,158/mo
Rent Zestimate®
Refinance and save
$6,848/mo
Est. payment
Refinancing to a lower rate could help reduce your monthly payments and save thousands over the life of the loan.
$6,848/mo
Est. payment
Explore your selling options
Work with a Zillow partner agent
Leverage their expertise and Zillow's premium Showcase listings to get your home seen by more buyers.
Get startedList with your own agent
Get your home in front of millions of buyers by listing it on Zillow.
Learn how to do itSell it yourself
Take full control of how buyers see your home on Zillow by listing For Sale by Owner (FSBO).
List your homeWhat's special
Zillow last checked:
Listing updated:
Listed by:
Christine Haynes DRE #01388320 714-932-4447,
First Team Real Estate
Bought with:
Peggy McCullough, DRE #01296354
First Team Real Estate
Source: CRMLS,MLS#: PW26127812 Originating MLS: California Regional MLS
Originating MLS: California Regional MLSFacts & features
Interior
Bedrooms & bathrooms
- Bedrooms: 3
- Bathrooms: 2
- Full bathrooms: 1
- 3/4 bathrooms: 1
- Main level bathrooms: 2
- Main level bedrooms: 3
Rooms
- Room types: Bedroom, Entry/Foyer, Family Room, Kitchen, Living Room, Dining Room
Bedroom
- Features: All Bedrooms Down
Bedroom
- Features: Bedroom on Main Level
Bathroom
- Features: Bathroom Exhaust Fan, Bathtub, Dual Sinks, Full Bath on Main Level, Quartz Counters, Remodeled, Separate Shower, Tub Shower, Upgraded
Cooling
- None
Appliances
- Included: Gas Range, Water Heater
- Laundry: Washer Hookup, Gas Dryer Hookup, In Garage, Laundry Room
Features
- Brick Walls, Separate/Formal Dining Room, High Ceilings, Quartz Counters, All Bedrooms Down, Bedroom on Main Level
- Doors: Sliding Doors
- Windows: Screens
- Has fireplace: Yes
- Fireplace features: Living Room
- Common walls with other units/homes: No Common Walls
Interior area
- Total interior livable area: 2,100 sqft
Property
Parking
- Total spaces: 2
- Parking features: Door-Multi, Driveway, Garage Faces Front, Garage, RV Access/Parking
- Attached garage spaces: 2
Features
- Levels: One
- Stories: 1
- Entry location: 1
- Patio & porch: Brick, Front Porch, Open, Patio, Porch
- Exterior features: Lighting
- Pool features: None
- Spa features: None
- Fencing: Block
- Has view: Yes
- View description: None
Lot
- Size: 8,236 Square Feet
- Dimensions: 8236
- Features: Corner Lot, Front Yard, Lawn, Level, Rectangular Lot, Street Level, Yard
Details
- Parcel number: 08949105
- Special conditions: Trust
Construction
Type & style
- Home type: SingleFamily
- Architectural style: Traditional
- Property subtype: Single Family Residence
Materials
- Brick, Glass, Concrete, Stucco, Unknown
- Foundation: Block, Slab, See Remarks
- Roof: Flat Tile,Metal
Condition
- Turnkey
- New construction: No
- Year built: 1955
Utilities & green energy
- Electric: Electricity - On Property
- Sewer: Public Sewer
- Water: Public
- Utilities for property: Electricity Connected, Natural Gas Connected, Sewer Connected, Water Connected
Community & HOA
Community
- Features: Curbs, Gutter(s), Storm Drain(s), Street Lights, Sidewalks
- Subdivision: Other
Location
- Region: Garden Grove
Financial & listing details
- Price per square foot: $512/sqft
- Tax assessed value: $82,132
- Annual tax amount: $1,326
- Date on market: 6/11/2026
- Cumulative days on market: 6 days
- Listing terms: Cash,Cash to New Loan
- Road surface type: Paved
Price history
| Date | Event | Price |
|---|---|---|
| 7/13/2026 | Sold | $1,075,000+4.9%$512/sqft |
Source:  CRMLS #PW26127812 Report a problem CRMLS #PW26127812 Report a problem | ||
| 7/6/2026 | Pending sale | $1,025,000$488/sqft |
Source: CRMLS #PW26127812 Report a problem | ||
| 6/18/2026 | Contingent | $1,025,000$488/sqft |
Source: CRMLS #PW26127812 Report a problem | ||
| 6/11/2026 | Listed for sale | $1,025,000$488/sqft |
Source: CRMLS #PW26127812 Report a problem | ||
Public tax history
| Year | Property taxes | Tax assessment |
|---|---|---|
| 2025 | $1,326 +2.8% | $82,132 +2% |
| 2024 | $1,290 +2.3% | $80,522 +2% |
| 2023 | $1,261 +2% | $78,944 +2% |
| 2022 | $1,237 +1.2% | $77,397 +2% |
| 2021 | $1,222 +1.2% | $75,880 +1% |
| 2020 | $1,208 | $75,102 +2% |
| 2019 | $1,208 +1.9% | $73,630 +2% |
| 2018 | $1,185 +3.1% | $72,187 +2% |
| 2017 | $1,149 | $70,772 +2% |
| 2016 | $1,149 +4.1% | $69,385 +1.5% |
| 2015 | $1,104 +4.7% | $68,343 +2% |
| 2014 | $1,055 | $67,005 +0.5% |
| 2013 | -- | $66,703 +2% |
| 2012 | -- | $65,396 +2% |
| 2011 | -- | $64,114 +0.8% |
| 2010 | -- | $63,635 -0.2% |
| 2009 | -- | $63,787 +2% |
| 2008 | -- | $62,537 +2% |
| 2007 | -- | $61,311 +2% |
| 2006 | -- | $60,109 +2% |
| 2005 | -- | $58,931 +2% |
| 2004 | -- | $57,776 +1.9% |
| 2003 | -- | $56,718 +2% |
| 2002 | -- | $55,606 +2% |
| 2001 | $625 +2% | $54,516 +2% |
| 2000 | $613 | $53,448 |
Find assessor info on the county website
Neighborhood: 92840
Nearby homes
- $1,398,6005 bd3 ba2.3k sqft11241 Brookhurst St, Garden Grove, CA 92840Off Market
- $1,085,1003 bd2 ba1.7k sqft10022 Brookside Dr, Garden Grove, CA 92840Off Market
- $1,600,0002 bd1 ba875 sqft10021 Brookside Dr, Garden Grove, CA 92840Sold

- $1,600,0008 bd6 ba3.1k sqft10021-10025 Brookside Dr, Garden Grove, CA 92840Sold
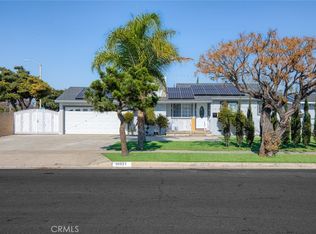
- $1,134,6003 bd2 ba2k sqft11261 Brookhurst St, Garden Grove, CA 92840Off Market
- $1,152,5004 bd2 ba1.8k sqft9962 Dewey Dr, Garden Grove, CA 92841Off Market
- $1,006,4003 bd2 ba1.5k sqft10032 Brookside Dr, Garden Grove, CA 92840Off Market
- $1,172,1006 bd4 ba2.3k sqft10031 Brookside Dr, Garden Grove, CA 92840Off Market
Nearby schools
GreatSchools rating
- 8/10Gilbert Elementary SchoolGrades: K-6Distance: 0.5 mi
- 6/10Louis Lake Intermediate SchoolGrades: 7-8Distance: 0.9 mi
- 7/10Rancho Alamitos High SchoolGrades: 9-12Distance: 1.5 mi
Schools provided by the listing agent
- High: Rancho Alamitos
Source: CRMLS. This data may not be complete. We recommend contacting the local school district to confirm school assignments for this home.
Get a cash offer in 3 minutes
Find out how much your home could sell for in as little as 3 minutes with a no-obligation cash offer.
Estimated market value
$1,075,500
Get a cash offer in 3 minutes
Find out how much your home could sell for in as little as 3 minutes with a no-obligation cash offer.
Estimated market value
$1,075,500
- California
- Orange County
- Garden Grove
- 92840
- 10051 Brookside Dr
Nearby cities
Nearby zip codes
Other Garden Grove Topics
