Looking for a great place out of town. This is perfect. 5.13 acres and only minutes from Mulvane. The owners have added $30,000 worth of pipe fencing. There is a 49' x 26' barn, all to keep the horses safe. They have had all the framing in the basement completed, with rough in electric, plumbing and HVAC. There could be an additional 2 bedrooms and another bath in the basement making this an almost 4500 sq foot home. They've add a firing range on the south end of the property. The back deck has an added concrete patio and Hot tub that will remain. The front has a huge covered front porch, perfect for enjoying your coffee in the morning. The master bedroom is huge and includes a large master bath with separate shower and tub. Massive walk-in closet. The roomy kitchen has a large walk in pantry with the mud room/laundry right off the kitchen.
Sold-co-op w/mbr
Price Unknown
10051 E 106th St S, Mulvane, KS 67110
4beds
2,280sqft
Single Family Offsite Built
Built in 2015
5.12 Acres Lot
$507,700 Zestimate®
$--/sqft
$2,115 Estimated rent
Home value
$507,700
$482,000 - $533,000
$2,115/mo
Zestimate® history
Owner options
List your home for rent
$2,115/mo
Rent Zestimate®
Find your next renter with Zillow Rental Manager. Plus, with online applications, you can quickly screen prospective tenants – for free.
$2,115/mo
Rent Zestimate®
Refinance and save
Refinancing to a lower rate could help reduce your monthly payments and save thousands over the life of the loan.
Explore your selling options
Work with a Zillow partner agent
Leverage their expertise and Zillow's premium Showcase listings to get your home seen by more buyers.
Get startedList with your own agent
Get your home in front of millions of buyers by listing it on Zillow.
Learn how to do itSell it yourself
Take full control of how buyers see your home on Zillow by listing For Sale by Owner (FSBO).
List your homeWhat's special
Zillow last checked:
Listing updated:
Listed by:
Sheri Sterrett 316-734-5871,
RE/MAX Premier
Bought with:
Jessica Dreher, 00250102
Source: SCKMLS as distributed by MLS GRID,MLS#: 640690
Facts & features
Interior
Bedrooms & bathrooms
- Bedrooms: 4
- Bathrooms: 2
- Full bathrooms: 2
Primary bedroom
- Description: Carpet
- Level: Basement
- Area: 224
- Dimensions: 16 x 14
Bedroom
- Description: Carpet
- Level: Main
- Area: 121
- Dimensions: 11 x 11
Bedroom
- Description: Carpet
- Level: Main
- Area: 154
- Dimensions: 11 x 14
Bedroom
- Description: Carpet
- Level: Main
- Area: 154
- Dimensions: 11 x 14
Dining room
- Area: 126
- Dimensions: 14 x 9
Family room
- Description: Carpet
- Level: Main
- Area: 262.5
- Dimensions: 17.5 x 15
Kitchen
- Description: Vinyl
- Level: Main
- Area: 182
- Dimensions: 13 x 14
Laundry
- Level: Main
- Area: 81
- Dimensions: 9 x 9
Living room
- Description: Carpet
- Level: Main
- Area: 285
- Dimensions: 15 x 19
Heating
- Forced Air, Electric
Cooling
- Central Air, Electric
Appliances
- Included: Dishwasher, Refrigerator, Range
- Laundry: Main Level, Laundry Room, 220 equipment, Sink
Features
- Ceiling Fan(s), Walk-In Closet(s)
- Doors: Storm Door(s)
- Windows: Window Coverings-Part, Storm Window(s)
- Basement: Unfinished
- Number of fireplaces: 1
- Fireplace features: One, Family Room, Wood Burning
Interior area
- Total interior livable area: 2,280 sqft
- Finished area above ground: 2,280
- Finished area below ground: 0
Property
Parking
- Parking features: RV Access/Parking, None
Features
- Levels: One
- Stories: 1
- Patio & porch: Patio, Covered
- Exterior features: Guttering - ALL
- Has spa: Yes
- Spa features: Outdoor Hot Tub, Community
- Fencing: Other
Lot
- Size: 5.12 Acres
- Features: Wooded
Details
- Additional structures: Corral(s), Storage, Outbuilding, Above Ground Outbuilding(s)
- Parcel number: 0872382802301010.00A
Construction
Type & style
- Home type: SingleFamily
- Architectural style: Ranch,Traditional
- Property subtype: Single Family Offsite Built
Materials
- Frame
- Foundation: Full, Day Light, Mobile/Mfd-Perm Found.
- Roof: Composition
Condition
- Year built: 2015
Utilities & green energy
- Sewer: Septic Tank
- Water: Lagoon, Rural Water
Community & HOA
Community
- Subdivision: MULBERRY HILL
HOA
- Has HOA: No
Location
- Region: Mulvane
Financial & listing details
- Tax assessed value: $386,000
- Annual tax amount: $4,551
- Date on market: 6/19/2024
- Cumulative days on market: 11 days
- Ownership: Individual
- Road surface type: Unimproved
Price history
Price history is unavailable.
Public tax history
| Year | Property taxes | Tax assessment |
|---|---|---|
| 2025 | $5,154 -1.7% | $44,391 +3% |
| 2024 | $5,243 +15% | $43,117 +14.1% |
| 2023 | $4,560 +3.4% | $37,801 |
| 2022 | $4,408 +8.9% | -- |
| 2021 | $4,048 | -- |
| 2020 | -- | $30,504 +5.9% |
| 2019 | -- | $28,816 +3.6% |
| 2018 | -- | $27,822 |
| 2017 | -- | -- |
| 2016 | -- | -- |
| 2015 | -- | -- |
| 2014 | -- | -- |
| 2013 | -- | -- |
| 2012 | -- | -- |
| 2011 | -- | $6,155 +0% |
| 2008 | -- | $6,153 +1.8% |
| 2007 | -- | $6,042 -14.1% |
| 2006 | -- | $7,031 +10.1% |
| 2005 | -- | $6,388 -13.9% |
| 2004 | -- | $7,420 +7.9% |
| 2003 | -- | $6,877 +0.6% |
| 2002 | -- | $6,839 +20% |
| 2000 | -- | $5,701 |
Find assessor info on the county website
Neighborhood: 67110
Nearby homes
- $---- bd-- ba-- sqft10001 E 106th St S, Mulvane, KS 67110Off Market
- $--4 bd2 ba1.3k sqft10101 E 106th St S, Mulvane, KS 67110Sold
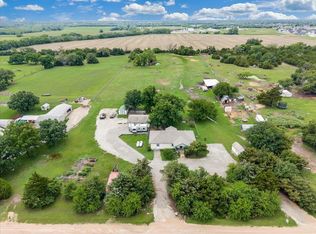
- $45,1005.14 acres10001 E 106th St S, Mulvane, KS 67110Off Market
- $298,4003 bd3 ba1.1k sqft10002 E 106th St S, Mulvane, KS 67110Off Market
- $208,6005 bd1 ba2.3k sqft9851 E 106th St S, Mulvane, KS 67110Off Market
- $256,9003 bd1 ba1.2k sqft10151 E 106th St S, Mulvane, KS 67110Off Market
- $240,9002 bd1 ba974 sqft9902 E 106th St S, Mulvane, KS 67110Off Market
- $256,6003 bd2 ba1.3k sqft10112 E 106th St S, Mulvane, KS 67110Off Market
Nearby schools
GreatSchools rating
- NAMulvane Elementary W D MunsonGrades: PK-2Distance: 1.6 mi
- 8/10Mulvane Middle SchoolGrades: 6-8Distance: 1.8 mi
- 5/10Mulvane High SchoolGrades: 9-12Distance: 1.1 mi
Schools provided by the listing agent
- Elementary: Mulvane/Munson
- Middle: Mulvane
- High: Mulvane
Source: SCKMLS as distributed by MLS GRID. This data may not be complete. We recommend contacting the local school district to confirm school assignments for this home.
Sell for more on Zillow
Get a Zillow Showcase℠ listing at no additional cost and you could sell for .
$507,700
2% more
+$10,154
With Zillow Showcase(estimated)
$517,854
Sell for more on Zillow
Get a Zillow Showcase℠ listing at no additional cost and you could sell for .
$507,700
2% more
+$10,154
With Zillow Showcase(estimated)
$517,854
- Kansas
- Sedgwick County
- Mulvane
- 67110
- 10051 E 106th St S
