Skip main navigation
Off market
  • $397,900

    10051 Wovoka Dr, Hutchinson, KS 67502

    4beds
    3,055sqft
    SingleFamily
    Built in 1998
    2.21 Acres Lot
    $397,900 Zestimate®
    $130/sqft
    $2,855 Estimated rent

    Home value

    $397,900

    $366,000 - $430,000

    $2,855/mo

    Zestimate® history
    Loading
    Loading...

    Owner options

    List your home for rent

    $2,855/mo

    Rent Zestimate®

    Find your next renter with Zillow Rental Manager. Plus, with online applications, you can quickly screen prospective tenants – for free.

    Learn more

    $2,855/mo

    Rent Zestimate®

    Refinance and save

    $2,259/mo

    Est. payment

    Refinancing to a lower rate could help reduce your monthly payments and save thousands over the life of the loan.

    See today's rates

    $2,259/mo

    Est. payment

    Explore your selling options

    Work with a Zillow partner agent

    Leverage their expertise and Zillow's premium Showcase listings to get your home seen by more buyers.

    Get started

    List with your own agent

    Get your home in front of millions of buyers by listing it on Zillow.

    Learn how to do it

    Sell it yourself

    Take full control of how buyers see your home on Zillow by listing For Sale by Owner (FSBO).

    List your home

    What's special

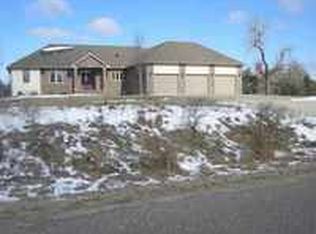
    Are you looking for a beautiful home on over 2 acres? Here it is. This custom built home features an open concept floor plan with split master bedroom with ensuite, formal dining and eat in kitchen, wood flooring, granite countertops and a full appliance package...but that's just the beginning! The basement has over 1200 square feet of finished space including a recently finished theater room with quality surround sound system that remains, gorgeous walnut built-ins, electric fireplace with air purification system and heat, wet bar with granite countertops and flat screen TV, Large bedroom, full bathroom and a large bonus room. This home has a 90+ High efficiency furnace, 2 new 40 gallon water heaters, Kenetico water softener and reverse osmosis drinking system remains. If you like to watch the sun set, you're going to love the back yard. Large composition deck with pergola, out-door "kitchen" bar top height with grill, storage shed and surrounded by beautiful Sandhills. Recently re-seeded yard with underground sprinkling system on a well. You won't want to miss out on this one!

    This property is not currently displayed as for sale or rent on Zillow. This may be different from what's on other websites or public sources.
    Facts & features

    Interior

    Bedrooms & bathrooms
    • Bedrooms: 4
    • Bathrooms: 3
    • Full bathrooms: 3
    Heating
    • Forced air, Electric, Gas
    Cooling
    • Central
    Appliances
    • Included: Dishwasher, Range / Oven
    Features
    • Flooring: Tile, Carpet, Hardwood, Linoleum / Vinyl
    Interior area
    • Total interior livable area: 3,055 sqft

    Property

    Parking
    • Parking features: Carport, Garage - Attached
    Features
    • Exterior features: Stucco
    Lot
    • Size: 2.21 Acres
    Details
    • Parcel number: 031020300500300

    Construction

    Type & style
    • Home type: SingleFamily
    Materials
    • concrete
    • Foundation: Concrete
    • Roof: Other
    Condition
    • Year built: 1998

    Utilities & green energy

    • Sewer: Community Sewer

    Community & HOA

    Location
    • Region: Hutchinson

    Financial & listing details

    • Price per square foot: $130/sqft
    • Tax assessed value: $315,740
    • Annual tax amount: $5,593

    Price history

    DateEventPrice
    2/2/2019Listing removed$289,800$95/sqft
    Source: RE/MAX ROYAL #38163 Report a problem
    9/24/2018Price change$289,800-1.7%$95/sqft
    Source: RE/MAX ROYAL #38163 Report a problem
    8/25/2018Listed for sale$294,800$96/sqft
    Source: RE/MAX ROYAL #38163 Report a problem
    8/8/2007Sold--
    Source: SCKMLS as distributed by MLS GRID #210201 Report a problem

    Public tax history

    YearProperty taxesTax assessment
    2025$5,593 +18.7%$36,310 +4%
    2024$4,710 +5.8%$34,914 +10%
    2023$4,450 +9.4%$31,729 +10.3%
    2022$4,069 $28,776 +4.7%
    2021-- $27,473 -1%
    2020$4,064 -4.5%$27,738
    2019$4,253 +19.3%$27,738 +7.8%
    2018$3,566 +4.8%$25,737 +4.5%
    2017$3,401 +3.8%$24,623 +1.5%
    2016$3,276 -3.3%$24,260 -1.8%
    2015$3,389 $24,698 -3.9%
    2014$3,389 -2%$25,703 +0.9%
    2013$3,457 +3.4%$25,484
    2012$3,342 +0.1%--
    2011$3,337 -0.7%$24,944
    2010$3,360 --
    2009-- $24,708
    2008-- $24,708 +3%
    2007-- $23,992 +21.4%
    2006-- $19,764 +5.2%
    2005-- $18,793 +2.8%
    2004-- $18,283 +2.9%
    2003-- $17,762 -1.1%
    2002-- $17,957 +9.7%
    2000-- $16,375
    Find assessor info on the county website

    Neighborhood: 67502

    Nearby schools

    GreatSchools rating
    Schools provided by the listing agent
    • Elementary: Nickerson
    • Middle: Reno Valley

    Source: The MLS. This data may not be complete. We recommend contacting the local school district to confirm school assignments for this home.

    Sell for more on Zillow
    Get a Zillow Showcase℠ listing at no additional cost and you could sell for .
    $397,900
    2% more
    +$7,958
    With Zillow Showcase(estimated)
    $405,858
    Sell for more on Zillow
    Get a Zillow Showcase℠ listing at no additional cost and you could sell for .
    $397,900
    2% more
    +$7,958
    With Zillow Showcase(estimated)
    $405,858