Under contract-accepting backup offers. Cute, updated 2 bedroom, 2 bath, one car garage home with 890 sq. ft in the desirable 55+, golf cart community of Mainlands of Tamarac. As you arrive, you will notice a driveway with room for two vehicles providing you with room to park your golf cart and there is even a small fenced in front patio for relaxing in the sun. Entering through the front door, is an open concept living room, dining room, and kitchen. The flooring is updated, wood grained, tile throughout the home, except in the bedrooms. The updated kitchen has new cabinets, a beautiful butcher block island with room to seat four, newer stainless steel slide-in range, microwave, inset lights and a stylish light fixture over the island. Enjoy your meals at the island or visit with the chef in the kitchen. Off the kitchen is a slider to a large Florida room with vinyl, screened windows, plenty of room for entertaining all your friends and family. The kitchen has a door to the garage laundry area where you will find a washer, dryer, and a freezer for extra food storage. The front, guest bedroom has carpet, a large built-in closet and can accommodate a queen size bed. The guest bathroom is tastefully updated with new fixtures, vanity, comfort toilet, mirror, and has a shower/tub combo. The primary bedroom has carpet, walk-in closet, and is in the back of the home with its own en-suite. The en-suite bathroom has a step-in shower. There is a slider in the primary bedroom for access to the Florida room. Unit 1 Clubhouse is close by, with a heated pool and lots of activities to keep you busy, such as, dances, cards, and shuffleboard. Conveniently located just down the street from the Mainlands Public Golf Course, Mayor Park and is only a short drive to beaches, downtown St. Petersburg and the airports. What more could you ask for? If you are looking for your spot in the sun, this is it! Call today to schedule your private showing.
Under contract
Price cut: $5K (4/29)
$204,500
10052 45th Way N, Pinellas Park, FL 33782
2beds
890sqft
Single Family Residence
Built in 1970
4,752 Square Feet Lot
$198,400 Zestimate®
$230/sqft
$429/mo HOA
What's special
One car garageUpdated kitchen
- 125 days |
- 27 |
- 0 |
Zillow last checked:
Listing updated:
Listed by:
Donna Marie Bartoli 831-261-7338,
CENTURY 21 RE CHAMPIONS 727-398-2774
Source: Stellar MLS,MLS#: TB8455809 Originating MLS: Suncoast Tampa
Originating MLS: Suncoast Tampa
Facts & features
Interior
Bedrooms & bathrooms
- Bedrooms: 2
- Bathrooms: 2
- Full bathrooms: 2
Primary bedroom
- Features: Ceiling Fan(s), Walk-In Closet(s)
- Level: First
- Area: 122.31 Square Feet
- Dimensions: 10.1x12.11
Bedroom 2
- Features: Ceiling Fan(s), Built-in Closet
- Level: First
- Area: 110.88 Square Feet
- Dimensions: 9.9x11.2
Dining room
- Level: First
- Area: 56 Square Feet
- Dimensions: 7x8
Florida room
- Features: Ceiling Fan(s)
- Level: First
- Area: 204 Square Feet
- Dimensions: 17x12
Kitchen
- Level: First
- Area: 80 Square Feet
- Dimensions: 10x8
Living room
- Features: Ceiling Fan(s)
- Level: First
- Area: 1884 Square Feet
- Dimensions: 157x12
Heating
- Central, Electric
Cooling
- Central Air
Appliances
- Included: Dishwasher, Disposal, Dryer, Freezer, Microwave, Range, Refrigerator, Washer
- Laundry: In Garage
Features
- Ceiling Fan(s), Solid Wood Cabinets, Thermostat, Walk-In Closet(s)
- Flooring: Carpet, Tile
- Has fireplace: No
Interior area
- Total structure area: 1,450
- Total interior livable area: 890 sqft
Video & virtual tour
Property
Parking
- Total spaces: 1
- Parking features: Driveway, Garage Door Opener, Off Street
- Attached garage spaces: 1
- Has uncovered spaces: Yes
- Details: Garage Dimensions: 13X28
Features
- Levels: One
- Stories: 1
- Patio & porch: Covered, Enclosed, Patio, Screened
- Exterior features: Irrigation System, Private Mailbox, Rain Gutters, Sidewalk
Lot
- Size: 4,752 Square Feet
- Dimensions: 50 x 95
- Features: City Lot, Near Golf Course, Sidewalk
Details
- Parcel number: 223016545660380160
- Zoning: CONDO
- Special conditions: None
Construction
Type & style
- Home type: SingleFamily
- Architectural style: Ranch
- Property subtype: Single Family Residence
Materials
- Block, Concrete
- Foundation: Slab
- Roof: Tile
Condition
- New construction: No
- Year built: 1970
Utilities & green energy
- Sewer: Public Sewer
- Water: Public
- Utilities for property: Cable Connected, Electricity Connected, Public, Sewer Connected, Street Lights, Water Connected
Green energy
- Water conservation: Irrig. System-Rainwater from Ponds
Community & HOA
Community
- Features: Association Recreation - Owned, Buyer Approval Required, Clubhouse, Golf Carts OK, Irrigation-Reclaimed Water, Pool, Sidewalks
- Pet fee: $0 monthly
- Senior community: Yes
- Subdivision: MAINLANDS OF TAMARAC BY THE GULF TWO CONDO
HOA
- Has HOA: No
- Amenities included: Cable TV, Clubhouse, Pool, Shuffleboard Court
- Services included: Cable TV, Common Area Taxes, Community Pool, Reserve Fund, Internet, Maintenance Structure, Maintenance Grounds, Manager, Pool Maintenance, Private Road, Sewer, Trash, Water
- HOA fee: $429 monthly
- HOA name: Joe Plkowski
- HOA phone: 727-573-5670
- Second HOA name: Mainlands of Tamara by the Gulf
Location
- Region: Pinellas Park
Financial & listing details
- Price per square foot: $230/sqft
- Tax assessed value: $168,707
- Annual tax amount: $2,648
- Date on market: 12/11/2025
- Cumulative days on market: 137 days
- Listing terms: Cash,Conventional
- Ownership: Fee Simple
- Total actual rent: 0
- Electric utility on property: Yes
- Road surface type: Paved, Asphalt
Estimated market value
$198,400
$188,000 - $208,000
$1,742/mo
Price history
| Date | Event | Price |
|---|---|---|
| 7/8/2026 | Contingent | $204,500$230/sqft |
Source:  Stellar MLS #TB8455809 Report a problem Stellar MLS #TB8455809 Report a problem | ||
| 5/4/2026 | Pending sale | $204,500$230/sqft |
Source: Stellar MLS #TB8455809 Report a problem | ||
| 4/29/2026 | Price change | $204,500-2.4%$230/sqft |
Source: Stellar MLS #TB8455809 Report a problem | ||
| 3/17/2026 | Price change | $209,500-4.8%$235/sqft |
Source: Stellar MLS #TB8455809 Report a problem | ||
| 3/5/2026 | Listed for sale | $220,000-9.1%$247/sqft |
Source: Owner Report a problem | ||
| 3/4/2026 | Listing removed | $242,000$272/sqft |
Source: Stellar MLS #TB8455809 Report a problem | ||
| 2/19/2026 | Price change | $242,000-2%$272/sqft |
Source: Stellar MLS #TB8455809 Report a problem | ||
| 1/19/2026 | Price change | $247,000-1%$278/sqft |
Source: Stellar MLS #TB8455809 Report a problem | ||
| 12/11/2025 | Listed for sale | $249,500+17.4%$280/sqft |
Source: Stellar MLS #TB8455809 Report a problem | ||
| 2/22/2023 | Sold | $212,500$239/sqft |
Source: Public Record Report a problem | ||
Public tax history
| Year | Property taxes | Tax assessment |
|---|---|---|
| 2024 | $2,648 +367.1% | $168,707 +159.6% |
| 2023 | $567 -14.5% | $64,988 +3% |
| 2022 | $664 +0.6% | $63,095 +3% |
| 2021 | $659 +6.9% | $61,257 +1.4% |
| 2020 | $617 +0.5% | $60,411 +2.3% |
| 2019 | $614 | $59,053 +1.9% |
| 2018 | $614 +0.4% | $57,952 +2.1% |
| 2017 | $611 -0.4% | $56,760 +2.1% |
| 2016 | $614 -2.1% | $55,593 +0.7% |
| 2015 | $627 +0.1% | $55,207 +0.8% |
| 2014 | $626 -0.1% | $54,769 +1.5% |
| 2013 | $627 +2% | $53,960 +1.7% |
| 2012 | $614 | $53,058 +3% |
| 2011 | -- | $51,513 +1.5% |
| 2010 | -- | $50,752 +2.7% |
| 2009 | -- | $49,418 +0.1% |
| 2008 | $554 | $49,369 +3% |
| 2007 | -- | $47,931 -50.1% |
| 2005 | -- | $96,000 +26.8% |
| 2004 | $483 +3.9% | $75,700 +18.3% |
| 2003 | $465 +8.5% | $64,000 +22.6% |
| 2002 | $429 | $52,200 +8.1% |
| 2001 | $429 +8.2% | $48,300 +5.7% |
| 2000 | $396 | $45,700 |
Find assessor info on the county website
Monthly payment
Est. payment
Payment breakdown
Explore the cost of this home by adjusting the details. Changes won't be saved.Climate risks
Neighborhood: 33782
Nearby schools
GreatSchools rating
- 8/10Pinellas Central Elementary SchoolGrades: PK-5Distance: 0.9 mi
- 6/10Fitzgerald Middle SchoolGrades: 6-8Distance: 2.1 mi
- 3/10Pinellas Park High SchoolGrades: 9-12Distance: 2.1 mi
- $176,700-- bd1 ba830 sqft10038 45th Way N, Pinellas Park, FL 33782Off Market
- $200,0002 bd2 ba1.1k sqft10104 45th Way N, Pinellas Park, FL 33782Sold

- $192,1002 bd2 ba890 sqft10024 45th Way N, Pinellas Park, FL 33782Off Market
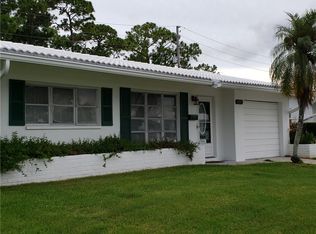
- $207,100-- bd2 ba1.2k sqft10126 45th Way N, Pinellas Park, FL 33782Off Market
- $182,2003 bd2 ba1.2k sqft10126 45th Way, Pinellas Park, FL 33782Off Market
- $272,4002 bd2 ba1.6k sqft4534 101st Ave N, Pinellas Park, FL 33782Off Market
- $213,0002 bd2 ba1.6k sqft4534 101st Ave, Pinellas Park, FL 33782Off Market
- $199,300-- bd2 ba1.2k sqft4541 101st Ave N, Pinellas Park, FL 33782Off Market
A local agent can set up tours, give advice and negotiate with sellers.
Similar homes
- $139,9002 bd1 ba950 sqft4999 Springwood Ct, Pinellas Park, FL 33782For Sale

 MLS ID #TB8498592, Tara Zellers, TRADEWIND PROPERTIES. Stellar MLS
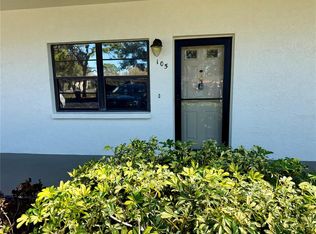
 - $200,0002 bd2 ba1.1k sqft6070 80th St N Unit 105, Saint Petersburg, FL 33709For Sale
 MLS ID #A4683361, Todd Deose, REALTY ONE GROUP MVP. Stellar MLS
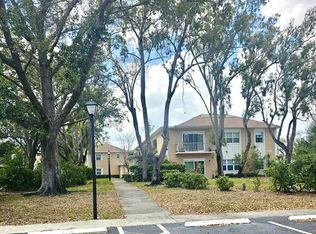
 - $239,0002 bd2 ba995 sqft8300 Bardmoor Blvd APT 105, Seminole, FL 33777For Sale
 MLS ID #O6386551, Stephanie Smith, LPT REALTY, LLC. Stellar MLS
 - $199,9002 bd2 ba1.2k sqft1100 Belcher Rd S Lot 772, Largo, FL 33771For Sale
 MLS ID #TB8512132, Gina Poore', RE/MAX ACTION FIRST OF FLORIDA. Stellar MLS
 - $189,9992 bd2 ba860 sqft11485 Oakhurst Rd #211, Largo, FL 33771For SaleMLS ID #O6381389, Steven Koleno, BEYCOME OF FLORIDA LLC. Stellar MLS
- $199,0003 bd2 ba935 sqft2275 62nd Ave N Unit 101, Saint Petersburg, FL 33702For SaleMLS ID #TB8455270, Jacy Jarrell, BLAKE REAL ESTATE INC. Stellar MLS
- $139,9002 bd2 ba960 sqft34540 Violet Dr, Pinellas Park, FL 33781For SaleMLS ID #TB8499510, Debbie Osborne, CENTURY 21 RE CHAMPIONS. Stellar MLS
- $199,9002 bd2 ba1k sqft2286 Norwegian Dr APT 8, Clearwater, FL 33763For SaleMLS ID #TB8481999, Ken Reiss, ON TOP OF THE WORLD RE. Stellar MLS
- $124,9002 bd2 ba824 sqft34527 Violet Dr N, Pinellas Park, FL 33781For SaleMLS ID #TB8510624, Debbie Osborne, CENTURY 21 RE CHAMPIONS. Stellar MLS
- $159,9002 bd1 ba812 sqft1606 Flint Dr W, Clearwater, FL 33759For SaleMLS ID #TB8471993, Stacey Ward, KELLER WILLIAMS REALTY- PALM HARBOR. Stellar MLS
- $240,0002 bd2 ba935 sqft2465 Northside Dr APT 2204, Clearwater, FL 33761For SaleMLS ID #TB8491144, Stephanie Goode, FLORIDA LUXURY REALTY INC. Stellar MLS
- $179,9002 bd2 ba1.1k sqft2456 Ecuadorian Way APT 42, Clearwater, FL 33763For SaleMLS ID #TB8523993, Christine Schmidt, NINETY-10 LLC. Stellar MLS
- $214,9002 bd2 ba1.2k sqft1059 Dunrobin Dr APT B, Palm Harbor, FL 34684For SaleMLS ID #TB8514992, Lora Moustopoulos, CHARLES RUTENBERG REALTY INC. Stellar MLS
- $225,0002 bd2 ba1.1k sqft1247 S Martin Luther King Jr Ave Unit D103, Clearwater, FL 33756For SaleMLS ID #TB8507098, Eric Szemple, KELLER WILLIAMS REALTY- PALM HARBOR. Stellar MLS
- $179,9002 bd2 ba1k sqft1701 Pinehurst Rd APT 6A, Dunedin, FL 34698For SaleMLS ID #W7883505, JIM Steele, PA, BHHS FLORIDA PROPERTIES GROUP. Stellar MLS
- $279,9002 bd1 ba832 sqft631 75th Ave N, Saint Petersburg, FL 33702For SaleMLS ID #TB8513153, Cameron Mazoochi, CHARLES RUTENBERG REALTY INC. Stellar MLS
- $149,9002 bd2 ba804 sqft10297 N Lake Dr #79, Largo, FL 33773For SaleMLS ID #TB8496163, Debbie Kempf, RE/MAX REALTY UNLIMITED. Stellar MLS
- $174,8001 bd2 ba930 sqft4720 Locust St NE APT 219, Saint Petersburg, FL 33703For SaleMLS ID #TB8497583, Adrian DaSilva, MELANGE REAL ESTATE INC. Stellar MLS
- $185,0002 bd2 ba1.1k sqft1100 Belcher Rd S Lot 663, Largo, FL 33771For SaleMLS ID #TB8499985, Gina Poore', RE/MAX ACTION FIRST OF FLORIDA. Stellar MLS
- $234,0002 bd2 ba940 sqft144 Americana Ct NE #218, Saint Petersburg, FL 33702For SaleMLS ID #TB8425095, Marty Pozgay, BAREFOOT REALTY GROUP. Stellar MLS
