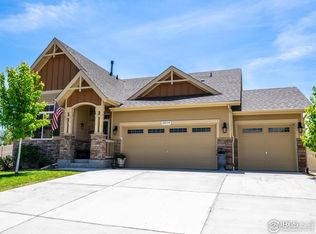
Welcome to an extensively enhanced home designed to take advantage of the spacious rooms and encourage gatherings and many warm memories for years to come. A full kitchen remodel showcases a vast quartz kitchen island embellished with repurposed wood from a WY snow fence, custom slow close cabinets, gas stove hood, subway tile backsplash and functional large pantry. Plenty of room for family and guests to lounge over to the family room complete with gas fireplace and work nook with recharging station for electronics. Formal dining area, and family room with a wall accent of same repurposed wood to stylishly and functionally connect the main level together. This home features a main level bedroom with large walk in and full bath adjacent. The expansive primary bedroom is on the upper level with room for a reading nook and connected to your luxury 5-piece bathroom connected to your large walk-in closet. Three more bedrooms upstairs allow for a possible office or workout room. Spacious loft area for gaming, media room or flex space. Fully unfinished basement of 1997 sq ft. Workspace area in your 3-car garage. Backyard has a large covered back patio for summer and fall time BBQing, dinners and a large fire pit area for relaxing with friends and family. Space for a hot tub with poured pad on side of home with unobstructed views of the Mtns. Playset and grass area for playing in the yard. Situated on a low traffic cul-de-sac and about a block from Firestones premier park, soccer field and walking trail. Centennial Elementary School just past the Park. HOA of $50 a month includes trash and recycle.
Sold for $792,500
$792,500
10052 Briarwood St, Firestone, CO 80504
5beds
6,111sqft
Single Family Residence
Built in 2016
0.27 Acres Lot
$776,800 Zestimate®
$130/sqft
$4,624 Estimated rent
Home value
$776,800
$738,000 - $823,000
$4,624/mo
Zestimate® history
Owner options
List your home for rent
$4,624/mo
Rent Zestimate®
Find your next renter with Zillow Rental Manager. Plus, with online applications, you can quickly screen prospective tenants – for free.
$4,624/mo
Rent Zestimate®
Refinance and save
$4,750/mo
Est. payment
Refinancing to a lower rate could help reduce your monthly payments and save thousands over the life of the loan.
$4,750/mo
Est. payment
Explore your selling options
Work with a Zillow partner agent
Leverage their expertise and Zillow's premium Showcase listings to get your home seen by more buyers.
Get startedList with your own agent
Get your home in front of millions of buyers by listing it on Zillow.
Learn how to do itSell it yourself
Take full control of how buyers see your home on Zillow by listing For Sale by Owner (FSBO).
List your homeWhat's special
Zillow last checked:
Listing updated:
Listed by:
Christine Torres 720-320-1405,
RE/MAX Alliance-Loveland
Bought with:
Dana Walker, 100074107
Porchlight RE Group-Boulder
Source: IRES as distributed by MLS GRID,MLS#: 1022077
Facts & features
Interior
Bedrooms & bathrooms
- Bedrooms: 5
- Bathrooms: 4
- Full bathrooms: 4
- Main level bathrooms: 1
Primary bedroom
- Description: Carpet
- Features: Luxury Features Primary Bath, 5 Piece Primary Bath
- Level: Upper
- Area: 368 Square Feet
- Dimensions: 23 x 16
Bedroom 2
- Dimensions: 0 x 0
Bedroom 3
- Dimensions: 0 x 0
Bedroom 4
- Dimensions: 0 x 0
Bedroom 5
- Dimensions: 0 x 0
Dining room
- Description: Wood
- Area: 192 Square Feet
- Dimensions: 16 x 12
Family room
- Description: Carpet
- Level: Main
- Area: 384 Square Feet
- Dimensions: 16 x 24
Kitchen
- Description: Wood
- Level: Main
- Area: 304 Square Feet
- Dimensions: 16 x 19
Living room
- Description: Carpet
- Level: Main
- Area: 204 Square Feet
- Dimensions: 12 x 17
Heating
- Forced Air
Cooling
- Central Air
Appliances
- Included: Gas Range, Self Cleaning Oven, Double Oven, Dishwasher, Refrigerator, Washer, Dryer, Microwave, Freezer, Disposal
- Laundry: Washer/Dryer Hookup
Features
- Eat-in Kitchen, Pantry, Walk-In Closet(s), Jack & Jill Bathroom, Kitchen Island
- Flooring: Wood
- Windows: Window Coverings
- Basement: Full,Unfinished
- Has fireplace: Yes
- Fireplace features: Gas
Interior area
- Total structure area: 4,114
- Total interior livable area: 6,111 sqft
- Finished area above ground: 4,114
Property
Parking
- Total spaces: 3
- Parking features: Oversized
- Attached garage spaces: 3
- Details: Attached
Accessibility
- Accessibility features: Level Lot
Features
- Levels: Two
- Stories: 2
- Patio & porch: Patio
- Exterior features: Sprinkler System
- Fencing: Fenced,Vinyl
- Has view: Yes
- View description: Mountain(s)
Lot
- Size: 0.27 Acres
- Features: Paved, Curbs, Gutters, Sidewalks, Street Light, Fire Hydrant within 500 Feet
Details
- Parcel number: R4397006
- Zoning: Res
- Special conditions: Private Owner
Construction
Type & style
- Home type: SingleFamily
- Architectural style: Contemporary
- Property subtype: Single Family Residence
Materials
- Frame
- Roof: Composition
Condition
- New construction: No
- Year built: 2016
Details
- Builder model: DR Horton
- Builder name: Lennox
Utilities & green energy
- Electric: United Power
- Gas: Black Hills
- Sewer: Public Sewer
- Water: City
- Utilities for property: Natural Gas Available, Electricity Available
Green energy
- Energy efficient items: Windows
Community & HOA
Community
- Features: Park, Trail(s)
- Security: Fire Alarm
- Subdivision: Neighbors Point
HOA
- Has HOA: Yes
- Services included: Trash
- HOA fee: $50 monthly
- HOA name: Advanced HOA Management, INC
- HOA phone: 303-482-2213
Location
- Region: Firestone
Financial & listing details
- Price per square foot: $130/sqft
- Tax assessed value: $766,585
- Annual tax amount: $7,553
- Date on market: 11/10/2024
- Listing terms: Cash,Conventional,FHA,VA Loan
- Exclusions: All Seller Personal Property
- Electric utility on property: Yes
- Road surface type: Asphalt
Price history
| Date | Event | Price |
|---|---|---|
| 12/20/2024 | Sold | $792,500$130/sqft |
Source:  IRES as distributed by MLS GRID #1022077 Report a problem IRES as distributed by MLS GRID #1022077 Report a problem | ||
| 11/24/2024 | Pending sale | $792,500$130/sqft |
Source:  REcolorado as distributed by MLS GRID #IR1022077 Report a problem REcolorado as distributed by MLS GRID #IR1022077 Report a problem | ||
| 11/10/2024 | Listed for sale | $792,500+51.4%$130/sqft |
Source: IRES as distributed by MLS GRID #1022077 Report a problem | ||
| 7/6/2016 | Sold | $523,565$86/sqft |
Source: Public Record Report a problem | ||
Public tax history
| Year | Property taxes | Tax assessment |
|---|---|---|
| 2026 | $8,321 +7.3% | $47,370 -1.1% |
| 2025 | $7,752 +2.6% | $47,920 -5% |
| 2024 | $7,553 +23.1% | $50,440 -0.9% |
| 2023 | $6,134 -0.6% | $50,920 +34.5% |
| 2022 | $6,171 +2.3% | $37,850 -2.8% |
| 2021 | $6,030 | $38,930 +1.8% |
| 2020 | $6,030 +4.8% | $38,240 |
| 2019 | $5,756 -5.4% | $38,240 +3% |
| 2018 | $6,087 +5.7% | $37,130 |
| 2017 | $5,756 -1.4% | $37,130 +1260.1% |
| 2016 | $5,838 +1322.8% | $2,730 |
| 2015 | $410 +95.1% | $2,730 +95% |
| 2014 | $210 | $1,400 |
| 2013 | -- | $1,400 -55.8% |
| 2012 | -- | $3,170 |
| 2011 | -- | $3,170 -21.9% |
| 2010 | -- | $4,060 |
| 2009 | -- | $4,060 -27.9% |
| 2008 | -- | $5,630 |
| 2007 | -- | $5,630 |
Find assessor info on the county website
Neighborhood: 80504
Nearby homes
- $711,0005 bd3 ba3.3k sqft10042 Briarwood St, Firestone, CO 80504Off Market
- $597,0004 bd3 ba1.7k sqft5189 Sandy Ridge Ave, Firestone, CO 80504Off Market
- $615,8003 bd2 ba2.1k sqft5205 Sandy Ridge Ave, Firestone, CO 80504Off Market
- $690,0004 bd3 ba3.5k sqft10038 Briarwood St, Firestone, CO 80504Off Market
- $625,1003 bd4 ba1.9k sqft10039 Briarwood St, Fireston, CO 80504Off Market
- $653,7003 bd4 ba2k sqft10039 Briarwood St, Firestone, CO 80504Off Market
- $672,8004 bd3 ba2.1k sqft10051 Briarwood St, Firestone, CO 80504Off Market
- $671,7003 bd4 ba4k sqft10051 Buttesfield St, Firestone, CO 80504Off Market
Nearby schools
GreatSchools rating
- 4/10Centennial Elementary SchoolGrades: PK-5Distance: 0.3 mi
- 6/10Coal Ridge Middle SchoolGrades: 6-8Distance: 1.3 mi
- 7/10Mead High SchoolGrades: 9-12Distance: 3.2 mi
Schools provided by the listing agent
- Elementary: Centennial
- Middle: Coal Ridge
- High: Mead
Source: IRES as distributed by MLS GRID. This data may not be complete. We recommend contacting the local school district to confirm school assignments for this home.
Get a cash offer in 3 minutes
Find out how much your home could sell for in as little as 3 minutes with a no-obligation cash offer.
Estimated market value
$776,800
Get a cash offer in 3 minutes
Find out how much your home could sell for in as little as 3 minutes with a no-obligation cash offer.
Estimated market value
$776,800
- Colorado
- Weld County
- Firestone
- 80504
- 10052 Briarwood St
Nearby cities
Nearby zip codes
Other Firestone Topics
