Under Construction. Step into the epitome of luxury living with the Cumberland model by Dreamfinders Homes. Nestled in a serene community of Laureate Park, this single-story masterpiece exudes sophistication and charm at every turn. As you enter, you'll be greeted by an abundance of natural light cascading through the expansive windows, illuminating the open-concept living space. The seamless flow from the elegant foyer to the spacious living area creates an inviting atmosphere perfect for both relaxation and entertainment. Prepare to be awe-inspired by the chef's kitchen, where form meets function with sleek, top-of-the-line appliances, designer cabinetry, and exquisite quartz countertops. Whether you're hosting a gourmet dinner party or enjoying a casual meal with family, this culinary haven is sure to impress. Retreat to the luxurious master suite, a sanctuary of comfort and tranquility boasting a spa-like ensuite bathroom and a spacious walk-in closet. Two additional well-appointed bedrooms offer ample space for guests or a growing family, each thoughtfully designed with comfort and style in mind. But the Cumberland model doesn't stop there. Outside, enjoy the serenity of your private outdoor oasis, where lush landscaping and a covered patio provide the perfect backdrop for al fresco dining or simply unwinding after a long day. With unparalleled craftsmanship, attention to detail, and an array of luxurious features, the Cumberland model by Dreamfinders Homes is more than just a home – it's a statement of refined living. Don't miss your chance to experience the pinnacle of modern luxury. Schedule your private tour today and make your dream home a reality.
Sold for $659,746
$659,746
10052 FIDDLEY ALLEY, ORLANDO, FL 32827
3beds
1,976sqft
Single Family Residence
Built in 2024
5,667 Square Feet Lot
$641,300 Zestimate®
$334/sqft
$3,423 Estimated rent
Home value
$641,300
$596,000 - $693,000
$3,423/mo
Zestimate® history
Owner options
List your home for rent
$3,423/mo
Rent Zestimate®
Find your next renter with Zillow Rental Manager. Plus, with online applications, you can quickly screen prospective tenants – for free.
$3,423/mo
Rent Zestimate®
Refinance and save
$5,175/mo
Est. payment
Refinancing to a lower rate could help reduce your monthly payments and save thousands over the life of the loan.
$5,175/mo
Est. payment
Explore your selling options
Work with a Zillow partner agent
Leverage their expertise and Zillow's premium Showcase listings to get your home seen by more buyers.
Get startedList with your own agent
Get your home in front of millions of buyers by listing it on Zillow.
Learn how to do itSell it yourself
Take full control of how buyers see your home on Zillow by listing For Sale by Owner (FSBO).
List your homeWhat's special
Abundance of natural lightExquisite quartz countertopsLuxurious master suiteOpen-concept living spaceTop-of-the-line appliancesCovered patioLush landscaping
Zillow last checked:
Listing updated:
Listed by:
Nancy Pruitt, PA 352-552-7574,
OLYMPUS EXECUTIVE REALTY INC 407-469-0090
Bought with:
Virginia Bracho Castro, 3479463
EXP REALTY LLC
Source: Stellar MLS,MLS#: G5088601 Originating MLS: Orlando Regional
Originating MLS: Orlando Regional
Facts & features
Interior
Bedrooms & bathrooms
- Bedrooms: 3
- Bathrooms: 2
- Full bathrooms: 2
Rooms
- Room types: Den/Library/Office
Primary bedroom
- Features: Walk-In Closet(s)
- Level: First
- Area: 208 Square Feet
- Dimensions: 13x16
Bedroom 2
- Features: Built-in Closet
- Level: First
- Area: 144 Square Feet
- Dimensions: 12x12
Bedroom 3
- Features: Built-in Closet
- Level: First
- Area: 156 Square Feet
- Dimensions: 12x13
Balcony porch lanai
- Level: First
- Area: 195 Square Feet
- Dimensions: 13x15
Dining room
- Level: First
- Area: 208 Square Feet
- Dimensions: 16x13
Kitchen
- Level: First
- Area: 240 Square Feet
- Dimensions: 15x16
Living room
- Level: First
- Area: 272 Square Feet
- Dimensions: 16x17
Heating
- Electric
Cooling
- Central Air
Appliances
- Included: Oven, Convection Oven, Cooktop, Dishwasher, Disposal, Electric Water Heater, Microwave
- Laundry: Inside, Laundry Room
Features
- Eating Space In Kitchen, Open Floorplan, Primary Bedroom Main Floor, Solid Surface Counters, Thermostat, Walk-In Closet(s)
- Flooring: Carpet, Tile
- Doors: Sliding Doors
- Has fireplace: No
Interior area
- Total structure area: 2,640
- Total interior livable area: 1,976 sqft
Property
Parking
- Total spaces: 2
- Parking features: Alley Access, Garage Door Opener, Garage Faces Rear
- Garage spaces: 2
- Details: Garage Dimensions: 25x20
Features
- Levels: Two
- Stories: 2
- Patio & porch: Covered, Front Porch, Rear Porch
- Exterior features: Irrigation System, Sidewalk, Sprinkler Metered
- Pool features: Other
Lot
- Size: 5,667 Square Feet
- Dimensions: 40 x 120
- Features: Corner Lot, Level, Sidewalk
Details
- Parcel number: 312431484600650
- Zoning: PUD
- Special conditions: None
Construction
Type & style
- Home type: SingleFamily
- Architectural style: Craftsman
- Property subtype: Single Family Residence
Materials
- Block, Cement Siding, Stucco
- Foundation: Slab
- Roof: Shingle
Condition
- Under Construction
- New construction: Yes
- Year built: 2024
Details
- Builder model: CUMBERLAND
- Builder name: Dream Finders Homes
- Warranty included: Yes
Utilities & green energy
- Sewer: Public Sewer
- Water: Public
- Utilities for property: Electricity Available, Electricity Connected, Fiber Optics, Public, Sewer Available, Sewer Connected, Sprinkler Recycled, Street Lights, Underground Utilities, Water Available
Community & HOA
Community
- Features: Fitness Center, Golf Carts OK, Park, Playground, Pool, Sidewalks, Tennis Court(s)
- Security: Smoke Detector(s)
- Pet fee: $0 monthly
- Subdivision: LAUREATE PARK AT LAKE NONA
HOA
- Has HOA: Yes
- Amenities included: Basketball Court, Park, Playground, Pool, Tennis Court(s)
- Services included: Community Pool, Internet
- HOA fee: $190 monthly
- HOA name: Tavistock/Bryan Merced
- HOA phone: 407-313-8566
- Second HOA phone: 407-313-8566
Location
- Region: Orlando
Financial & listing details
- Price per square foot: $334/sqft
- Annual tax amount: $500
- Date on market: 10/25/2024
- Cumulative days on market: 28 days
- Listing terms: Cash,Conventional,FHA,VA Loan
- Ownership: Fee Simple
- Total actual rent: 0
- Electric utility on property: Yes
- Road surface type: Paved, Asphalt
Price history
| Date | Event | Price |
|---|---|---|
| 1/30/2025 | Sold | $659,746+0%$334/sqft |
Source:  Stellar MLS #G5088601 Report a problem Stellar MLS #G5088601 Report a problem | ||
| 11/23/2024 | Pending sale | $659,740$334/sqft |
Source: Stellar MLS #G5088601 Report a problem | ||
| 10/26/2024 | Listed for sale | $659,740$334/sqft |
Source: Stellar MLS #G5088601 Report a problem | ||
Public tax history
Tax history is unavailable.
Neighborhood: City of Orlando-GOAA
Nearby homes
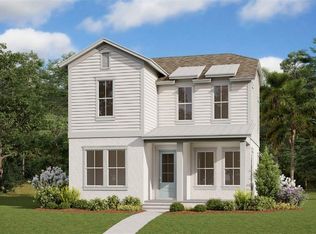
- $834,9905 bd4 ba3.1k sqft10068 Fiddley Aly, Orlando, FL 32827Sold
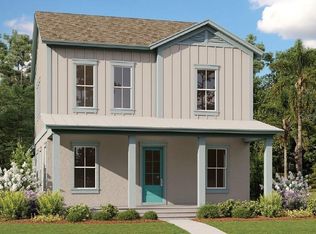
- $930,0005 bd4 ba3.4k sqft9867 Gobat Aly, Orlando, FL 32827Sold
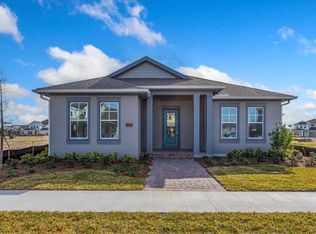
- $755,0003 bd2 ba2.4k sqft10260 Medawar St, Orlando, FL 32827Sold
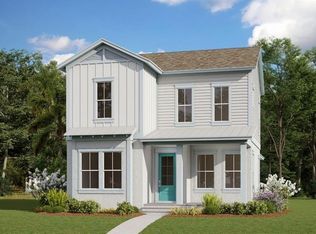
- $820,0005 bd4 ba3k sqft9918 Fiddley Aly, Orlando, FL 32827Sold
- $719,9903 bd3 ba2.3k sqft10218 Dulbecco St, Orlando, FL 32827Sold
- $889,7565 bd4 ba3.4k sqft9934 Fiddley Aly, Orlando, FL 32827Sold
- $899,9905 bd6 ba3.1k sqft9921 Gobat Aly, Orlando, FL 32827Sold
- $890,0006 bd5 ba3.5k sqft10125 Gobat Aly, Orlando, FL 32827Sold
Nearby schools
GreatSchools rating
- 10/10Laureate Park ElementaryGrades: PK-5Distance: 1 mi
- 9/10Luminary MiddleGrades: 6-8Distance: 0.1 mi
- 7/10Lake Nona High SchoolGrades: 9-12Distance: 1.9 mi
Schools provided by the listing agent
- Elementary: Laureate Park Elementary
- Middle: Lake Nona Middle School
- High: Lake Nona High
Source: Stellar MLS. This data may not be complete. We recommend contacting the local school district to confirm school assignments for this home.
Get a cash offer in 3 minutes
Find out how much your home could sell for in as little as 3 minutes with a no-obligation cash offer.
Estimated market value
$641,300
Get a cash offer in 3 minutes
Find out how much your home could sell for in as little as 3 minutes with a no-obligation cash offer.
Estimated market value
$641,300
- Florida
- Orange County
- Orlando
- 32827
- City of Orlando-GOAA
- 10052 FIDDLEY ALLEY
