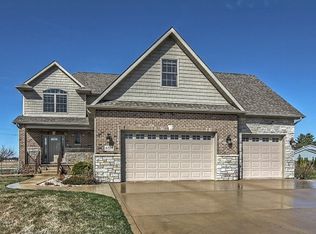
Schedule your showing today ! Indoor gas fireplace, outdoor fire pit, and hot tub are a few of this homes great features. This gem has one of the largest lots in the Gates of St John. It also has one of the larger driveways extended with beautiful pavers. The back yard is an entertainment dream. Check out the jacuzzi with new motor and heating unit replaced (2025). Then check out the huge fully fenced backyard yard with 6 foot Privacy fence for the kiddos, furry kiddos or both. You can't miss the massive back yard oasis featuring pavers and sitting wall encompassing for aesthetic purposes and separation from the yard. In addition, for those super cold nights, a beautiful fire pit is ready and waiting to warm things up. Inside you will find an open concept kitchen. All appliances are 3 years young. Backsplash and granite counters are also within the last 2 years. All areas without carpet have new LVP flooring (2022). Sliding glass door is from Andersen in the last two years. Storm door to entrance was installed within last two years. Fireplace had heating unit replaced also in 2022. Comfort height commodes in owners suite water closet and half bath (2022). Bluetooth capability added in secondary bathroom (2022). Pantry shelving replaced (2022). Front loader washer/dryer with pedestals convey (2022). Basement has been plumbed for an additional bathroom. It has been framed, wired and partially dry walled with some additional dry wall to convey. Reverse osmosis, owned. Seller is relocating for work. All reasonable offers will be considered.
Closed
Street View
$605,000
10052 Pearwood Dr, Saint John, IN 46373
4beds
2,658sqft
Single Family Residence
Built in 2016
0.48 Acres Lot
$605,100 Zestimate®
$228/sqft
$3,470 Estimated rent
Home value
$605,100
$575,000 - $635,000
$3,470/mo
Zestimate® history
Owner options
List your home for rent
$3,470/mo
Rent Zestimate®
Find your next renter with Zillow Rental Manager. Plus, with online applications, you can quickly screen prospective tenants – for free.
$3,470/mo
Rent Zestimate®
Refinance and save
$4,292/mo
Est. payment
Refinancing to a lower rate could help reduce your monthly payments and save thousands over the life of the loan.
$4,292/mo
Est. payment
Explore your selling options
Work with a Zillow partner agent
Leverage their expertise and Zillow's premium Showcase listings to get your home seen by more buyers.
Get startedList with your own agent
Get your home in front of millions of buyers by listing it on Zillow.
Learn how to do itSell it yourself
Take full control of how buyers see your home on Zillow by listing For Sale by Owner (FSBO).
List your homeWhat's special
Indoor gas fireplaceHot tubReverse osmosis ownedBacksplash and granite countersOutdoor fire pitOpen concept kitchenPantry shelving replaced
Zillow last checked:
Listing updated:
Listed by:
Jason Moon,
Trueblood Real Estate, LLC 219-558-0469,
Cheryl Slivka,
Trueblood Real Estate, LLC
Bought with:
Demetri Daily, RB25000916
McColly Real Estate
Traci Van Gundy, RB18000719
McColly Real Estate
Source: NIRA as distributed by MLS GRID,MLS#: 836905
Facts & features
Interior
Bedrooms & bathrooms
- Bedrooms: 4
- Bathrooms: 3
- Full bathrooms: 2
- 1/2 bathrooms: 1
Rooms
- Room types: Bedroom 2, Other Room, Primary Bedroom, Laundry, Kitchen, Family Room, Dining Room, Den, Bedroom 4, Bedroom 3
Primary bedroom
- Description: Owners Suite & Ensuite
- Level: Upper
- Area: 270
- Dimensions: 18.0 x 15.0
Bedroom 2
- Level: Upper
- Area: 144
- Dimensions: 12.0 x 12.0
Bedroom 3
- Level: Upper
- Area: 144
- Dimensions: 12.0 x 12.0
Bedroom 4
- Level: Upper
- Area: 143
- Dimensions: 13.0 x 11.0
Den
- Level: Main
- Area: 168
- Dimensions: 14.0 x 12.0
Dining room
- Level: Main
- Area: 180
- Dimensions: 15.0 x 12.0
Family room
- Level: Main
- Area: 270
- Dimensions: 18.0 x 15.0
Foyer
- Level: Main
- Area: 126
- Dimensions: 18.0 x 7.0
Kitchen
- Level: Main
- Area: 375
- Dimensions: 15.0 x 25.0
Laundry
- Level: Main
- Area: 64
- Dimensions: 8.0 x 8.0
Other
- Description: Primary bedroom closet
- Level: Upper
- Area: 225
- Dimensions: 15.0 x 15.0
Heating
- ENERGY STAR Qualified Equipment, Forced Air
Appliances
- Included: Dryer, Water Softener Owned, Washer, Refrigerator, Microwave, Gas Water Heater, ENERGY STAR Qualified Appliances, Dishwasher
- Laundry: Gas Dryer Hookup, Washer Hookup, Sink, Main Level, Laundry Room
Features
- Ceiling Fan(s), Walk-In Closet(s), Vaulted Ceiling(s), Soaking Tub, Recessed Lighting, Pantry, Open Floorplan, Kitchen Island, Granite Counters, Eat-in Kitchen, Entrance Foyer, Double Vanity, Crown Molding
- Windows: Blinds, Insulated Windows
- Basement: Full,Storage Space,Sump Pump,Partially Finished
- Number of fireplaces: 1
- Fireplace features: Family Room
Interior area
- Total structure area: 2,658
- Total interior livable area: 2,658 sqft
- Finished area above ground: 2,658
Property
Parking
- Total spaces: 3
- Parking features: Attached, On Street, Driveway
- Attached garage spaces: 3
- Has uncovered spaces: Yes
Features
- Levels: Two
- Patio & porch: Front Porch, Patio
- Exterior features: Fire Pit, Private Yard
- Fencing: Back Yard,Fenced
- Has view: Yes
- View description: Neighborhood
Lot
- Size: 0.48 Acres
- Features: Back Yard, Private, Paved, Landscaped, Few Trees
Details
- Parcel number: 451134478011000035
- Zoning description: residential
- Special conditions: None
Construction
Type & style
- Home type: SingleFamily
- Property subtype: Single Family Residence
Condition
- New construction: No
- Year built: 2016
Utilities & green energy
- Electric: 200+ Amp Service
- Sewer: Public Sewer
- Water: Public
- Utilities for property: Cable Available, Water Connected, Water Available, Underground Utilities, Sewer Connected, Sewer Available, Natural Gas Connected, Natural Gas Available, Electricity Connected, Cable Connected
Community & HOA
Community
- Security: Smoke Detector(s)
- Subdivision: Gates Of St John
HOA
- Has HOA: Yes
- Amenities included: Maintenance Grounds, Management
- Services included: Maintenance Grounds
- HOA fee: $508 annually
- HOA name: Gates of St John
- HOA phone: 219-464-3536
Location
- Region: Saint John
Financial & listing details
- Price per square foot: $228/sqft
- Tax assessed value: $593,800
- Annual tax amount: $5,285
- Date on market: 4/11/2026
- Listing agreement: Exclusive Right To Sell
- Listing terms: Cash,VA Loan,FHA,Conventional
Price history
| Date | Event | Price |
|---|---|---|
| 6/22/2026 | Sold | $605,000-0.7%$228/sqft |
Source:  NIRA as distributed by MLS GRID #836905 Report a problem NIRA as distributed by MLS GRID #836905 Report a problem | ||
| 5/18/2026 | Pending sale | $609,000$229/sqft |
Source: NIRA as distributed by MLS GRID #836905 Report a problem | ||
| 4/23/2026 | Price change | $609,000-1.8%$229/sqft |
Source: NIRA as distributed by MLS GRID #836905 Report a problem | ||
| 4/11/2026 | Listed for sale | $619,900$233/sqft |
Source: NIRA as distributed by MLS GRID #836905 Report a problem | ||
| 4/10/2026 | Listing removed | $619,900$233/sqft |
Source: NIRA as distributed by MLS GRID #831567 Report a problem | ||
| 3/11/2026 | Pending sale | $619,900$233/sqft |
Source: NIRA as distributed by MLS GRID #831567 Report a problem | ||
| 3/4/2026 | Price change | $619,900-1.6%$233/sqft |
Source: NIRA as distributed by MLS GRID #831567 Report a problem | ||
| 2/5/2026 | Price change | $629,900-0.8%$237/sqft |
Source: NIRA as distributed by MLS GRID #831567 Report a problem | ||
| 12/5/2025 | Listed for sale | $634,900$239/sqft |
Source: NIRA as distributed by MLS GRID #831567 Report a problem | ||
| 11/28/2025 | Listing removed | $634,900$239/sqft |
Source: NIRA as distributed by MLS GRID #826129 Report a problem | ||
| 11/14/2025 | Price change | $634,900-0.8%$239/sqft |
Source: NIRA as distributed by MLS GRID #826129 Report a problem | ||
| 11/4/2025 | Price change | $639,900-0.8%$241/sqft |
Source: NIRA as distributed by MLS GRID #826129 Report a problem | ||
| 10/16/2025 | Price change | $644,900-0.8%$243/sqft |
Source: NIRA as distributed by MLS GRID #826129 Report a problem | ||
| 9/20/2025 | Price change | $649,900-1.5%$245/sqft |
Source: NIRA as distributed by MLS GRID #826129 Report a problem | ||
| 8/16/2025 | Listed for sale | $659,900+13.8%$248/sqft |
Source: NIRA as distributed by MLS GRID #826129 Report a problem | ||
| 7/8/2022 | Sold | $580,000-0.9%$218/sqft |
Source: NIRA as distributed by MLS GRID #510885 Report a problem | ||
| 5/24/2022 | Pending sale | $585,000$220/sqft |
Source: NIRA as distributed by MLS GRID #510885 Report a problem | ||
| 4/22/2022 | Listed for sale | $585,000+78.4%$220/sqft |
Source: NIRA as distributed by MLS GRID #510885 Report a problem | ||
| 11/9/2017 | Sold | $327,999$123/sqft |
Source: NIRA as distributed by MLS GRID #419661 Report a problem | ||
Public tax history
| Year | Property taxes | Tax assessment |
|---|---|---|
| 2025 | $5,285 -6% | $613,400 +3.3% |
| 2024 | $5,623 +13.6% | $593,800 +1.5% |
| 2023 | $4,952 +14.8% | $585,200 +25.8% |
| 2022 | $4,314 +20.2% | $465,200 +11.2% |
| 2021 | $3,589 -5.3% | $418,400 +19.9% |
| 2020 | $3,791 -3.7% | $349,000 +1.3% |
| 2019 | $3,937 +10% | $344,400 +0.6% |
| 2018 | $3,578 +13452.8% | $342,400 +5.4% |
| 2017 | $26 | $325,000 +23114.3% |
| 2016 | $26 -0.5% | $1,400 |
| 2014 | $27 -1.8% | $1,400 |
| 2013 | $27 -9.8% | $1,400 |
| 2012 | $30 +13.7% | $1,400 |
| 2011 | $26 -4.6% | $1,400 |
| 2010 | $28 | $1,400 |
| 2009 | -- | $1,400 |
Find assessor info on the county website
Neighborhood: 46373
Nearby homes
- $494,8003 bd3 ba2.2k sqft8257 Willow Hvn, Saint John, IN 46373Off Market
- $634,1004 bd4 ba4.6k sqft10072 Pearwood Dr, Saint John, IN 46373Off Market
- $557,8003 bd3 ba2.3k sqft8257 Willowhaven Dr, Saint John, IN 46373Off Market
- $709,1006 bd4 ba4.5k sqft8214 Willow Haven Dr, Saint John, IN 46373Off Market
- $566,1005 bd2 ba3.1k sqft8297 Willow Haven Dr, Saint John, IN 46373Off Market
- $579,9006 bd2 ba3.1k sqft10092 Pearwood Dr, Saint John, IN 46373Off Market
- $607,3004 bd4 ba4.1k sqft10051 Pearwood Dr, Saint John, IN 46373Off Market
- $576,4004 bd3 ba3.6k sqft10093 Orchard Cv, Saint John, IN 46373Off Market
Nearby schools
GreatSchools rating
- 7/10Hal E Clark Middle SchoolGrades: 5-8Distance: 1 mi
- 9/10Lake Central High SchoolGrades: 9-12Distance: 2.9 mi
- 7/10Kolling Elementary SchoolGrades: PK-4Distance: 2.4 mi
Schools provided by the listing agent
- High: Lake Central High School
Source: NIRA as distributed by MLS GRID. This data may not be complete. We recommend contacting the local school district to confirm school assignments for this home.
Get a cash offer in 3 minutes
Find out how much your home could sell for in as little as 3 minutes with a no-obligation cash offer.
Estimated market value
$605,100
Get a cash offer in 3 minutes
Find out how much your home could sell for in as little as 3 minutes with a no-obligation cash offer.
Estimated market value
$605,100
- Indiana
- Lake County
- Saint John
- 46373
- 10052 Pearwood Dr
Nearby cities
Nearby zip codes
Other Saint John Topics
