Our popular Hyde Park design that lives just like a single family home with a space for everyone! New construction home with gourmet kitchen, quartz countertops, electric car charger outlet, quartz countertops, soft close cabinets and drawers throughout, laundry room with sink, GE washer, GE dryer, counter-depth refrigerator and Blinds for all windows! Hyde Park design features 4 bedrooms and 3.5 baths with plenty of space for everyone. The ground floor features a front entrance oversized 2-car garage providing plenty of storage possibilities. Front door leads to main stairs up, or a ground floor in-law suite/bedroom 4 and full bath, that could also double as the perfect home office or gaming room/flex space. The main level features a very open and airy design with large windows for lots of natural light and features a family room with glass door to outside rear deck. The center-oriented gourmet style chef's kitchen with an over-abundance of cabinet and counter space, features a large gathering island and spacious front dining space that can accommodate a long dining table. The upper-level or 3rd floor offers privacy for the primary-suite and secondary bedrooms with hall bath. The laundry room is complete with included laundry sink. Located adjacent to The American Tobacco Trail, and just minutes to I/540, Highway 64, Beaver Creek Commons, Research Triangle Park, and Raleigh/Durham International Airport. A quiet community of 75 Townhomes and 128 Single Family homes, all within walking distance to White Oak Elementary School by way of the American Tobacco Trail! GE washer & dryer, counter-depth refrigerator and 2'' faux wood blinds Included with all townhomes, along with a 10-Year Transferrable Structural Warranty. *Please Note* Green Level Trail is in town of Cary city limits with an Apex mailing address. Also, the photos shown are from similar homes built elsewhere and are for representational purposes only.
Sold for $511,000
$511,000
10052 Secluded Garden Dr #200, Apex, NC 27523
4beds
2,227sqft
Townhouse, Residential
Built in 2026
2,613 Square Feet Lot
$510,900 Zestimate®
$229/sqft
$2,568 Estimated rent
Home value
$510,900
$485,000 - $536,000
$2,568/mo
Zestimate® history
Owner options
List your home for rent
$2,568/mo
Rent Zestimate®
Find your next renter with Zillow Rental Manager. Plus, with online applications, you can quickly screen prospective tenants – for free.
$2,568/mo
Rent Zestimate®
Refinance and save
$3,352/mo
Est. payment
Refinancing to a lower rate could help reduce your monthly payments and save thousands over the life of the loan.
$3,352/mo
Est. payment
Explore your selling options
Work with a Zillow partner agent
Leverage their expertise and Zillow's premium Showcase listings to get your home seen by more buyers.
Get startedList with your own agent
Get your home in front of millions of buyers by listing it on Zillow.
Learn how to do itSell it yourself
Take full control of how buyers see your home on Zillow by listing For Sale by Owner (FSBO).
List your homeWhat's special
Zillow last checked:
Listing updated:
Listed by:
Sabrina Field 919-669-3321,
M/I Homes of Raleigh LLC,
Jennifer Phillips Crumpler 919-345-2323,
M/I Homes of Raleigh LLC
Bought with:
Eric Schnell, 307411
M/I Homes of Raleigh LLC
Source: Doorify MLS,MLS#: 10161548
Facts & features
Interior
Bedrooms & bathrooms
- Bedrooms: 4
- Bathrooms: 4
- Full bathrooms: 3
- 1/2 bathrooms: 1
Heating
- Forced Air, Natural Gas, Zoned
Cooling
- Central Air, Electric, Zoned
Appliances
- Included: Dishwasher, Dryer, Electric Water Heater, ENERGY STAR Qualified Appliances, Exhaust Fan, Gas Cooktop, Microwave, Plumbed For Ice Maker, Range Hood, Refrigerator, Stainless Steel Appliance(s), Vented Exhaust Fan, Oven, Washer, Washer/Dryer
- Laundry: Laundry Room, Upper Level
Features
- Double Vanity, Eat-in Kitchen, Entrance Foyer, Kitchen Island, Open Floorplan, Quartz Counters, Smooth Ceilings, Walk-In Closet(s), Walk-In Shower, Water Closet
- Flooring: Carpet, Vinyl, Tile
- Windows: Insulated Windows
- Has fireplace: No
- Common walls with other units/homes: 2+ Common Walls
Interior area
- Total structure area: 2,227
- Total interior livable area: 2,227 sqft
- Finished area above ground: 2,227
- Finished area below ground: 0
Property
Parking
- Total spaces: 4
- Parking features: Concrete, Driveway, Garage, Garage Door Opener, Garage Faces Front
- Attached garage spaces: 2
- Uncovered spaces: 2
Accessibility
- Accessibility features: Accessible Common Area
Features
- Levels: Three Or More
- Stories: 3
- Patio & porch: Deck, Patio
- Exterior features: Rain Gutters
- Fencing: Back Yard, Partial, Vinyl, Wrought Iron
- Has view: Yes
Lot
- Size: 2,613 Square Feet
- Features: Landscaped
Details
- Parcel number: wake co records
- Special conditions: Standard
Construction
Type & style
- Home type: Townhouse
- Architectural style: Craftsman
- Property subtype: Townhouse, Residential
- Attached to another structure: Yes
Materials
- Brick Veneer, Fiber Cement, Stone Veneer
- Foundation: Slab
- Roof: Shingle, Fiberglass
Condition
- New construction: Yes
- Year built: 2026
- Major remodel year: 2026
Utilities & green energy
- Sewer: Public Sewer
- Water: Public
Green energy
- Energy efficient items: Lighting, Thermostat
- Indoor air quality: Integrated Pest Management
Community & HOA
Community
- Features: Curbs, Sidewalks, Street Lights
- Subdivision: Green Level Trail
HOA
- Has HOA: Yes
- Amenities included: Landscaping, Maintenance Grounds, Picnic Area, Trail(s)
- Services included: Maintenance Grounds
- HOA fee: $245 monthly
Location
- Region: Apex
Financial & listing details
- Price per square foot: $229/sqft
- Date on market: 4/21/2026
Price history
| Date | Event | Price |
|---|---|---|
| 6/18/2026 | Sold | $511,000-1.2%$229/sqft |
Source:  Doorify MLS #10161548 Report a problem Doorify MLS #10161548 Report a problem | ||
| 4/21/2026 | Pending sale | $517,000$232/sqft |
Source: Doorify MLS #10161548 Report a problem | ||
Public tax history
Tax history is unavailable.
Neighborhood: 27523
Nearby homes
- $510,0004 bd4 ba2.2k sqft10056 Secluded Garden Dr LOT 202, Apex, NC 27523Sold

- $507,5004 bd4 ba2.2k sqft10054 Secluded Garden Dr, Apex, NC 27523Off Market
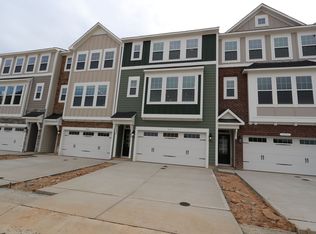
- $525,0004 bd4 ba2.2k sqft10058 Secluded Garden Dr LOT 203, Apex, NC 27523Sold
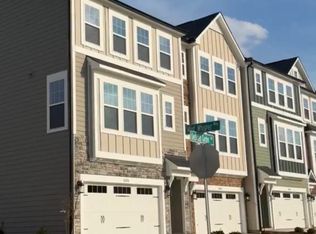
- $522,5004 bd4 ba2.2k sqft10053 Secluded Garden Dr #152, Apex, NC 27523Pending

- $504,3004 bd4 ba2.2k sqft10052 Secluded Garden Dr, Apex, NC 27523Off Market
- $525,0004 bd4 ba2.2k sqft10050 Secluded Garden Drive Rd #199, Apex, NC 27523Sold
- $511,9004 bd4 ba2.2k sqft10046 Secluded Garden Dr, Apex, NC 27523Off Market
- $515,0004 bd4 ba2.2k sqft10054 Secluded Garden Dr #201, Apex, NC 27523Sold
Nearby schools
GreatSchools rating
- 10/10White Oak ElementaryGrades: PK-5Distance: 0.4 mi
- 10/10Mills Park Middle SchoolGrades: 6-8Distance: 3 mi
- 10/10Green Level High SchoolGrades: 9-12Distance: 1.6 mi
Schools provided by the listing agent
- Elementary: Wake - White Oak Elementary School
- Middle: Wake - Mills Park Middle School
- High: Wake - Green Level High School
Source: Doorify MLS. This data may not be complete. We recommend contacting the local school district to confirm school assignments for this home.
Get a cash offer in 3 minutes
Find out how much your home could sell for in as little as 3 minutes with a no-obligation cash offer.
Estimated market value
$510,900
Get a cash offer in 3 minutes
Find out how much your home could sell for in as little as 3 minutes with a no-obligation cash offer.
Estimated market value
$510,900
- North Carolina
- Wake County
- Apex
- 27523
- 10052 Secluded Garden Dr Unit 200
Nearby cities
Nearby zip codes
Other Apex Topics
