Welcome home to this beautifully maintained 3-bedroom, 1.5-bath colonial in desirable Plymouth! Freshly painted throughout with brand new carpet in the spacious family room, this home is truly move-in ready. The stunning remodeled main bath offers a fresh, modern feel, while major mechanical updates provide peace of mind including newer A/C plus new roof and gutters (2018). Spacious layout with plenty of natural light and a 2-car attached garage. Step outside to an incredible backyard retreat featuring an extended patio and cozy outdoor fire pit -- perfect for entertaining or relaxing. A fantastic opportunity in a sought-after location close to parks, shopping, dining, and schools!
Sold
$389,900
10052 Wolfriver Dr, Plymouth, MI 48170
3beds
1,914sqft
Single Family Residence
Built in 1967
7,405 Square Feet Lot
$390,100 Zestimate®
$204/sqft
$2,569 Estimated rent
Home value
$390,100
$363,000 - $417,000
$2,569/mo
Zestimate® history
Owner options
List your home for rent
$2,569/mo
Rent Zestimate®
Find your next renter with Zillow Rental Manager. Plus, with online applications, you can quickly screen prospective tenants – for free.
$2,569/mo
Rent Zestimate®
Refinance and save
$2,737/mo
Est. payment
Refinancing to a lower rate could help reduce your monthly payments and save thousands over the life of the loan.
$2,737/mo
Est. payment
Explore your selling options
Work with a Zillow partner agent
Leverage their expertise and Zillow's premium Showcase listings to get your home seen by more buyers.
Get startedList with your own agent
Get your home in front of millions of buyers by listing it on Zillow.
Learn how to do itSell it yourself
Take full control of how buyers see your home on Zillow by listing For Sale by Owner (FSBO).
List your homeWhat's special
Cozy outdoor fire pitFreshly painted throughoutStunning remodeled main bathIncredible backyard retreatExtended patio
Zillow last checked:
Listing updated:
Listed by:
Claire Williams 734-414-3222,
Remerica Hometown One
Bought with:
Stephanie Janiga
Source: MichRIC,MLS#: 26025017
Facts & features
Interior
Bedrooms & bathrooms
- Bedrooms: 3
- Bathrooms: 2
- Full bathrooms: 1
- 1/2 bathrooms: 1
Primary bedroom
- Description: Wood
- Level: Upper
- Area: 187
- Dimensions: 17.00 x 11.00
Bedroom 2
- Description: Wood
- Level: Upper
- Area: 121
- Dimensions: 11.00 x 11.00
Bedroom 3
- Description: Wood
- Level: Upper
- Area: 100
- Dimensions: 10.00 x 10.00
Bathroom 1
- Description: Ceramic
- Level: Upper
- Area: 55
- Dimensions: 11.00 x 5.00
Bathroom 2
- Description: Ceramic
- Level: Main
- Area: 20
- Dimensions: 5.00 x 4.00
Dining room
- Description: Laminate
- Level: Main
- Area: 72
- Dimensions: 9.00 x 8.00
Family room
- Description: Carpet
- Level: Main
- Area: 209
- Dimensions: 19.00 x 11.00
Kitchen
- Description: Laminate
- Level: Main
- Area: 120
- Dimensions: 12.00 x 10.00
Living room
- Description: Laminate
- Level: Main
- Area: 252
- Dimensions: 21.00 x 12.00
Heating
- Forced Air
Cooling
- Attic Fan, Central Air
Appliances
- Included: Humidifier, Dishwasher, Disposal, Dryer, Microwave, Range, Refrigerator, Washer
- Laundry: Gas Dryer Hookup, In Basement, Washer Hookup
Features
- Ceiling Fan(s)
- Flooring: Carpet, Laminate, Tile, Wood
- Basement: Full
- Number of fireplaces: 1
- Fireplace features: Family Room, Wood Burning
Interior area
- Total structure area: 1,514
- Total interior livable area: 1,914 sqft
- Finished area below ground: 400
Property
Parking
- Total spaces: 2
- Parking features: Garage Faces Front, Garage Door Opener, Attached
- Garage spaces: 2
Features
- Stories: 2
- Fencing: Chain Link
Lot
- Size: 7,405 Square Feet
- Dimensions: 60 x 122
Details
- Parcel number: 78063030039000
Construction
Type & style
- Home type: SingleFamily
- Architectural style: Colonial
- Property subtype: Single Family Residence
Materials
- Brick, Vinyl Siding
- Roof: Asphalt
Condition
- New construction: No
- Year built: 1967
Utilities & green energy
- Sewer: Public Sewer
- Water: Public
Community & HOA
Community
- Subdivision: Orchard Sub.
Location
- Region: Plymouth
Financial & listing details
- Price per square foot: $204/sqft
- Tax assessed value: $108,725
- Annual tax amount: $3,462
- Date on market: 5/27/2026
- Listing terms: Cash,FHA,VA Loan,Conventional
- Road surface type: Paved
Price history
| Date | Event | Price |
|---|---|---|
| 6/22/2026 | Sold | $389,900$204/sqft |
Source:  MichRIC #26025017 Report a problem MichRIC #26025017 Report a problem | ||
| 6/8/2026 | Pending sale | $389,900$204/sqft |
Source: MichRIC #26025017 Report a problem | ||
| 5/30/2026 | Contingent | $389,900$204/sqft |
Source: MichRIC #26025017 Report a problem | ||
| 5/27/2026 | Listed for sale | $389,900+77.2%$204/sqft |
Source: MichRIC #26025017 Report a problem | ||
| 3/13/2015 | Sold | $220,000+0.5%$115/sqft |
Source: Public Record Report a problem | ||
| 1/12/2015 | Listed for sale | $219,000+5.5%$114/sqft |
Source: National Realty Centers Livonia #215003023 Report a problem | ||
| 2/14/2005 | Sold | $207,500+4.3%$108/sqft |
Source: Public Record Report a problem | ||
| 8/30/2002 | Sold | $199,000+89.5%$104/sqft |
Source: Public Record Report a problem | ||
| 12/28/1995 | Sold | $105,000$55/sqft |
Source: Public Record Report a problem | ||
Public tax history
| Year | Property taxes | Tax assessment |
|---|---|---|
| 2025 | -- | $162,500 +21.4% |
| 2024 | -- | $133,900 +11.9% |
| 2023 | -- | $119,700 +3.4% |
| 2022 | -- | $115,800 +1.5% |
| 2021 | -- | $114,120 |
| 2020 | $2,932 +9.8% | $114,120 +6.7% |
| 2019 | $2,670 | $106,930 +12.7% |
| 2018 | $2,670 | $94,920 +241.4% |
| 2017 | -- | $27,800 -66.8% |
| 2016 | -- | $83,800 +10.1% |
| 2015 | -- | $76,090 -0.5% |
| 2013 | $7,357 | $76,470 +3.9% |
| 2012 | -- | $73,590 -29.5% |
| 2003 | -- | $104,350 |
| 2001 | -- | -- |
| 2000 | $1,790 | -- |
Find assessor info on the county website
Neighborhood: 48170
Nearby homes
- $325,1003 bd1 ba1.1k sqft10064 Wolfriver Dr, Plymouth, MI 48170Off Market
- $322,600-- bd1 ba1.5k sqft10040 Wolfriver Dr, Plymouth, MI 48170Off Market
- $335,0003 bd2 ba1.3k sqft10049 Spies Ct, Plymouth, MI 48170Sold
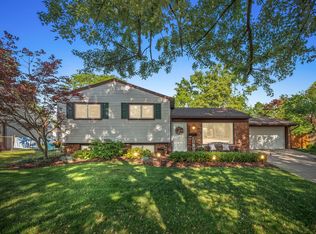
- $322,800-- bd1 ba1.5k sqft10076 Wolfriver Dr, Plymouth, MI 48170Off Market
- $371,700-- bd1 ba1.9k sqft10028 Wolfriver Dr, Plymouth, MI 48170Off Market
- $333,400-- bd1 ba1.3k sqft10043 Spies Ct, Plymouth, MI 48170Off Market
- $333,500-- bd1 ba1.5k sqft10029 Spies Ct, Plymouth, MI 48170Off Market
- $405,2003 bd2 ba1.8k sqft10088 Wolfriver Dr, Plymouth, MI 48170Off Market
Nearby schools
GreatSchools rating
- 8/10Farrand Elementary SchoolGrades: K-5Distance: 2.2 mi
- 10/10East Middle SchoolGrades: 6-8Distance: 1.5 mi
- 9/10Canton High SchoolGrades: 6-12Distance: 3.1 mi
Get a cash offer in 3 minutes
Find out how much your home could sell for in as little as 3 minutes with a no-obligation cash offer.
Estimated market value
$390,100
Get a cash offer in 3 minutes
Find out how much your home could sell for in as little as 3 minutes with a no-obligation cash offer.
Estimated market value
$390,100
- Michigan
- Wayne County
- Plymouth
- 48170
- 10052 Wolfriver Dr
Nearby cities
Nearby neighborhoods
Nearby zip codes
Other Plymouth Topics
