Charming Westminster ranch in the friendly community of Waverly Acres! This lovely, well maintained home offers 5 bedrooms, 3 bathrooms, a fully finished basement, and an extended 2 car garage with additional RV parking. This great layout offers spacious rooms, plantation shutters & neutral paint throughout the entire home. The kitchen has a generous amount of 42" upper cabinets, lots of storage space and beautifully updated granite countertops and backsplash. The basement is light and open with a family room including a cozy gas stove, a bonus room (perfect for a home gym or craft room), a 3rd bathroom and 2 non-conforming bedrooms; there is more than enough space for a large family or overnight guests. From the dining room, step outside the sliding glass doors to the large fully fenced backyard w/ electric Sunsetter awning... this truly is an extension of the home to enjoy warm Colorado weather. For those who like to garden, there is a backyard composter included. The extended 2 car garage comes with an exterior door to the backyard, garage heater & garage cabinets. This spacious corner lot offers an 8 x 8 storage shed and plenty of space for a large RV, boat, trailer or extra vehicles. The sellers have recently updated all the big ticket items such as PAID IN FULL solar panels, new furnace 2020, new AC 2020, new roof 2022, new leaf filter gutters, kitchen granite 2018 and new washer & dryer in 2021. Great location, shopping & dining nearby, library, theaters, and the Westminster Recreation Center. Enjoy the local weekend Farmers Market, trails and parks all within minutes away. Easy commute to Boulder, Denver & the mountains. This great home is priced right & nothing needs to be done but move in! If viewing on Zillow, please scroll down to "facts & features" and click "virtual tour" for more photos, 3D tour and info.
Sold for $585,000
$585,000
10053 Chase Street, Westminster, CO 80020
5beds
2,268sqft
Single Family Residence
Built in 1977
7,584 Square Feet Lot
$610,000 Zestimate®
$258/sqft
$3,422 Estimated rent
Home value
$610,000
$580,000 - $641,000
$3,422/mo
Zestimate® history
Owner options
List your home for rent
$3,422/mo
Rent Zestimate®
Find your next renter with Zillow Rental Manager. Plus, with online applications, you can quickly screen prospective tenants – for free.
$3,422/mo
Rent Zestimate®
Refinance and save
$3,356/mo
Est. payment
Refinancing to a lower rate could help reduce your monthly payments and save thousands over the life of the loan.
$3,356/mo
Est. payment
Explore your selling options
Work with a Zillow partner agent
Leverage their expertise and Zillow's premium Showcase listings to get your home seen by more buyers.
Get startedList with your own agent
Get your home in front of millions of buyers by listing it on Zillow.
Learn how to do itSell it yourself
Take full control of how buyers see your home on Zillow by listing For Sale by Owner (FSBO).
List your homeWhat's special
Additional rv parkingWestminster ranchLarge familySpacious corner lotGarage cabinetsNew acCraft room
Zillow last checked:
Listing updated:
Listed by:
Allison Cassieri 303-464-1125 Allison@northmetrorealty.com,
North Metro Realty LLC
Bought with:
Brian Margolis, 40017364
eXp Realty, LLC
Source: REcolorado as distributed by MLS GRID,MLS#: 5600475
Facts & features
Interior
Bedrooms & bathrooms
- Bedrooms: 5
- Bathrooms: 3
- 3/4 bathrooms: 3
- Main level bathrooms: 2
- Main level bedrooms: 3
Primary bedroom
- Description: Spacious & Cozy, Plantation Shutters, Carpet
- Level: Main
Bedroom
- Description: 2nd Bedroom, Plantation Shutters, Carpet
- Level: Main
Bedroom
- Description: 3rd Bedroom, Plantation Shutters, Carpet
- Level: Main
Bedroom
- Description: 4th Bedroom (Non Conforming, No Egress)
- Level: Basement
Bedroom
- Description: 5th Bedroom (Non Conforming, No Egress)
- Level: Basement
Primary bathroom
- Description: Private Off Primary
- Level: Main
Bathroom
- Description: With Tub/Shower
- Level: Main
Bathroom
- Description: With Shower
- Level: Basement
Bonus room
- Description: Perfect For A Hobby Room Or Home Gym
- Level: Basement
Dining room
- Description: Hardwoods, Plantation Shutters
- Level: Main
Family room
- Description: Carpeted, Gas Stove Included
- Level: Basement
Kitchen
- Description: Hardwoods, Plantation Shutters, Granite
- Level: Main
Laundry
- Description: Washer/Dryer 2021, Included
- Level: Basement
Living room
- Description: Hardwoods, Planation Shutters
- Level: Main
Heating
- Forced Air
Cooling
- Air Conditioning-Room
Appliances
- Included: Dishwasher, Disposal, Dryer, Microwave, Oven, Range, Refrigerator, Washer
Features
- Ceiling Fan(s), Granite Counters, Kitchen Island, Open Floorplan, Smoke Free
- Flooring: Carpet, Wood
- Basement: Finished
Interior area
- Total structure area: 2,268
- Total interior livable area: 2,268 sqft
- Finished area above ground: 1,134
- Finished area below ground: 1,066
Property
Parking
- Total spaces: 3
- Parking features: Exterior Access Door, Heated Garage, Oversized
- Attached garage spaces: 2
- Details: RV Spaces: 1
Features
- Levels: One
- Stories: 1
- Entry location: Ground
- Patio & porch: Front Porch, Patio
- Exterior features: Private Yard
- Fencing: Full
Lot
- Size: 7,584 Square Feet
- Features: Corner Lot, Sprinklers In Front, Sprinklers In Rear
Details
- Parcel number: 135813
- Special conditions: Standard
Construction
Type & style
- Home type: SingleFamily
- Architectural style: Traditional
- Property subtype: Single Family Residence
Materials
- Brick, Frame, Other
- Roof: Composition
Condition
- Year built: 1977
Utilities & green energy
- Sewer: Public Sewer
Community & HOA
Community
- Security: Carbon Monoxide Detector(s), Smoke Detector(s)
- Subdivision: Waverly Acres
HOA
- Has HOA: No
Location
- Region: Broomfield
Financial & listing details
- Price per square foot: $258/sqft
- Tax assessed value: $553,090
- Annual tax amount: $2,538
- Date on market: 5/2/2024
- Listing terms: Cash,Conventional,FHA,VA Loan
- Exclusions: Sellers Personal Property, Garage Freezer, Garage Refrigerator, Simple Safe Security Items, Window & Door Sensors, Camera, Motion Sensor, 2 Water Sensors, Key Pad, Arlo Security Camera Mounted On Front Porch, 3 Portable Cameras Throughout House & Garage.
- Ownership: Individual
- Road surface type: Paved
Price history
| Date | Event | Price |
|---|---|---|
| 6/12/2024 | Sold | $585,000$258/sqft |
Source:  REcolorado as distributed by MLS GRID #5600475 Report a problem REcolorado as distributed by MLS GRID #5600475 Report a problem | ||
| 5/5/2024 | Pending sale | $585,000$258/sqft |
Source: REcolorado as distributed by MLS GRID #5600475 Report a problem | ||
| 5/2/2024 | Listed for sale | $585,000+353.5%$258/sqft |
Source: REcolorado as distributed by MLS GRID #5600475 Report a problem | ||
| 1/26/1995 | Sold | $129,000$57/sqft |
Source: Public Record Report a problem | ||
Public tax history
| Year | Property taxes | Tax assessment |
|---|---|---|
| 2025 | $2,537 0% | $34,568 +3.7% |
| 2024 | $2,538 +16.6% | $33,324 |
| 2023 | $2,177 -1.4% | $33,324 +19% |
| 2022 | $2,209 +6.2% | $28,000 -2.8% |
| 2021 | $2,080 | $28,805 +5.6% |
| 2020 | $2,080 +1.6% | $27,277 |
| 2019 | $2,047 +13.6% | $27,277 +17.5% |
| 2018 | $1,801 | $23,207 |
| 2017 | $1,801 +14.7% | $23,207 +12.3% |
| 2016 | $1,570 | $20,672 |
| 2015 | $1,570 +17.7% | $20,672 +24.6% |
| 2014 | $1,334 +0% | $16,597 |
| 2013 | $1,333 +2.5% | $16,597 -1.3% |
| 2012 | $1,301 +4.4% | $16,819 |
| 2011 | $1,246 +0.1% | $16,819 +3.6% |
| 2010 | $1,245 -5.8% | $16,230 |
| 2009 | $1,321 +0.2% | $16,230 -5.6% |
| 2008 | $1,318 +1.8% | $17,190 |
| 2007 | $1,295 0% | $17,190 +3.1% |
| 2006 | $1,295 -6.7% | $16,680 -4.2% |
| 2005 | $1,388 +10.7% | $17,420 |
| 2004 | $1,254 +1.5% | $17,420 |
| 2003 | $1,235 +1.8% | $17,420 +3.2% |
| 2002 | $1,213 +5.2% | $16,880 +17% |
| 2001 | $1,153 -1.1% | $14,430 |
| 2000 | $1,165 | $14,430 |
Find assessor info on the county website
Neighborhood: 80020
Nearby homes
- $585,0003 bd3 ba2.3k sqft10057 Chase St, Broomfield, CO 80020Sold

- $563,5003 bd3 ba1.7k sqft5557 W 100th Pl, Broomfield, CO 80020Off Market
- $573,4003 bd3 ba2.3k sqft10052 Chase St, Broomfield, CO 80020Off Market
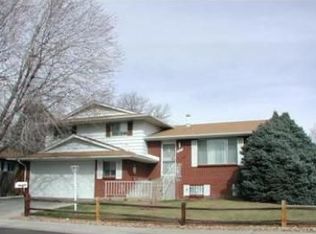
- $428,2002 bd2 ba898 sqft10056 Chase St, Broomfield, CO 80020Off Market
- $503,0003 bd2 ba1.8k sqft10058 Depew St, Broomfield, CO 80020Sold
- $531,9003 bd2 ba1.7k sqft5486 W 100th Pl, Broomfield, CO 80020Off Market
- $558,4004 bd3 ba2.1k sqft10063 Chase St, Westminster, CO 80020Off Market
- $481,9003 bd2 ba912 sqft5466 W 100th Pl, Broomfield, CO 80020Off Market
Nearby schools
GreatSchools rating
- 4/10Adams Elementary SchoolGrades: PK-5Distance: 0.8 mi
- 7/10Mandalay Middle SchoolGrades: 6-8Distance: 1.1 mi
- 7/10Standley Lake High SchoolGrades: 9-12Distance: 2.4 mi
Schools provided by the listing agent
- Elementary: Adams
- Middle: Mandalay
- High: Standley Lake
- District: Jefferson County R-1
Source: REcolorado as distributed by MLS GRID. This data may not be complete. We recommend contacting the local school district to confirm school assignments for this home.
Get a cash offer in 3 minutes
Find out how much your home could sell for in as little as 3 minutes with a no-obligation cash offer.
Estimated market value
$610,000
Get a cash offer in 3 minutes
Find out how much your home could sell for in as little as 3 minutes with a no-obligation cash offer.
Estimated market value
$610,000
- Colorado
- Jefferson County
- Westminster
- 80020
- 10053 Chase Street
Nearby cities
Nearby zip codes
Other Westminster Topics
