Home passed inspection with no issues, Buyer's financing fell through. This is the deal of the century. Call listing agent for special financing options, first year rates available in the 4s. Marilee 303.875.0693 With a full-price offer before the end of the 2023 Seller is offering $10,000 to Buyer to use as they need - buy your interest rate down, pay closing costs, price reduction etc. Whatever makes the most sense for you! This modern gem, located across from the Elementary School and within walking distance to the famed Reunion Rec Center and newer 2nd pool area, is ready for new owners. Lovingly maintained and upgraded you will find a bright open floor plan, fresh paint, carpet, and a recently finished basement adding an additional bedroom, bathroom, and living area. This is a modern design and the home is the largest floorplan offered in the neighborhood. Upgraded exterior finishes including stone accents, added windows, and garage door windows. The kitchen is open and offers a large center island perfect for cooking or entertaining. Custom designer lighting throughout. You will love the outdoor back patio and fully fenced yard. Nearly 3000 finished sq ft with 2 added bonus rooms, making this possible to be a 6 bedroom home easily and currently offering great space for a home office, school study area, writers nook, artist space, music room, or whatever else your heart desires. New roof recently installed and new exterior paint. Enjoy living in close proximity to the airport as well as open space and trails. You will love the Rec center with the waterslide, pools, workout areas, classes, basketball, and more.
Sold for $550,000
$550,000
10053 URAVAN Street, Commerce City, CO 80022
4beds
2,898sqft
Single Family Residence
Built in 2014
4,634 Square Feet Lot
$539,500 Zestimate®
$190/sqft
$3,429 Estimated rent
Home value
$539,500
$513,000 - $566,000
$3,429/mo
Zestimate® history
Owner options
List your home for rent
$3,429/mo
Rent Zestimate®
Find your next renter with Zillow Rental Manager. Plus, with online applications, you can quickly screen prospective tenants – for free.
$3,429/mo
Rent Zestimate®
Refinance and save
$3,435/mo
Est. payment
Refinancing to a lower rate could help reduce your monthly payments and save thousands over the life of the loan.
$3,435/mo
Est. payment
Explore your selling options
Work with a Zillow partner agent
Leverage their expertise and Zillow's premium Showcase listings to get your home seen by more buyers.
Get startedList with your own agent
Get your home in front of millions of buyers by listing it on Zillow.
Learn how to do itSell it yourself
Take full control of how buyers see your home on Zillow by listing For Sale by Owner (FSBO).
List your homeWhat's special
Modern gemModern designBright open floor planCustom designer lightingOpen spaceFully fenced yardLarge center island
Zillow last checked:
Listing updated:
Listed by:
Marilee Thomson 303-217-8710 MARILEE@MILEHIGHRE.COM,
Home Real Estate
Bought with:
Edgar Garcia, 100077531
Home Real Estate
Source: REcolorado as distributed by MLS GRID,MLS#: 7179794
Facts & features
Interior
Bedrooms & bathrooms
- Bedrooms: 4
- Bathrooms: 4
- Full bathrooms: 1
- 3/4 bathrooms: 2
- 1/2 bathrooms: 1
- Main level bathrooms: 1
Primary bedroom
- Description: Spacious Master With Large Double Windows And Huge Closet.
- Level: Upper
Bedroom
- Description: Large Upper Bedroom
- Level: Upper
Bedroom
- Description: Large Upper Bedroom
- Level: Upper
Bedroom
- Description: Basement Bedroom
- Level: Basement
Primary bathroom
- Description: Master Suite With Dual Sinks And Large Double Sized Shower.
- Level: Upper
Bathroom
- Description: Half Bath On Main Floor Could Possibly Be Reconfigured To Be A Full Bath.
- Level: Main
Bathroom
- Description: Full Bath For Upper Bedrooms.
- Level: Upper
Bathroom
- Description: High Tech Steam Shower
- Level: Basement
Bonus room
- Description: Main Floor Office, Den, Music Studio, Potential 4th Bed
- Level: Main
Family room
- Description: 2nd Living Room On The Lower Level
- Level: Basement
Great room
- Description: Open And Bright With Added Nook For More Space. Huge Windows, Adjacent To Kitchen And Dining Areas.
- Level: Main
Laundry
- Description: Modern And Sleek. Dark Cabinetry With Light Granite Counters. Upgraded Stainless Appliances.
- Level: Main
Loft
- Description: Large Open Loft, Builder Offered As An Additional Bedroom Space.
- Level: Upper
Mud room
- Description: More Of An Entry Nook That Allows For Storage And Ideal For The Typical Mud Room Rack.
- Level: Main
Heating
- Natural Gas
Cooling
- Central Air
Appliances
- Included: Dishwasher, Oven, Range, Refrigerator
Features
- Granite Counters, High Ceilings, Kitchen Island, Open Floorplan, Pantry, Primary Suite, Solid Surface Counters, Walk-In Closet(s)
- Flooring: Laminate
- Windows: Double Pane Windows
- Basement: Finished,Partial
Interior area
- Total structure area: 2,898
- Total interior livable area: 2,898 sqft
- Finished area above ground: 2,129
- Finished area below ground: 596
Property
Parking
- Total spaces: 2
- Parking features: Oversized
- Attached garage spaces: 2
Features
- Levels: Two
- Stories: 2
- Patio & porch: Front Porch, Patio
- Fencing: Full
Lot
- Size: 4,634 Square Feet
Details
- Parcel number: R0161024
- Special conditions: Standard
Construction
Type & style
- Home type: SingleFamily
- Architectural style: Contemporary
- Property subtype: Single Family Residence
Materials
- Frame, Stone
Condition
- Updated/Remodeled
- Year built: 2014
Details
- Builder name: Shea Homes
Utilities & green energy
- Sewer: Public Sewer
- Water: Public
Community & HOA
Community
- Subdivision: Reunion
HOA
- Has HOA: Yes
- Amenities included: Fitness Center, Park, Playground, Pool
- Services included: Snow Removal, Trash
- HOA fee: $129 quarterly
- HOA name: Reunion HOA
- HOA phone: 303-333-3333
Location
- Region: Commerce City
Financial & listing details
- Price per square foot: $190/sqft
- Tax assessed value: $551,000
- Annual tax amount: $6,533
- Date on market: 9/25/2023
- Listing terms: Cash,Conventional,FHA,Jumbo,USDA Loan,VA Loan
- Exclusions: Seller's Personal Property. All Furnishings Less Sentimental Items And Instruments Negotiable.
- Ownership: Agent Owner
Price history
| Date | Event | Price |
|---|---|---|
| 2/13/2024 | Sold | $550,000-2.7%$190/sqft |
Source:  REcolorado as distributed by MLS GRID #7179794 Report a problem REcolorado as distributed by MLS GRID #7179794 Report a problem | ||
| 1/22/2024 | Pending sale | $565,000$195/sqft |
Source: REcolorado as distributed by MLS GRID #7179794 Report a problem | ||
| 12/22/2023 | Listed for sale | $565,000$195/sqft |
Source: REcolorado as distributed by MLS GRID #7179794 Report a problem | ||
| 12/17/2023 | Pending sale | $565,000$195/sqft |
Source: REcolorado as distributed by MLS GRID #7179794 Report a problem | ||
| 12/8/2023 | Price change | $565,000-1.7%$195/sqft |
Source: REcolorado as distributed by MLS GRID #7179794 Report a problem | ||
| 11/7/2023 | Price change | $575,000-0.7%$198/sqft |
Source: REcolorado as distributed by MLS GRID #7179794 Report a problem | ||
| 9/25/2023 | Listed for sale | $579,000$200/sqft |
Source: REcolorado as distributed by MLS GRID #7179794 Report a problem | ||
| 8/8/2023 | Listing removed | -- |
Source: REcolorado as distributed by MLS GRID #7179794 Report a problem | ||
| 7/15/2023 | Listed for sale | $579,000+70.9%$200/sqft |
Source: REcolorado as distributed by MLS GRID #7179794 Report a problem | ||
| 1/17/2017 | Sold | $338,720+31.8%$117/sqft |
Source: Public Record Report a problem | ||
| 9/17/2014 | Sold | $256,925$89/sqft |
Source: Public Record Report a problem | ||
Public tax history
| Year | Property taxes | Tax assessment |
|---|---|---|
| 2025 | $7,540 +0.3% | $34,440 -12.4% |
| 2024 | $7,516 +15% | $39,300 |
| 2023 | $6,533 +2.2% | $39,300 +32.7% |
| 2022 | $6,395 | $29,620 -2.8% |
| 2021 | -- | $30,470 -0.5% |
| 2020 | $6,362 | $30,610 -0.1% |
| 2019 | $6,362 +22.6% | $30,650 +27.9% |
| 2018 | $5,189 | $23,970 +5.4% |
| 2017 | $5,189 | $22,740 +14.5% |
| 2016 | -- | $19,860 |
| 2015 | $4,045 | $19,860 +491.1% |
| 2014 | -- | $3,360 +342.1% |
| 2013 | -- | $760 +1.3% |
| 2012 | -- | $750 |
| 2011 | -- | $750 -57.9% |
| 2010 | -- | $1,780 |
| 2009 | -- | $1,780 -41.4% |
| 2008 | -- | $3,040 -1.6% |
| 2007 | -- | $3,090 +25.1% |
| 2006 | -- | $2,470 +5.6% |
| 2005 | -- | $2,340 |
Find assessor info on the county website
Neighborhood: 80022
Nearby homes
- $470,8003 bd2 ba2.3k sqft10043 Uravan St, Commerce City, CO 80022Off Market

- $448,2003 bd3 ba1.5k sqft10059 Uravan St, Commerce City, CO 80022Off Market

- $354,8004 bd3 ba2.8k sqft10060 Truckee St, Commerce City, CO 80022Sold
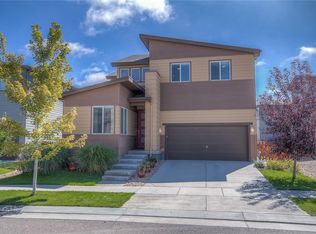
- $472,3004 bd2 ba1.9k sqft10033 Uravan St, Commerce City, CO 80022Off Market
- $456,6003 bd3 ba2.1k sqft10050 Truckee St, Commerce City, CO 80022Off Market
- $494,0004 bd3 ba2.9k sqft10070 Truckee St, Commerce City, CO 80022Off Market
- $462,4003 bd3 ba2.3k sqft10063 Uravan St, Commerce City, CO 80022Off Market
- $468,5003 bd3 ba1.9k sqft10040 Truckee St, Commerce City, CO 80022Off Market
Nearby schools
GreatSchools rating
- 4/10Southlawn Elementary SchoolGrades: PK-5Distance: 0.1 mi
- 1/10Otho E Stuart Middle SchoolGrades: 6-8Distance: 1.2 mi
- 5/10Prairie View High SchoolGrades: 9-12Distance: 4.1 mi
Schools provided by the listing agent
- Elementary: Southlawn
- Middle: Otho Stuart
- High: Prairie View
- District: School District 27-J
Source: REcolorado as distributed by MLS GRID. This data may not be complete. We recommend contacting the local school district to confirm school assignments for this home.
Get a cash offer in 3 minutes
Find out how much your home could sell for in as little as 3 minutes with a no-obligation cash offer.
Estimated market value
$539,500
Get a cash offer in 3 minutes
Find out how much your home could sell for in as little as 3 minutes with a no-obligation cash offer.
Estimated market value
$539,500
- Colorado
- Adams County
- Commerce City
- 80022
- 10053 URAVAN Street
Nearby cities
Nearby zip codes
Other Commerce City Topics
