Welcome to this exquisite Mediterranean-inspired residence, nestled within the exclusive , gated golf community of Eagle Creek. Completed in 2019, this stunning two-story home blends modern luxury with timeless design, offering a lifestyle of comfort and elegance. With 4 generously-sized bedrooms (to include 2 suites), a versatile loft, and 3.5 beautifully appointed bathrooms, this home provides ample space for both relaxation and entertainment. Situated on a premium lot, the property offers breathtaking lakefront views from the screened upper porch, providing the perfect backdrop for spectacular sunsets and panoramic skies. During the annual bird migration, enjoy front-row seats to a magnificent array of wildlife, including pelicans, wood storks, and the majestic bald eagle, making every moment spent outdoors an awe-inspiring experience. As you approach the home, the meticulously landscaped garden enhances its curb appeal, setting the tone for the sophistication that awaits inside. Step through the custom glass-paneled front door into an expansive open-concept living space, where the gourmet kitchen, living, and dining areas flow seamlessly together. Natural light pours in through large windows, creating a bright and inviting atmosphere, perfect for sipping your morning coffee while soaking in the morning light. The chef-inspired kitchen features custom 42” cabinetry, upgraded Whirlpool appliances, a sleek farm sink, pristine quartz countertops, and a striking tile backsplash. Whether preparing meals for the family or entertaining guests, this space is both functional and aesthetically stunning. The expansive 8ft retractable sliding glass doors allow you to effortlessly extend your living space outdoors, creating a perfect harmony between indoor and outdoor living. The first-floor primary suite serves as a private sanctuary, offering a luxurious retreat with a spa-like bathroom complete with dual vanities, granite countertops, Moen fixtures, and a spacious walk-in shower. It is a tranquil haven designed for ultimate relaxation. The second-floor suite, offering even more breathtaking lake views, is perfect for guests or family members, with its own bath and a spacious walk-in closet. Designed for both elegance and functionality, the home offers 8ft doorways throughout the upper and lower levels, adding to the airy and spacious feel. The oversized bonus loft area provides even more space for entertainment and relaxation. The home's outdoor living area is equally impressive, featuring a beautifully landscaped, fenced yard with a screened lanai and paver decking, creating an ideal space for both peaceful moments and lively gatherings. This home is also steps from the Village Pool and Park area, providing added convenience for enjoying the Florida lifestyle. As a resident of Eagle Creek, you'll enjoy exclusive access to a wealth of world-class amenities, including a championship golf course, clubhouse, fitness center, tennis courts, and resort-style pools with a splash pad. Conveniently located near major highways, fine dining, shopping, top-rated schools, and just minutes from Orlando International Airport, this home offers an exceptional combination of luxury, convenience, and an unparalleled lifestyle. Experience the beauty and tranquility of Eagle Creek living today.
Sold for $870,000
$870,000
10054 BUCKLOW HILL DRIVE, ORLANDO, FL 32832
4beds
3,324sqft
Single Family Residence
Built in 2019
7,177 Square Feet Lot
$854,700 Zestimate®
$262/sqft
$4,208 Estimated rent
Home value
$854,700
$769,000 - $949,000
$4,208/mo
Zestimate® history
Owner options
List your home for rent
$4,208/mo
Rent Zestimate®
Find your next renter with Zillow Rental Manager. Plus, with online applications, you can quickly screen prospective tenants – for free.
$4,208/mo
Rent Zestimate®
Refinance and save
$6,384/mo
Est. payment
Refinancing to a lower rate could help reduce your monthly payments and save thousands over the life of the loan.
$6,384/mo
Est. payment
Explore your selling options
Work with a Zillow partner agent
Leverage their expertise and Zillow's premium Showcase listings to get your home seen by more buyers.
Get startedList with your own agent
Get your home in front of millions of buyers by listing it on Zillow.
Learn how to do itSell it yourself
Take full control of how buyers see your home on Zillow by listing For Sale by Owner (FSBO).
List your homeWhat's special
Screened lanaiGranite countertopsPristine quartz countertopsScreened upper porchOversized bonus loft areaSpa-like bathroomPaver decking
Zillow last checked:
Listing updated:
Listed by:
Mora Perez 407-766-8282,
NONA LEGACY POWERED BY LA ROSA 407-270-6841
Bought with:
Anna Shi, 3443257
TOPSKY REALTY INC
Source: Stellar MLS,MLS#: S5116497 Originating MLS: Osceola
Originating MLS: Osceola
Facts & features
Interior
Bedrooms & bathrooms
- Bedrooms: 4
- Bathrooms: 4
- Full bathrooms: 3
- 1/2 bathrooms: 1
Primary bedroom
- Features: Walk-In Closet(s)
- Level: First
- Dimensions: 17x16.4
Bedroom 2
- Features: Walk-In Closet(s)
- Level: Second
- Dimensions: 13x17
Bedroom 3
- Features: Built-in Closet
- Level: Second
- Dimensions: 13.4x13
Bedroom 4
- Features: Built-in Closet
- Level: Second
- Dimensions: 12.7x17
Primary bathroom
- Level: First
- Dimensions: 12x10.1
Balcony porch lanai
- Level: First
- Dimensions: 14x18
Kitchen
- Features: Walk-In Closet(s)
- Level: First
- Dimensions: 19.6x10.6
Living room
- Level: First
- Dimensions: 24.7x15.2
Loft
- Level: Second
- Dimensions: 24.1x21.7
Heating
- Central
Cooling
- Central Air
Appliances
- Included: Oven, Cooktop, Dishwasher, Disposal, Dryer, Exhaust Fan, Microwave, Range Hood, Refrigerator, Washer
- Laundry: Inside, Laundry Room
Features
- Built-in Features, Ceiling Fan(s), Coffered Ceiling(s), Eating Space In Kitchen, Kitchen/Family Room Combo, Primary Bedroom Main Floor, Solid Surface Counters, Stone Counters, Thermostat, Tray Ceiling(s), Walk-In Closet(s)
- Flooring: Carpet, Ceramic Tile
- Windows: Blinds, Window Treatments
- Has fireplace: No
Interior area
- Total structure area: 7,171
- Total interior livable area: 3,324 sqft
Property
Parking
- Total spaces: 2
- Parking features: Driveway, Garage Door Opener, Garage Faces Rear, Guest, On Street
- Attached garage spaces: 2
- Has uncovered spaces: Yes
Features
- Levels: Two
- Stories: 2
- Patio & porch: Covered, Enclosed, Front Porch, Patio, Porch, Screened
- Exterior features: Irrigation System, Lighting
- Fencing: Fenced
- Has view: Yes
- View description: Water, Pond
- Has water view: Yes
- Water view: Water,Pond
- Waterfront features: Pond
Lot
- Size: 7,177 Square Feet
- Features: Landscaped
- Residential vegetation: Trees/Landscaped
Details
- Parcel number: 322431230200190
- Zoning: P-D
- Special conditions: None
Construction
Type & style
- Home type: SingleFamily
- Architectural style: Bungalow,Mediterranean
- Property subtype: Single Family Residence
Materials
- Block, Concrete, Stucco
- Foundation: Slab
- Roof: Tile
Condition
- Completed
- New construction: No
- Year built: 2019
Details
- Builder model: Sunningdale
- Builder name: Jones Homes USA
Utilities & green energy
- Sewer: Public Sewer
- Water: Public
- Utilities for property: Cable Available, Electricity Connected, Phone Available, Sprinkler Meter, Sprinkler Recycled, Underground Utilities, Water Available
Green energy
- Energy efficient items: Appliances
- Water conservation: Irrigation-Reclaimed Water
Community & HOA
Community
- Features: Association Recreation - Owned, Community Mailbox, Deed Restrictions, Dog Park, Fitness Center, Gated Community - Guard, Golf Carts OK, Golf, Irrigation-Reclaimed Water, Park, Playground, Pool, Restaurant, Sidewalks
- Pet fee: $0 monthly
- Subdivision: EAGLE CRK VILLAGE K PH 1A
HOA
- Has HOA: Yes
- Amenities included: Basketball Court, Clubhouse, Fitness Center, Gated, Golf Course, Playground, Pool, Spa/Hot Tub, Tennis Court(s), Wheelchair Access
- Services included: 24-Hour Guard, Community Pool, Maintenance Structure, Maintenance Grounds, Private Road, Recreational Facilities, Security
- HOA fee: $183 monthly
- HOA name: Kelly Wilson
- HOA phone: 407-207-7078
Location
- Region: Orlando
Financial & listing details
- Price per square foot: $262/sqft
- Tax assessed value: $706,913
- Annual tax amount: $7,303
- Date on market: 12/15/2024
- Cumulative days on market: 18 days
- Listing terms: Cash,Conventional,FHA,Other
- Ownership: Fee Simple
- Total actual rent: 0
- Electric utility on property: Yes
- Road surface type: Asphalt, Paved
Price history
| Date | Event | Price |
|---|---|---|
| 2/5/2025 | Sold | $870,000-5.4%$262/sqft |
Source:  Stellar MLS #S5116497 Report a problem Stellar MLS #S5116497 Report a problem | ||
| 1/2/2025 | Pending sale | $920,000$277/sqft |
Source: Stellar MLS #S5116497 Report a problem | ||
| 12/15/2024 | Listed for sale | $920,000+73.6%$277/sqft |
Source: Stellar MLS #S5116497 Report a problem | ||
| 6/27/2019 | Sold | $530,000$159/sqft |
Source: Public Record Report a problem | ||
Public tax history
| Year | Property taxes | Tax assessment |
|---|---|---|
| 2024 | $7,998 +9.5% | $516,614 +5% |
| 2023 | $7,303 +3.3% | $491,858 +3% |
| 2022 | $7,070 +1.4% | $477,532 +3% |
| 2021 | $6,975 +0.7% | $463,623 +1.4% |
| 2020 | $6,925 +406.5% | $457,222 +553.2% |
| 2019 | $1,367 +137.5% | $70,000 +100% |
| 2018 | $576 | $35,000 |
Find assessor info on the county website
Neighborhood: 32832
Nearby homes
- $822,900-- bd-- ba2.9k sqft10048 Bucklow Hill Dr, Orlando, FL 32832Off Market
- $948,0004 bd3 ba3.6k sqft10060 Bucklow Hill Dr, Orlando, FL 32832Off Market
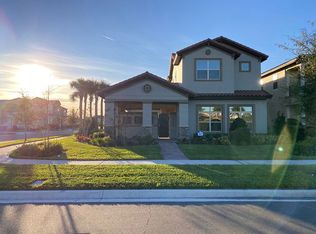
- $651,2003 bd2 ba2.2k sqft10042 Bucklow Hill Dr, Orlando, FL 32832Off Market
- $677,800-- bd-- ba2.5k sqft10273 Beechwood Ln, Orlando, FL 32832Off Market
- $713,6004 bd3 ba2.7k sqft10267 Beechwood Ln, Orlando, FL 32832Off Market
- $896,6004 bd4 ba4.5k sqft10036 Bucklow Hill Dr, Orlando, FL 32832Off Market
- $1,006,700-- bd-- ba3.7k sqft10279 Beechwood Ln, Orlando, FL 32832Off Market
- $853,3004 bd4 ba3.4k sqft10261 Beechwood Ln, Orlando, FL 32832Off Market
Nearby schools
GreatSchools rating
- 9/10Eagle Creek ElementaryGrades: PK-5Distance: 0.3 mi
- 9/10Luminary MiddleGrades: 6-8Distance: 1.3 mi
- 7/10Lake Nona High SchoolGrades: 9-12Distance: 1.8 mi
Schools provided by the listing agent
- Elementary: Eagle Creek Elementary
- Middle: Lake Nona Middle School
- High: Lake Nona High
Source: Stellar MLS. This data may not be complete. We recommend contacting the local school district to confirm school assignments for this home.
Get a cash offer in 3 minutes
Find out how much your home could sell for in as little as 3 minutes with a no-obligation cash offer.
Estimated market value
$854,700
Get a cash offer in 3 minutes
Find out how much your home could sell for in as little as 3 minutes with a no-obligation cash offer.
Estimated market value
$854,700
- Florida
- Orange County
- Orlando
- 32832
- 10054 BUCKLOW HILL DRIVE
Nearby cities
Nearby neighborhoods
Nearby zip codes
Other Orlando Topics
