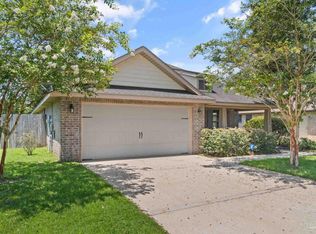
Spacious craftsman minutes from Navy Federal! This home was built in 2012 and has all the modern amenities and custom details you need. Inside offers space for the whole family with nearly 2,500 square feet including three bedrooms, three bathrooms, and a separate office. Beautiful architectural details carry throughout the home like cathedral ceilings, arched doorways, and picture windows, all which highlight the open floorplan. The grand great room and kitchen are open to one another and provide an ideal place to entertain. The beautiful kitchen features rich wood cabinetry with black granite counters that continue on the large center island and breakfast bar. With ample cabinet and counter space, plus a pantry, storage won't be a problem in this kitchen. Off the kitchen and split from the guest bedrooms is the private primary suite. Tray ceilings and an arched doorway to the dressing area make this space so much more than your average bedroom. It also has dual walk-in closets plus an amazing ensuite bathroom with double vanities and a soaking tub. The two guest rooms share a Jack and Jill bath, and the office has its own bathroom off the hall making it a good option for anyone working from home or a fourth bedroom if needed. Out back is a fully privacy fenced yard for the kids or pets to safely play while you relax on the covered patio!
Sold for $325,000
$325,000
10054 Castleberry Blvd, Pensacola, FL 32526
3beds
2,436sqft
Single Family Residence
Built in 2012
10,646 Square Feet Lot
$357,900 Zestimate®
$133/sqft
$2,537 Estimated rent
Home value
$357,900
$340,000 - $376,000
$2,537/mo
Zestimate® history
Owner options
List your home for rent
$2,537/mo
Rent Zestimate®
Find your next renter with Zillow Rental Manager. Plus, with online applications, you can quickly screen prospective tenants – for free.
$2,537/mo
Rent Zestimate®
Refinance and save
$2,333/mo
Est. payment
Refinancing to a lower rate could help reduce your monthly payments and save thousands over the life of the loan.
$2,333/mo
Est. payment
Explore your selling options
Work with a Zillow partner agent
Leverage their expertise and Zillow's premium Showcase listings to get your home seen by more buyers.
Get startedList with your own agent
Get your home in front of millions of buyers by listing it on Zillow.
Learn how to do itSell it yourself
Take full control of how buyers see your home on Zillow by listing For Sale by Owner (FSBO).
List your homeWhat's special
Fully privacy fenced yardModern amenitiesLarge center islandArched doorwaysAmazing ensuite bathroomArched doorwayGrand great room
Zillow last checked:
Listing updated:
Listed by:
Sandy Blanton 850-852-8814,
TEAM SANDY BLANTON REALTY, INC,
Thong "Tommy" Huynh 850-221-2482,
TEAM SANDY BLANTON REALTY, INC
Bought with:
Christina Brunet Sabastia
Levin Rinke Realty
Source: PAR,MLS#: 632492
Facts & features
Interior
Bedrooms & bathrooms
- Bedrooms: 3
- Bathrooms: 3
- Full bathrooms: 3
Primary bedroom
- Level: First
- Area: 255
- Dimensions: 15 x 17
Dining room
- Level: First
- Area: 132
- Dimensions: 11 x 12
Heating
- Central
Cooling
- Central Air, Ceiling Fan(s)
Appliances
- Included: Electric Water Heater, Dishwasher, Refrigerator
- Laundry: Inside, W/D Hookups
Features
- Baseboards, Cathedral Ceiling(s), Ceiling Fan(s), High Ceilings, High Speed Internet, Recessed Lighting, Vaulted Ceiling(s)
- Flooring: Vinyl, Carpet, Laminate
- Windows: Double Pane Windows, Blinds
- Has basement: No
Interior area
- Total structure area: 2,436
- Total interior livable area: 2,436 sqft
Property
Parking
- Total spaces: 3
- Parking features: 3 Car Garage
- Garage spaces: 3
Features
- Levels: One
- Stories: 1
- Patio & porch: Covered
- Pool features: None
- Fencing: Privacy
Lot
- Size: 10,646 Square Feet
Details
- Parcel number: 051s312100025001
- Zoning description: Res Single
- Special conditions: Standard
Construction
Type & style
- Home type: SingleFamily
- Architectural style: Craftsman
- Property subtype: Single Family Residence
Materials
- Frame
- Foundation: Slab
- Roof: Shingle
Condition
- Resale
- New construction: No
- Year built: 2012
Utilities & green energy
- Electric: Circuit Breakers
- Sewer: Public Sewer
- Water: Public
- Utilities for property: Cable Available
Green energy
- Energy efficient items: Insulation, Insulated Floors, Insulated Walls, Ridge Vent
Community & HOA
Community
- Security: Security System
- Subdivision: Blackberry Ridge
HOA
- Has HOA: Yes
- Services included: Association
- HOA fee: $180 annually
Location
- Region: Pensacola
Financial & listing details
- Price per square foot: $133/sqft
- Tax assessed value: $317,566
- Annual tax amount: $3,707
- Date on market: 9/8/2023
- Cumulative days on market: 10 days
- Road surface type: Paved
Price history
| Date | Event | Price |
|---|---|---|
| 10/17/2023 | Sold | $325,000+1.6%$133/sqft |
Source:  PAR #632492 Report a problem PAR #632492 Report a problem | ||
| 9/19/2023 | Contingent | $320,000$131/sqft |
Source: PAR #632492 Report a problem | ||
| 9/8/2023 | Listed for sale | $320,000+442.4%$131/sqft |
Source: PAR #632492 Report a problem | ||
| 2/13/2020 | Sold | $59,000-77.5%$24/sqft |
Source: Public Record Report a problem | ||
| 1/8/2020 | Price change | -- |
Source: Auction.com Report a problem | ||
| 12/8/2019 | Price change | $262,309+32.5%$108/sqft |
Source: Auction.com Report a problem | ||
| 12/6/2019 | Listed for sale | -- |
Source: Auction.com Report a problem | ||
| 5/25/2012 | Sold | $198,000-5.7%$81/sqft |
Source: PAR #422453 Report a problem | ||
| 3/3/2012 | Price change | $209,990-1.8%$86/sqft |
Source: Legendary Sales Inc. #422453 Report a problem | ||
| 2/27/2012 | Listed for sale | $213,947$88/sqft |
Source: Legendary Sales Inc. #422453 Report a problem | ||
Public tax history
| Year | Property taxes | Tax assessment |
|---|---|---|
| 2024 | $3,707 -16% | $317,566 -10.4% |
| 2023 | $4,415 +10.5% | $354,602 +14.8% |
| 2022 | $3,996 +11% | $308,806 +23.1% |
| 2021 | $3,599 +12.8% | $250,885 +11.5% |
| 2020 | $3,190 +69.2% | $224,983 +0.3% |
| 2019 | $1,885 | $224,287 +36.8% |
| 2018 | $1,885 +0.2% | $163,983 +2.1% |
| 2017 | $1,881 +0.3% | $160,611 +2.1% |
| 2016 | $1,876 +0.8% | $157,308 +0.7% |
| 2015 | $1,861 | $156,215 +0.8% |
| 2014 | $1,861 | $154,976 +1.5% |
| 2013 | -- | $152,686 +768.8% |
| 2012 | -- | $17,575 |
| 2011 | -- | $17,575 |
| 2010 | -- | $17,575 -26% |
| 2009 | -- | $23,750 |
| 2008 | -- | $23,750 |
| 2007 | -- | $23,750 +803% |
| 2006 | -- | $2,630 |
Find assessor info on the county website
Neighborhood: 32526
Nearby homes
- $411,9004 bd3 ba2.6k sqft10048 Castleberry Blvd, Pensacola, FL 32526Off Market
- $375,9004 bd3 ba2.3k sqft10060 Castleberry Blvd, Pensacola, FL 32526Off Market

- $381,200-- bd11 ba2.3k sqft10042 Castleberry Blvd, Pensacola, FL 32526Off Market
- $310,0003 bd2 ba2.1k sqft10066 Castleberry Blvd, Pensacola, FL 32526Sold
- $421,4004 bd3 ba2.7k sqft6037 Patch Ln, Pensacola, FL 32526Off Market
- $418,6004 bd3 ba2.4k sqft6036 Patch Ln, Pensacola, FL 32526Off Market
- $387,5004 bd3 ba2.5k sqft10036 Castleberry Blvd, Pensacola, FL 32526Off Market
- $402,800-- bd12 ba2.4k sqft6031 Patch Ln, Pensacola, FL 32526Off Market
Nearby schools
GreatSchools rating
- 9/10KINGSFIELD ELEMENTARY SCHOOLGrades: PK-5Distance: 3.3 mi
- 5/10Beulah Middle SchoolGrades: 6-8Distance: 1.1 mi
- 5/10J. M. Tate Senior High SchoolGrades: 9-12Distance: 5.2 mi
Schools provided by the listing agent
- Elementary: Beulah
- Middle: RANSOM
- High: Tate
Source: PAR. This data may not be complete. We recommend contacting the local school district to confirm school assignments for this home.


Get pre-qualified for a loan
At Zillow Home Loans, we can pre-qualify you in as little as 5 minutes with no impact to your credit score.An equal housing lender. NMLS #10287.
Sell for more on Zillow
Get a Zillow Showcase℠ listing at no additional cost and you could sell for .
$357,900
2% more
+$7,158
With Zillow Showcase(estimated)
$365,058
- Florida
- Escambia County
- Pensacola
- 32526
- 10054 Castleberry Blvd
Nearby cities
Nearby neighborhoods
Nearby zip codes
Other Pensacola Topics
