Skip main navigation
Pending
  • Price cut: $25K (6/9)
    $425,000

    10054 Exeter Trl, Peyton, CO 80831

    3beds
    2,007sqft
    : 
    Loading
    Get pre-qualified
    Single Family Residence
    Built in 2018
    8,877 Square Feet Lot
    $-- Zestimate®
    $212/sqft
    $-- HOA

    What's special

    Large level fenced backyardSouth-facing drivewayThree generously sized bedroomsSpacious country kitchenAmple pantry storageFunctional and spacious layoutCentral air conditioning
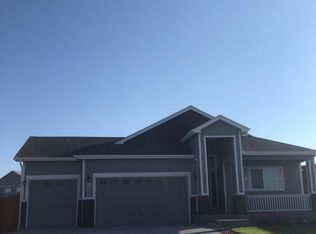
    Located in the desirable Paint Brush Hills community of Peyton, this thoughtfully designed home offers a functional and spacious layout with no wasted space. All three generously sized bedrooms are located upstairs, along with a large open loft overlooking the living room below—perfect for a second family room, gaming area, or home fitness space. The laundry is conveniently located on the main level and included with the home. The main level features a bright and inviting living room that flows seamlessly into the dining area and a spacious country kitchen complete with an island and ample pantry storage. Stay comfortable year-round with central air conditioning. Step outside to a large, level, fenced backyard ready for your personal touch. The home also features a 3-car garage and a south-facing driveway, ideal for natural snow melt in the winter months. Conveniently located within walking distance to local elementary and middle schools and ideally situated for commuting to Peterson and Schriever Space Force Bases.
    74 days
    |
    64
    |
    7
    |

    Zillow last checked:

    Listing updated:

    Listed by:

    Tulio Pena 719-351-4083,

    Keller Williams Partners

    Source: elevateMLS,MLS#: 9948128MLS Logo

      Facts & features

      Interior

      Bedrooms & bathrooms
      • Bedrooms: 3
      • Bathrooms: 3
      • Full bathrooms: 2
      • 1/2 bathrooms: 1
      Other
      • Level: Upper
      • Area: 195 Square Feet
      • Dimensions: 13 x 15
      Heating
      • Forced Air, Natural Gas
      Cooling
      • Central Air
      Appliances
      • Included: 220v in Kitchen, Dishwasher, Disposal, Dryer, Microwave, Range, Washer
      • Laundry: Electric Hook-up, Upper Level
      Features
      • 6-Panel Doors, Vaulted Ceiling(s), Pantry
      • Flooring: Carpet, Ceramic Tile, Vinyl/Linoleum
      • Has basement: No
      • Has fireplace: No
      • Fireplace features: None
      Interior area
      • Total structure area: 2,007
      • Total interior livable area: 2,007 sqft
      • Finished area above ground: 2,007
      • Finished area below ground: 0
      Video & virtual tour

      Property

      Parking
      • Total spaces: 3
      • Parking features: Attached, Garage Door Opener, Concrete Driveway
      • Attached garage spaces: 3
      Features
      • Levels: Two
      • Stories: 2
      • Patio & porch: Concrete
      • Exterior features: Auto Sprinkler System
      • Fencing: Back Yard
      Lot
      • Size: 8,877 Square Feet
      • Features: Level, Hiking Trail, Near Park, Near Schools, Landscaped
      Details
      • Parcel number: 5225312005

      Construction

      Type & style
      • Home type: SingleFamily
      • Property subtype: Single Family Residence
      Materials
      • Wood Siding, Frame
      • Foundation: Crawl Space
      • Roof: Composite Shingle
      Condition
      • Existing Home
      • New construction: No
      • Year built: 2018
      Details
      • Builder model: Sunset
      • Builder name: Aspen View Homes

      Utilities & green energy

      • Water: Municipal
      • Utilities for property: Electricity Connected, Natural Gas Connected

      Community & HOA

      Location
      • Region: Peyton

      Financial & listing details

      • Price per square foot: $212/sqft
      • Tax assessed value: $486,833
      • Annual tax amount: $4,023
      • Date on market: 4/30/2026
      • Listing terms: Cash,Conventional,FHA,VA Loan
      • Electric utility on property: Yes

        Estimated market value

        Not available

        Estimated sales range

        Not available

        Not available

        Price history

        DateEventPrice
        6/12/2026Pending sale$425,000$212/sqft
        Source: elevateMLS #9948128 Report a problem
        6/9/2026Price change$425,000-5.6%$212/sqft
        Source: elevateMLS #9948128 Report a problem
        5/8/2026Price change$450,000-5.3%$224/sqft
        Source: elevateMLS #9948128 Report a problem
        4/30/2026Listed for sale$475,000+54.3%$237/sqft
        Source: elevateMLS #9948128 Report a problem
        2/27/2019Sold$307,895+133.3%$153/sqft
        Source: Public Record Report a problem
        9/27/2018Sold$132,000$66/sqft
        Source: Public Record Report a problem

        Public tax history

        YearProperty taxesTax assessment
        2024$3,860 +17.4%$32,620
        2023$3,289 -2.1%$32,620 +39.7%
        2022$3,360 $23,350 -2.8%
        2021-- $24,020 +132.5%
        2020$3,302 +131%$10,330
        2019$1,430 $10,330 +14.8%
        2018-- $9,000 +121.7%
        2017$1,269 $4,060
        Find assessor info on the county website

        Monthly payment

        Est. payment

        Payment breakdown

        Explore the cost of this home by adjusting the details. Changes won't be saved.
        All calculations are estimates and provided by Zillow, Inc. for informational purposes only. Actual amounts may vary.
        HOA fees may include property taxes on listings classified as Co-Ops. Contact the listing agent and/or owner for fee details.
        Mortgage interest rates are dependent on a number of factors, including credit score, down payment, and repayment length. Interest rate data provided by Zillow Group Marketplace, Inc. as of 1/1/1970 from various mortgage lenders with which we have lead or other similar arrangements; the Estimated Payment is an average of those rates.
        See how much you could borrow to make a competitive offer.

        Climate risks

        Neighborhood: 80831

        Getting around

        4 / 100
        Car-Dependent
        21 / 100
        Somewhat Bikeable

        Nearby schools

        GreatSchools rating
        Schools provided by the listing agent
        • Middle: Falcon
        • High: Falcon
        • District: District 49

        Source: elevateMLS. This data may not be complete. We recommend contacting the local school district to confirm school assignments for this home.

        A local agent can set up tours, give advice and negotiate with sellers.

        Browse local experts

        Similar homes