Feel like you are on vacation every day in this stunning custom built, luxury home in the heart of Huntington Woods overlooking beautiful Rackham Golf Course. With soaring ceilings, gorgeous hardwood floors, and a flowing floor plan, this one has everything you could ever want with over 4000 square feet of gorgeous living space, 4 bedrooms, 4.1 baths, a huge open floor plan that walks out to your own personal backyard oasis, main floor laundry/mudroom, a finished basement with a 2nd family room, additional guest bedroom, large full bath, and a 2 car attached garage! As you enter through the 2 story foyer you will have immediate views of all of the great custom features of this home, including the gorgeous pool and professionally landscaped yard. The center island kitchen has professional grade appliances including Wolff, Sub-Zero and Bosch, white quartz countertops, and a walk-in pantry. The adjacent living room has a gas fireplace and built-in wet bar with beverage fridge. The dining space lives like an elegant boutique restaurant, tucked behind arched entries, adding to the architectural interest of this custom home. The main floor also has a beautiful powder room, walk-in front closet, and a stunning crafted front hall console. The fabulous custom stair railing leads you to the luxurious 2nd floor that overlooks the front entry. There are 5 rooms and 3 full baths upstairs, including a stunning primary suite with a fireplace, sliding door that opens to a Juliette balcony, a huge closet with custom built-ins, and a luxurious bath with jetted tub. There is another ensuite, two other bedrooms that share a full bath with skylight, and a fifth room that is currently used as an office/exercise room. The lower level is spacious with high ceilings and walks up to the backyard and pool, making the full lower level bath accessible to swimmers. The yard is a simply stunning oasis with a gorgeous recently resurfaced gunite pool, lush landscaping, a hot tub and a shed for toys and tools. This one is not to be missed !!
Sold for $1,059,000
$1,059,000
10054 Ludlow Ave, Huntington Woods, MI 48070
4beds
4,163sqft
Single Family Residence
Built in 2000
6,098 Square Feet Lot
$1,172,600 Zestimate®
$254/sqft
$5,764 Estimated rent
Home value
$1,172,600
$1.11M - $1.24M
$5,764/mo
Zestimate® history
Owner options
List your home for rent
$5,764/mo
Rent Zestimate®
Find your next renter with Zillow Rental Manager. Plus, with online applications, you can quickly screen prospective tenants – for free.
$5,764/mo
Rent Zestimate®
Refinance and save
$6,961/mo
Est. payment
Refinancing to a lower rate could help reduce your monthly payments and save thousands over the life of the loan.
$6,961/mo
Est. payment
Explore your selling options
Work with a Zillow partner agent
Leverage their expertise and Zillow's premium Showcase listings to get your home seen by more buyers.
Get startedList with your own agent
Get your home in front of millions of buyers by listing it on Zillow.
Learn how to do itSell it yourself
Take full control of how buyers see your home on Zillow by listing For Sale by Owner (FSBO).
List your homeWhat's special
Zillow last checked:
Listing updated:
Listed by:
Laurie Koblin Glass 248-658-8030,
Max Broock, REALTORS®-Birmingham,
Dana Cooper 248-658-8030,
Max Broock, REALTORS®-Birmingham
Bought with:
Kimberly C Hosner, 6502331713
RE/MAX First
Source: Realcomp II,MLS#: 20240033169
Facts & features
Interior
Bedrooms & bathrooms
- Bedrooms: 4
- Bathrooms: 5
- Full bathrooms: 4
- 1/2 bathrooms: 1
Primary bedroom
- Level: Second
- Area: 330
- Dimensions: 15 x 22
Bedroom
- Level: Second
- Area: 156
- Dimensions: 12 x 13
Bedroom
- Level: Second
- Area: 143
- Dimensions: 11 x 13
Bedroom
- Level: Second
- Area: 130
- Dimensions: 10 x 13
Primary bathroom
- Level: Second
- Area: 132
- Dimensions: 11 x 12
Other
- Level: Basement
- Area: 112
- Dimensions: 8 x 14
Other
- Level: Second
- Area: 72
- Dimensions: 8 x 9
Other
- Level: Second
- Area: 80
- Dimensions: 10 x 8
Other
- Level: Entry
- Area: 35
- Dimensions: 5 x 7
Dining room
- Level: Entry
- Area: 154
- Dimensions: 11 x 14
Kitchen
- Level: Entry
- Area: 150
- Dimensions: 10 x 15
Laundry
- Level: Entry
Library
- Level: Second
- Area: 112
- Dimensions: 7 x 16
Living room
- Level: Entry
- Area: 336
- Dimensions: 14 x 24
Heating
- Forced Air, Natural Gas
Cooling
- Ceiling Fans, Central Air
Appliances
- Included: Built In Refrigerator, Convection Oven, Dishwasher, Gas Cooktop, Microwave, Refrigerator Under Counter Drawer, Stainless Steel Appliances, Washer Dryer Stacked
- Laundry: Laundry Room
Features
- Jetted Tub, Wet Bar
- Basement: Finished,Full,Walk Out Access
- Has fireplace: Yes
- Fireplace features: Gas, Living Room, Master Bedroom
Interior area
- Total interior livable area: 4,163 sqft
- Finished area above ground: 2,936
- Finished area below ground: 1,227
Property
Parking
- Total spaces: 2
- Parking features: Two Car Garage, Attached, Garage Faces Front, Garage Door Opener
- Attached garage spaces: 2
Features
- Levels: Two
- Stories: 2
- Entry location: GroundLevelwSteps
- Patio & porch: Covered, Patio, Porch
- Exterior features: Spa Hottub
- Pool features: In Ground, Outdoor Pool
- Fencing: Fenced
Lot
- Size: 6,098 Square Feet
- Dimensions: 50 x 125
Details
- Additional structures: Sheds
- Parcel number: 2520427027
- Special conditions: Short Sale No,Standard
Construction
Type & style
- Home type: SingleFamily
- Architectural style: Colonial
- Property subtype: Single Family Residence
Materials
- Brick
- Foundation: Basement, Poured
- Roof: Asphalt
Condition
- New construction: No
- Year built: 2000
Utilities & green energy
- Sewer: Public Sewer
- Water: Public
Community & HOA
Community
- Subdivision: BRONX SUB
HOA
- Has HOA: No
Location
- Region: Huntington Woods
Financial & listing details
- Price per square foot: $254/sqft
- Tax assessed value: $217,100
- Annual tax amount: $10,137
- Date on market: 5/16/2024
- Cumulative days on market: 8 days
- Listing agreement: Exclusive Right To Sell
- Listing terms: Cash,Conventional
Price history
| Date | Event | Price |
|---|---|---|
| 6/11/2024 | Sold | $1,059,000+8.6%$254/sqft |
Source:  Realcomp II #20240033169 Report a problem Realcomp II #20240033169 Report a problem | ||
| 5/24/2024 | Pending sale | $975,000$234/sqft |
Source: Realcomp II #20240033169 Report a problem | ||
| 5/16/2024 | Listed for sale | $975,000+43.6%$234/sqft |
Source: Realcomp II #20240033169 Report a problem | ||
| 3/13/2010 | Listing removed | $679,000$163/sqft |
Source: REAL ESTATE ONE-ROYAL OAK #29151110 Report a problem | ||
| 12/4/2009 | Price change | $679,000-9.5%$163/sqft |
Source: REAL ESTATE ONE-ROYAL OAK #29151110 Report a problem | ||
| 11/22/2008 | Listed for sale | $750,000+20%$180/sqft |
Source: Amerisell Realty Report a problem | ||
| 1/30/2002 | Sold | $625,000+102.6%$150/sqft |
Source: Agent Provided Report a problem | ||
| 8/22/2000 | Sold | $308,500+64.1%$74/sqft |
Source: Public Record Report a problem | ||
| 9/24/1997 | Sold | $188,000$45/sqft |
Source: Public Record Report a problem | ||
Public tax history
| Year | Property taxes | Tax assessment |
|---|---|---|
| 2024 | $10,155 +4.7% | $393,180 +7.8% |
| 2023 | $9,699 +1.5% | $364,900 +6.4% |
| 2022 | $9,558 -0.7% | $342,950 +2.5% |
| 2021 | $9,627 | $334,470 +0.4% |
| 2020 | -- | $333,200 +3.1% |
| 2019 | $9,120 +3.1% | $323,210 +15.9% |
| 2018 | $8,847 +2.4% | $278,870 +0.2% |
| 2017 | $8,639 | $278,340 +6.3% |
| 2016 | $8,639 | $261,850 +4.4% |
| 2015 | -- | $250,890 +10.8% |
| 2014 | -- | $226,440 +19.5% |
| 2011 | -- | $189,540 -4.8% |
| 2010 | $8,812 -9.2% | $199,020 -12.5% |
| 2009 | $9,707 | $227,400 |
Find assessor info on the county website
Neighborhood: 48070
Nearby homes
- $500,6004 bd1 ba2.3k sqft10064 Ludlow Ave, Huntington Woods, MI 48070Off Market
- $480,0002 bd2 ba2.1k sqft10114 Ludlow Ave, Huntington Woods, MI 48070Sold
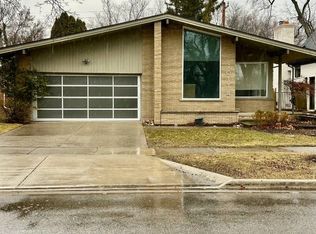
- $918,1003 bd4 ba2.9k sqft10044 Ludlow Ave, Huntington Woods, MI 48070Off Market
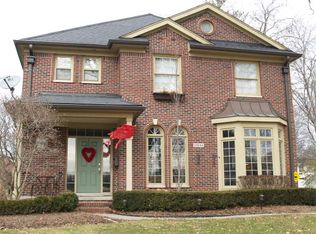
- $431,2003 bd2 ba1.3k sqft10074 Ludlow Ave, Huntington Woods, MI 48070Off Market
- $1,157,4005 bd3 ba2.8k sqft10034 Ludlow Ave, Huntington Woods, MI 48070Off Market
- $575,9004 bd2 ba2k sqft10055 Vernon Ave, Huntington Woods, MI 48070Off Market
- $517,3004 bd2 ba1.7k sqft10065 Vernon Ave, Huntington Woods, MI 48070Off Market
- $505,9004 bd2 ba1.6k sqft10084 Ludlow Ave, Huntington Woods, MI 48070Off Market
Nearby schools
GreatSchools rating
- 9/10Burton Elementary SchoolGrades: K-5Distance: 0.6 mi
- 8/10Berkley High SchoolGrades: 7-12Distance: 1.3 mi
Get a cash offer in 3 minutes
Find out how much your home could sell for in as little as 3 minutes with a no-obligation cash offer.
Estimated market value
$1,172,600
Get a cash offer in 3 minutes
Find out how much your home could sell for in as little as 3 minutes with a no-obligation cash offer.
Estimated market value
$1,172,600
- Michigan
- Oakland County
- Huntington Woods
- 48070
- 10054 Ludlow Ave
Nearby cities
Nearby zip codes
Other Huntington Woods Topics
- Apartments for Rent in 48070
- Houses for Sale in 48070
- Houses for Rent in 48070
- 48070 Real Estate
- Huntington Woods Condos
- Houses for Sale in Huntington Woods
- Newest Listings in Huntington Woods
- Huntington Woods Home Values
- Huntington Woods Real Estate Agents
- Huntington Woods Refinance
- Huntington Woods Mortgage Rates
