Skip main navigation
Closed
  • $560,000

    10054 Mulberry Ln, Rogers, MN 55374

    2beds
    1,936sqft
    Single Family Residence
    Built in 2024
    10,454.4 Square Feet Lot
    $561,900 Zestimate®
    $289/sqft
    $3,191 Estimated rent

    Home value

    $561,900

    $523,000 - $607,000

    $3,191/mo

    Zestimate® history
    Loading
    Loading...

    Owner options

    List your home for rent

    $3,191/mo

    Rent Zestimate®

    Find your next renter with Zillow Rental Manager. Plus, with online applications, you can quickly screen prospective tenants – for free.

    Learn more

    $3,191/mo

    Rent Zestimate®

    Refinance and save

    $3,815/mo

    Est. payment

    Refinancing to a lower rate could help reduce your monthly payments and save thousands over the life of the loan.

    See today's rates

    $3,815/mo

    Est. payment

    Explore your selling options

    Work with a Zillow partner agent

    Leverage their expertise and Zillow's premium Showcase listings to get your home seen by more buyers.

    Get started

    List with your own agent

    Get your home in front of millions of buyers by listing it on Zillow.

    Learn how to do it

    Sell it yourself

    Take full control of how buyers see your home on Zillow by listing For Sale by Owner (FSBO).

    List your home

    What's special

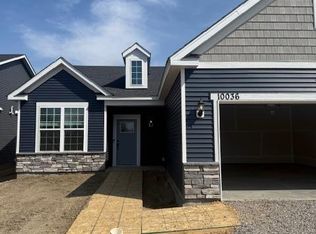
    Don't miss your chance to quickly join this 55+ Active Adult Bellwether Community in a virtually new home (only 1yo!) on a desirable lot without all the new construction headaches! You'll love this home's Ascend floor plan featuring 2BR/2BA plus a flex space perfect for an office or sitting room. Home features $80k of options, like gas fireplace w/ stacked stone surround and wood mantel, upgraded kitchen cabinets, S/S gas cooktop w/ hood vent and wall oven, quartz countertops, master BA w/ tiled shower and frameless glass door, double sink vanity plus makeup vanity desk, French doors, laundry cabinets and sink, insulated garage, window coverings, and water softener. Stunning kitchen features XL island w/ electrical outlets, S/S armoire-style fridge, and walk-in pantry. Updated modern lighting fixtures throughout home. The dining area opens to the home’s private patio. 2-car insulated garage features an extended 14x11 storage area. Convenient mud room w/ locker system. Lennox furnace and A/C. New gutters. Enjoy a resort lifestyle with amenities like the clubhouse, pools, fitness center, sport courts, and social clubs. Convenient location close to Maple Grove's numerous parks/trails, shopping, medical facilities, and restaurants. Don't miss this gem!

    Zillow last checked:

    Listing updated:

    Listed by:

    Scott A Lindquist 612-940-6886,

    Imagine Realty,

    Roxanne Lindquist 612-867-1436

    Bought with:

    Bradley R Martin

    Bridge Realty, LLC

    Source: NorthstarMLS as distributed by MLS GRID,MLS#: 6814568MLS Logo

    Facts & features

    Interior

    Bedrooms & bathrooms
    • Bedrooms: 2
    • Bathrooms: 2
    • Full bathrooms: 1
    • 3/4 bathrooms: 1
    Bedroom
    • Level: Main
    • Area: 224 Square Feet
    • Dimensions: 16x14
    Bedroom 2
    • Level: Main
    • Area: 132 Square Feet
    • Dimensions: 12x11
    Dining room
    • Level: Main
    • Area: 143 Square Feet
    • Dimensions: 13x11
    Flex room
    • Level: Main
    • Area: 143 Square Feet
    • Dimensions: 13x11
    Great room
    • Level: Main
    • Area: 252 Square Feet
    • Dimensions: 18x14
    Kitchen
    • Level: Main
    • Area: 260 Square Feet
    • Dimensions: 20x13
    Laundry
    • Level: Main
    • Area: 45 Square Feet
    • Dimensions: 9x5
    Patio
    • Level: Main
    • Area: 168 Square Feet
    • Dimensions: 14x12
    Heating
    • Forced Air
    Cooling
    • Central Air
    Appliances
    • Included: Air-To-Air Exchanger, Chandelier, Cooktop, Dishwasher, Dryer, Exhaust Fan, Microwave, Refrigerator, Stainless Steel Appliance(s), Wall Oven, Washer, Water Softener Owned
    • Laundry: Laundry Room, Sink
    Features
    • Basement: None
    • Number of fireplaces: 1
    • Fireplace features: Gas
    Interior area
    • Total structure area: 1,936
    • Total interior livable area: 1,936 sqft
    • Finished area above ground: 1,936
    • Finished area below ground: 0

    Property

    Parking
    • Total spaces: 2
    • Parking features: Attached, Asphalt, Insulated Garage, Storage
    • Attached garage spaces: 2
    Accessibility
    • Accessibility features: None
    Features
    • Levels: One
    • Stories: 1
    • Patio & porch: Patio
    • Has private pool: Yes
    • Pool features: In Ground, Indoor, Outdoor Pool, Shared
    Lot
    • Size: 10,454 sqft
    Details
    • Foundation area: 1936
    • Parcel number: 1211923210043
    • Zoning description: Residential-Single Family

    Construction

    Type & style
    • Home type: SingleFamily
    • Property subtype: Single Family Residence
    Materials
    • Roof: Age 8 Years or Less,Asphalt
    Condition
    • New construction: No
    • Year built: 2024

    Utilities & green energy

    • Gas: Natural Gas
    • Sewer: City Sewer/Connected
    • Water: City Water/Connected

    Community & neighborhood

    Location
    • Region: Rogers
    • Subdivision: Bellwether 8th Add

    HOA & financial

    HOA
    • Has HOA: Yes
    • HOA fee: $297 monthly
    • Amenities included: In-Ground Sprinkler System, Tennis Court(s)
    • Services included: Lawn Care, Professional Mgmt, Recreation Facility, Sanitation, Shared Amenities, Snow Removal
    • Association name: Associa MN
    • Association phone: 763-225-6400

    Price history

    DateEventPrice
    3/12/2026Sold$560,000-2.6%$289/sqft
    Source: NorthstarMLS as distributed by MLS GRID #6814568 Report a problem
    2/15/2026Pending sale$574,900$297/sqft
    Source: NorthstarMLS as distributed by MLS GRID #6814568 Report a problem
    2/5/2026Listing removed$574,900$297/sqft
    Source: NorthstarMLS as distributed by MLS GRID #6814568 Report a problem
    11/6/2025Listed for sale$574,900-4.2%$297/sqft
    Source: NorthstarMLS as distributed by MLS GRID #6814568 Report a problem
    11/6/2025Listing removed$599,900$310/sqft
    Source: NorthstarMLS as distributed by MLS GRID #6712225 Report a problem
    8/7/2025Price change$599,900-5.5%$310/sqft
    Source: NorthstarMLS as distributed by MLS GRID #6712225 Report a problem
    5/8/2025Listed for sale$635,000+7.5%$328/sqft
    Source: NorthstarMLS as distributed by MLS GRID #6712225 Report a problem
    9/20/2024Sold$590,575$305/sqft
    Source: NorthstarMLS as distributed by MLS GRID #6605374 Report a problem
    9/19/2024Pending sale$590,575$305/sqft
    Source: NorthstarMLS as distributed by MLS GRID #6605374 Report a problem

    Public tax history

    YearProperty taxesTax assessment
    2025$1,346 +64.8%$533,400 +168.9%
    2024$817 +626.4%$198,400 +9.2%
    2023$112 $181,700

    Find assessor info on the county website

    Neighborhood: 55374

    Nearby schools

    GreatSchools rating
    Get a cash offer in 3 minutes
    Find out how much your home could sell for in as little as 3 minutes with a no-obligation cash offer.
    Estimated market value
    $561,900
    Get a cash offer in 3 minutes
    Find out how much your home could sell for in as little as 3 minutes with a no-obligation cash offer.
    Estimated market value
    $561,900