Skip main navigation
Off market
  • $546,200

    10054 Queensland Rd, West Des Moines, IA 50266

    4beds
    3baths
    1,581sqft
    Residential
    Built in 2020
    0.31 Acres Lot
    $546,200 Zestimate®
    $345/sqft
    $2,440 Estimated rent

    Home value

    $546,200

    $519,000 - $574,000

    $2,440/mo

    Zestimate® history
    Loading
    Loading...

    Owner options

    List your home for rent

    $2,440/mo

    Rent Zestimate®

    Find your next renter with Zillow Rental Manager. Plus, with online applications, you can quickly screen prospective tenants – for free.

    Learn more

    $2,440/mo

    Rent Zestimate®

    Refinance and save

    $2,947/mo

    Est. payment

    Refinancing to a lower rate could help reduce your monthly payments and save thousands over the life of the loan.

    See today's rates

    $2,947/mo

    Est. payment

    Explore your selling options

    Work with a Zillow partner agent

    Leverage their expertise and Zillow's premium Showcase listings to get your home seen by more buyers.

    Get started

    List with your own agent

    Get your home in front of millions of buyers by listing it on Zillow.

    Learn how to do it

    Sell it yourself

    Take full control of how buyers see your home on Zillow by listing For Sale by Owner (FSBO).

    List your home

    What's special

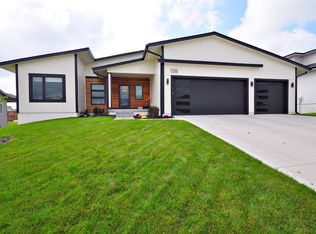
    Welcome to this gorgeous ranch style Sage Homes resale in the highly desired Kings Landing development in West Des Moines. Built in 2020 w/2506 sf, 4 bdrms, 3 baths, finished LL w/daylight windows, and upgrades throughout. As you enter there is lots of extra trim work, LVP flooring throughout main level, large family room w/stone front frplc, surround sound speakers, and lots of windows for natural light. Kitchen is spacious w/white cabinetry, SS appls to include a gas stove, quartz ctrs/white backsplash, undercabinet lighting, spacious island, upgraded Blanco sink, and XL walk-in pantry w/lots of shelving. Eat-in area is near the slider to the covered deck which is great to sit on the spring/summer nights. Primary bdrm is large and has a beautiful bathroom w/double sinks, ceramic surround shower w/frameless glass door, and walk in closet with upgraded wood shelving. 2nd/3rd bdrms are full of light and have access to the full hall bath w/upgraded ceramic surround shower. Upgraded carpet pad for comfort, and as you head downstairs to the finished LL w/daylight windows the 2nd family room is huge for entertaining or family nights. Wet bar w/lots of cabinets, 1 large bedroom w/walk-in closet, full hall bath, linen closet, and spacious unfinished area for storage.

    This property is not currently displayed as for sale or rent on Zillow. This may be different from what's on other websites or public sources.

    Facts & features

    Interior

    Bedrooms & bathrooms
    • Bedrooms: 4
    • Bathrooms: 3
    Heating
    • Forced air, Gas
    Cooling
    • Central
    Features
    • Carpeting, Smoke Detector
    • Basement: Partially finished
    Interior area
    • Total interior livable area: 1,581 sqft

    Property

    Parking
    • Total spaces: 3
    • Parking features: Garage - Attached
    Features
    • Exterior features: Vinyl
    Lot
    • Size: 0.31 Acres
    Details
    • Parcel number: 1622104001

    Construction

    Type & style
    • Home type: SingleFamily
    • Property subtype: Residential
    Materials
    • Other
    • Foundation: Concrete
    • Roof: Asphalt
    Condition
    • Year built: 2020

    Utilities & green energy

    • Sewer: City

    Community & HOA

    HOA
    • Has HOA: Yes
    • HOA fee: $14 monthly
    Location
    • Region: West Des Moines

    Financial & listing details

    • Price per square foot: $345/sqft
    • Tax assessed value: $471,950
    • Annual tax amount: $7,492

    Price history

    DateEventPrice
    7/7/2023Sold$523,850-0.1%$331/sqft
    Source: DMMLS #672841 Report a problem
    5/17/2023Pending sale$524,500$332/sqft
    Source: DMMLS #672841 Report a problem
    5/10/2023Listed for sale$524,500+38.8%$332/sqft
    Source: DMMLS #672841 Report a problem
    6/26/2020Sold$377,896+0.3%$239/sqft
    Source: DMMLS #597220 Report a problem
    1/10/2020Pending sale$376,850$238/sqft
    Source: RE/MAX Precision #597220 Report a problem
    1/10/2020Listed for sale$376,850$238/sqft
    Source: RE/MAX Precision #597220 Report a problem

    Public tax history

    YearProperty taxesTax assessment
    2025$7,492 +3.6%$471,950 +1.6%
    2024$7,234 -0.7%$464,580 +3.9%
    2023$7,288 +8.2%$447,100 +12.3%
    2022$6,738 +42012.5%$398,120 +6.7%
    2021$16 $373,080 +42782.8%
    2020$16 -11.1%$870
    2019$18 $870
    2018-- $870
    Find assessor info on the county website

    Neighborhood: 50266

    Nearby schools

    GreatSchools rating
    Schools provided by the listing agent
    • District: Waukee

    Source: The MLS. This data may not be complete. We recommend contacting the local school district to confirm school assignments for this home.

    Get pre-qualified for a loan
    At Zillow Home Loans, we can pre-qualify you in as little as 5 minutes with no impact to your credit score.

    An equal housing lender. NMLS #10287.

    Sell for more on Zillow
    Get a Zillow Showcase℠ listing at no additional cost and you could sell for .
    $546,200
    2% more
    +$10,924
    With Zillow Showcase(estimated)
    $557,124
