Welcome to your new home in sought after One Bear Creek! This stunning duplex in Lakewood offers everything you need for carefree, main-floor living! Over 4,300 sq ft of space! Step inside in the front door and immediately you will feel the warmth and size of this lovely home! The main floor features two bedrooms and full bathrooms, including the primary suite, a large formal dining room which could be used as a sitting or reading room, nicely-sized kitchen with upgraded appliances and hardwood floors, and a huge living room with fireplace! Upstairs you'll find a massive 3rd bedroom or loft space and a full bath and walk-in closet. Full unfinished basement, over 1,800 sq ft could be finished and used as additional living space, or can be used as-is as a craft room, shop or storage space. Some of the features include vaulted ceilings, custom plantation shutters on all the windows, newer appliances, wrap around deck, main-floor primary bedroom with huge bath and direct access to the deck out back, and more. Light and bright with ample windows and access to the backyard deck, this home feels very welcoming. And don't forget the awesome Lakewood location! Centrally-located, be in the mountains or downtown Denver in minutes. Attached 2 car garage in a gated community! This home has been well-taken care of and it shows from the condition when you step inside. A few updates and you have a truly lovely home to enjoy for years to come! Priced to sell! Schedule your showing today!
Sold for $675,000
$675,000
10054 W Vassar Place, Lakewood, CO 80227
3beds
4,317sqft
Townhouse
Built in 2001
4,704 Square Feet Lot
$643,200 Zestimate®
$156/sqft
$3,355 Estimated rent
Home value
$643,200
$598,000 - $688,000
$3,355/mo
Zestimate® history
Owner options
List your home for rent
$3,355/mo
Rent Zestimate®
Find your next renter with Zillow Rental Manager. Plus, with online applications, you can quickly screen prospective tenants – for free.
$3,355/mo
Rent Zestimate®
Refinance and save
$8,997/mo
Est. payment
Refinancing to a lower rate could help reduce your monthly payments and save thousands over the life of the loan.
$8,997/mo
Est. payment
Explore your selling options
Work with a Zillow partner agent
Leverage their expertise and Zillow's premium Showcase listings to get your home seen by more buyers.
Get startedList with your own agent
Get your home in front of millions of buyers by listing it on Zillow.
Learn how to do itSell it yourself
Take full control of how buyers see your home on Zillow by listing For Sale by Owner (FSBO).
List your homeWhat's special
Main-floor livingFull unfinished basementWrap around deckFormal dining roomVaulted ceilingsUpgraded appliancesHardwood floors
Zillow last checked:
Listing updated:
Listed by:
Jody Bennigsdorf 303-903-2472,
RE/MAX Alliance
Bought with:
Daniel Gurzhiev, 100047017
Fixed Rate Real Estate, LLC
Source: REcolorado as distributed by MLS GRID,MLS#: 5753025
Facts & features
Interior
Bedrooms & bathrooms
- Bedrooms: 3
- Bathrooms: 3
- Full bathrooms: 2
- 3/4 bathrooms: 1
- Main level bathrooms: 2
- Main level bedrooms: 2
Primary bedroom
- Description: Primary Bedroom
- Level: Main
Bedroom
- Description: Third Bedroom
- Level: Upper
Bedroom
- Description: Second Bedroom
- Level: Main
Primary bathroom
- Description: Primary Bath
- Level: Main
Bathroom
- Description: Second Bath
- Level: Main
Bathroom
- Description: Third Bath
- Level: Upper
Dining room
- Description: Dining Room
- Level: Main
Kitchen
- Description: Kitchen
- Level: Main
Living room
- Description: Living Room
- Level: Main
Loft
- Description: Loft
- Level: Upper
Heating
- Forced Air
Cooling
- Central Air
Appliances
- Included: Cooktop, Dishwasher, Double Oven, Dryer, Microwave, Refrigerator, Washer
Features
- Ceiling Fan(s), Five Piece Bath, Granite Counters, Open Floorplan, Smoke Free, Walk-In Closet(s)
- Flooring: Carpet, Tile, Wood
- Windows: Window Treatments
- Basement: Bath/Stubbed,Full,Unfinished
- Number of fireplaces: 1
- Fireplace features: Living Room
- Common walls with other units/homes: 1 Common Wall
Interior area
- Total structure area: 4,317
- Total interior livable area: 4,317 sqft
- Finished area above ground: 2,441
- Finished area below ground: 0
Property
Parking
- Total spaces: 2
- Parking features: Garage - Attached
- Attached garage spaces: 2
Features
- Levels: Two
- Stories: 2
- Patio & porch: Deck, Front Porch
Lot
- Size: 4,704 Square Feet
- Features: Cul-De-Sac, Greenbelt
Details
- Parcel number: 421401
- Special conditions: Standard
Construction
Type & style
- Home type: Townhouse
- Property subtype: Townhouse
- Attached to another structure: Yes
Materials
- Frame
- Foundation: Concrete Perimeter, Slab
- Roof: Composition
Condition
- Updated/Remodeled
- Year built: 2001
Utilities & green energy
- Sewer: Public Sewer
- Water: Public
Green energy
- Energy efficient items: Appliances
Community & HOA
Community
- Security: Security Entrance
- Subdivision: One Bear Creek
HOA
- Has HOA: Yes
- Amenities included: Security
- Services included: Reserve Fund, Irrigation, Maintenance Grounds, Recycling, Road Maintenance, Trash
- HOA fee: $5,100 annually
- HOA name: One Bear Creek
- HOA phone: 303-733-1121
Location
- Region: Lakewood
Financial & listing details
- Price per square foot: $156/sqft
- Tax assessed value: $687,002
- Annual tax amount: $3,318
- Date on market: 1/22/2025
- Listing terms: Cash,Conventional,FHA,VA Loan
- Exclusions: None
- Ownership: Corporation/Trust
- Road surface type: Paved
Price history
| Date | Event | Price |
|---|---|---|
| 4/11/2025 | Sold | $675,000-3.4%$156/sqft |
Source:  REcolorado as distributed by MLS GRID #5753025 Report a problem REcolorado as distributed by MLS GRID #5753025 Report a problem | ||
| 3/10/2025 | Pending sale | $699,000$162/sqft |
Source: REcolorado as distributed by MLS GRID #5753025 Report a problem | ||
| 2/16/2025 | Listed for sale | $699,000$162/sqft |
Source: REcolorado as distributed by MLS GRID #5753025 Report a problem | ||
| 2/12/2025 | Pending sale | $699,000$162/sqft |
Source: REcolorado as distributed by MLS GRID #5753025 Report a problem | ||
| 1/22/2025 | Listed for sale | $699,000+107.7%$162/sqft |
Source: REcolorado as distributed by MLS GRID #5753025 Report a problem | ||
| 1/30/2001 | Sold | $336,598$78/sqft |
Source: Public Record Report a problem | ||
Public tax history
| Year | Property taxes | Tax assessment |
|---|---|---|
| 2025 | $3,342 +0.7% | $42,938 +2.2% |
| 2024 | $3,318 +13.8% | $42,028 |
| 2023 | $2,916 -1.2% | $42,028 +12.9% |
| 2022 | $2,951 +12.6% | $37,215 -2.8% |
| 2021 | $2,621 | $38,286 +9.8% |
| 2020 | $2,621 +1.5% | $34,883 |
| 2019 | $2,583 +6.1% | $34,883 +7.6% |
| 2018 | $2,433 | $32,429 |
| 2017 | $2,433 +11.1% | $32,429 +1.8% |
| 2016 | $2,190 +100% | $31,840 -4.8% |
| 2015 | $1,095 -40% | $33,428 +27.1% |
| 2014 | $1,824 +7.1% | $26,305 |
| 2013 | $1,704 -30.2% | $26,305 +4.1% |
| 2012 | $2,440 -14.6% | $25,257 |
| 2011 | $2,857 +0.1% | $25,257 -15.1% |
| 2010 | $2,854 +4.5% | $29,740 |
| 2009 | $2,732 +0.2% | $29,740 +4.6% |
| 2008 | $2,727 +3.9% | $28,420 -2.5% |
| 2007 | $2,625 +2.3% | $29,160 +7.6% |
| 2006 | $2,566 +3.7% | $27,090 +6.2% |
| 2005 | $2,473 +8.6% | $25,500 |
| 2004 | $2,277 -5.2% | $25,500 |
| 2003 | $2,401 -6.9% | $25,500 -18.9% |
| 2002 | $2,579 +152.3% | $31,430 +212.7% |
| 2001 | $1,022 -13.7% | $10,050 |
| 2000 | $1,184 | $10,050 |
Find assessor info on the county website
Neighborhood: 80227
Nearby homes
- $747,4003 bd3 ba4.2k sqft10040 W Vassar Pl, Lakewood, CO 80227Off Market

- $705,8004 bd4 ba2.4k sqft10034 W Vassar Pl, Lakewood, CO 80227Off Market
- $753,3005 bd4 ba4.3k sqft10044 W Vassar Pl, Lakewood, CO 80227Off Market
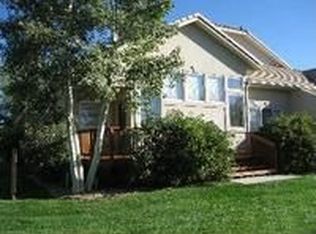
- $704,2003 bd3 ba4.3k sqft10030 W Vassar Pl, Lakewood, CO 80227Off Market

- $---- bd-- ba-- sqft10050 W Vassar Pl, Lakewood, CO 80227Off Market
- $703,5002 bd4 ba2.4k sqft10041 W Vassar Pl, Lakewood, CO 80227Off Market
- $659,8003 bd3 ba3.8k sqft10024 W Vassar Pl, Lakewood, CO 80227Off Market
- $775,0003 bd2 ba3.7k sqft10035 W Vassar Pl, Lakewood, CO 80227Sold
Nearby schools
GreatSchools rating
- 6/10Bear Creek K-8 SchoolGrades: K-8Distance: 0.6 mi
- 8/10Bear Creek High SchoolGrades: 9-12Distance: 0.7 mi
- 5/10Carmody Middle SchoolGrades: 6-8Distance: 0.8 mi
Schools provided by the listing agent
- Elementary: Bear Creek
- Middle: Carmody
- High: Bear Creek
- District: Jefferson County R-1
Source: REcolorado as distributed by MLS GRID. This data may not be complete. We recommend contacting the local school district to confirm school assignments for this home.
Get a cash offer in 3 minutes
Find out how much your home could sell for in as little as 3 minutes with a no-obligation cash offer.
Estimated market value
$643,200
Get a cash offer in 3 minutes
Find out how much your home could sell for in as little as 3 minutes with a no-obligation cash offer.
Estimated market value
$643,200
- Colorado
- Jefferson County
- Lakewood
- 80227
- 10054 W Vassar Place
Nearby cities
Nearby neighborhoods
Nearby zip codes
Other Lakewood Topics
