Welcome to Atlee Station Village, a highly sought-after 55+ gated community! This meticulously maintained home, built in 2019, offers four bedrooms and three full baths, spanning over 3,400 sq ft. The main level features an open-concept living room with a gas fireplace, a dining area, and a gourmet kitchen. The kitchen boasts a large center island with ample seating, quartz countertops, a tile backsplash, a five-burner gas cooktop with a stainless-steel hood, double ovens, a built-in Sharp microwave, easy-close gray cabinetry, and a pantry. The primary suite includes a tray ceiling, a large walk-in closet with custom organization, and an ensuite bathroom with a soaking tub, a no-step tile shower with frameless glass, an oversized raised double vanity with a make-up station, a separate toilet closet, and tile flooring. Bedrooms two and three share a hall bathroom with black-and-white custom tile flooring, a double vanity, and a shower/tub combo. This level also includes a laundry room and a custom mudroom area. The lower level walk-out basement provides additional space perfect for entertaining or a guest suite. It features another gas fireplace, kitchenette with easy-close white cabinetry, quartz countertops, Whirlpool microwave, a dishwasher, and a sink. The spacious fourth bedroom has a walk-in closet and a two-entry full bathroom with a double vanity sink and a fiberglass tub/shower combo. Approx. 600 sq ft of unfinished storage area completes the basement. Outside, enjoy a balcony-style deck with a motorized retractable awning and Trex connected flooring, which is waterproof to the private aggregate patio below off the basement. The white vinyl fenced-in yard adds privacy. Other features include wide plank flooring, crown molding, recessed lighting, and two-car attached garage. The community offers great amenities, including a gated entrance, clubhouse, pool, and located near a variety of local restaurants and shops, ensuring that everything you need is just a short distance away. VA Assumable Loan 2.25%
Sold for $625,000
$625,000
10055 Berry Pond Ln, Mechanicsville, VA 23116
4beds
3,424sqft
Townhouse, Single Family Residence
Built in 2019
5,532 Square Feet Lot
$640,900 Zestimate®
$183/sqft
$3,355 Estimated rent
Home value
$640,900
$583,000 - $705,000
$3,355/mo
Zestimate® history
Owner options
List your home for rent
$3,355/mo
Rent Zestimate®
Find your next renter with Zillow Rental Manager. Plus, with online applications, you can quickly screen prospective tenants – for free.
$3,355/mo
Rent Zestimate®
Refinance and save
$4,074/mo
Est. payment
Refinancing to a lower rate could help reduce your monthly payments and save thousands over the life of the loan.
$4,074/mo
Est. payment
Explore your selling options
Work with a Zillow partner agent
Leverage their expertise and Zillow's premium Showcase listings to get your home seen by more buyers.
Get startedList with your own agent
Get your home in front of millions of buyers by listing it on Zillow.
Learn how to do itSell it yourself
Take full control of how buyers see your home on Zillow by listing For Sale by Owner (FSBO).
List your homeWhat's special
Gas fireplaceBalcony-style deckWalk-out basementVinyl fenced-in yardMake-up stationNo-step tile showerRecessed lighting
Zillow last checked:
Listing updated:
Listed by:
David Riley driley78@gmail.com,
RE/MAX Commonwealth
Bought with:
Brandon Spurlock, 0225254070
Providence Hill Real Estate
Source: CVRMLS,MLS#: 2504579 Originating MLS: Central Virginia Regional MLS
Originating MLS: Central Virginia Regional MLSFacts & features
Interior
Bedrooms & bathrooms
- Bedrooms: 4
- Bathrooms: 3
- Full bathrooms: 3
Bedroom 2
- Description: carpet, white CF
- Level: First
- Dimensions: 12.2 x 11.3
Additional room
- Description: storage space / 600 sq ft
- Level: Basement
- Dimensions: 16.0 x 30.0
Dining room
- Description: WF
- Level: First
- Dimensions: 11.1 x 11.5
Family room
- Description: gas fireplace, recessed lighting, WF
- Level: First
- Dimensions: 14.3 x 15.4
Foyer
- Description: mudroom area, WF
- Level: First
- Dimensions: 6.0 x 22.0
Other
- Description: Tub & Shower
- Level: Basement
Other
- Description: Tub & Shower
- Level: First
Laundry
- Description: tile flooring, closet
- Level: First
- Dimensions: 9.1 x 6.5
Heating
- Forced Air, Natural Gas
Cooling
- Central Air, Electric
Appliances
- Included: Built-In Oven, Cooktop, Double Oven, Dishwasher, Electric Water Heater, Gas Cooking, Microwave, Range
- Laundry: Washer Hookup, Dryer Hookup
Features
- Bedroom on Main Level, Tray Ceiling(s), Ceiling Fan(s), Dining Area, Double Vanity, French Door(s)/Atrium Door(s), Fireplace, Granite Counters, Garden Tub/Roman Tub, High Ceilings, Kitchen Island, Bath in Primary Bedroom, Main Level Primary, Pantry, Recessed Lighting, Walk-In Closet(s)
- Flooring: Ceramic Tile, Partially Carpeted, Wood
- Doors: French Doors
- Basement: Partially Finished,Walk-Out Access
- Attic: Pull Down Stairs
- Number of fireplaces: 2
- Fireplace features: Gas
Interior area
- Total interior livable area: 3,424 sqft
- Finished area above ground: 2,024
- Finished area below ground: 1,400
Property
Parking
- Total spaces: 2
- Parking features: Attached, Direct Access, Driveway, Garage, Paved
- Attached garage spaces: 2
- Has uncovered spaces: Yes
Accessibility
- Accessibility features: Low Threshold Shower
Features
- Levels: Two
- Stories: 2
- Patio & porch: Balcony, Patio, Deck
- Exterior features: Awning(s), Deck, Paved Driveway
- Pool features: Pool, Community
- Fencing: Back Yard,Fenced,Vinyl
Lot
- Size: 5,532 Square Feet
Details
- Parcel number: 7797412563
- Zoning description: RS
Construction
Type & style
- Home type: Townhouse
- Architectural style: Patio Home,Row House
- Property subtype: Townhouse, Single Family Residence
- Attached to another structure: Yes
Materials
- Brick, Drywall, Frame, HardiPlank Type
- Foundation: Slab
Condition
- Resale
- New construction: No
- Year built: 2019
Utilities & green energy
- Sewer: Public Sewer
- Water: Public
Community & HOA
Community
- Features: Common Grounds/Area, Clubhouse, Fitness, Gated, Home Owners Association, Lake, Pond, Pool
- Security: Gated Community
- Senior community: Yes
- Subdivision: Atlee Station Village
HOA
- Has HOA: Yes
- Amenities included: Management
- Services included: Association Management, Clubhouse, Common Areas, Maintenance Grounds, Pool(s), Recreation Facilities, Reserve Fund, Security, Trash
- HOA fee: $350 monthly
Location
- Region: Mechanicsville
Financial & listing details
- Price per square foot: $183/sqft
- Tax assessed value: $572,600
- Annual tax amount: $4,981
- Date on market: 1/4/2026
- Ownership: Individuals
- Ownership type: Sole Proprietor
Price history
| Date | Event | Price |
|---|---|---|
| 4/22/2025 | Sold | $625,000-1.6%$183/sqft |
Source:  CVRMLS #2504579 Report a problem CVRMLS #2504579 Report a problem | ||
| 3/20/2025 | Pending sale | $635,000$185/sqft |
Source: CVRMLS #2504579 Report a problem | ||
| 3/3/2025 | Listed for sale | $635,000-6.6%$185/sqft |
Source: CVRMLS #2504579 Report a problem | ||
| 2/20/2025 | Listing removed | $680,000$199/sqft |
Source:  Bright MLS #VAHA2000892 Report a problem Bright MLS #VAHA2000892 Report a problem | ||
| 2/2/2025 | Listed for sale | $680,000+30.7%$199/sqft |
Source: Bright MLS #VAHA2000892 Report a problem | ||
| 8/14/2019 | Sold | $520,258$152/sqft |
Source: CVRMLS #1904040 Report a problem | ||
Public tax history
| Year | Property taxes | Tax assessment |
|---|---|---|
| 2025 | $4,638 +10.6% | $572,600 +10.6% |
| 2024 | $4,193 | $517,600 |
| 2023 | $4,193 +14.2% | $517,600 +14.2% |
| 2022 | $3,673 | $453,400 -2.2% |
| 2021 | -- | $463,400 +7.6% |
| 2020 | $3,488 +562.5% | $430,600 +515.1% |
| 2019 | $527 | $70,000 +7.7% |
| 2018 | $527 | $65,000 |
| 2017 | $527 | $65,000 |
| 2016 | $527 | $65,000 |
| 2015 | $527 +18.2% | $65,000 +18.2% |
| 2014 | $446 | $55,000 |
| 2013 | $446 | -- |
| 2012 | $446 -8.3% | -- |
| 2011 | $486 | -- |
| 2010 | $486 | -- |
| 2009 | $486 | -- |
| 2008 | $486 | -- |
| 2007 | $486 | -- |
Find assessor info on the county website
Neighborhood: 23116
Nearby homes
- $603,9003 bd3 ba3k sqft10059 Berry Pond Ln, Mechanicsville, VA 23116Off Market
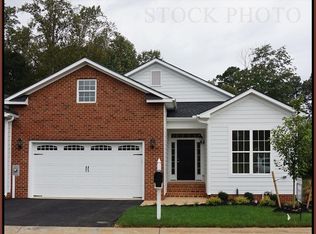
- $583,6003 bd2 ba2k sqft10051 Berry Pond Ln, Mechanicsville, VA 23116Off Market

- $521,9502 bd2 ba2k sqft10063 Berry Pond Ln, Mechanicsville, VA 23116Sold
- $545,7003 bd2 ba2k sqft10063 Berry Pond Ln #0, Mechanicsville, VA 23116Off Market

- $535,2003 bd2 ba2k sqft10047 Berry Pond Ln, Mechanicsville, VA 23116Off Market
- $605,7002 bd2 ba2k sqft10043 Berry Pond Ln, Mechanicsville, VA 23116Off Market
- $565,5003 bd3 ba3.3k sqft10067 Berry Pond Ln #0, Mechanicsville, VA 23116Off Market
- $613,9003 bd3 ba3.3k sqft10067 Berry Pond Ln, Mechanicsville, VA 23116Off Market
Nearby schools
GreatSchools rating
- 9/10Cool Spring Elementary SchoolGrades: PK-5Distance: 0.8 mi
- 10/10Chickahominy Middle SchoolGrades: 6-8Distance: 1 mi
- 7/10Atlee High SchoolGrades: 9-12Distance: 1.1 mi
Schools provided by the listing agent
- Elementary: Cool Spring
- Middle: Chickahominy
- High: Atlee
Source: CVRMLS. This data may not be complete. We recommend contacting the local school district to confirm school assignments for this home.
Get a cash offer in 3 minutes
Find out how much your home could sell for in as little as 3 minutes with a no-obligation cash offer.
Estimated market value
$640,900
Get a cash offer in 3 minutes
Find out how much your home could sell for in as little as 3 minutes with a no-obligation cash offer.
Estimated market value
$640,900
- Virginia
- Hanover County
- Mechanicsville
- 23116
- 10055 Berry Pond Ln
Nearby cities
Nearby zip codes
Other Mechanicsville Topics
