Beautiful Beck built home in Wildhawk West. Close to Wildhawk golf course. Nicely landscaped 1/4-acre corner lot with built-in free form pool and lots of deck and patios for backyard parties. Enter the home thru the double door front entry, and find 18-foot ceilings, a beautiful spiral staircase leading to the second floor. Downstairs includes a junior master suite, large living and dining room, a home office, family room with wood burning stove and a gourmet kitchen with raised panel cherrywood cabinetry, granite counters, stainless steel appliances including a commercial grade GE Monogram Cafe 6 burner gas cook top, convection oven, warming drawer and built in microwave. Also a closet pantry, breakfast area and prep island. Upstairs 3 large bedrooms plus an oversized master suite with double sided gas log fireplace, 12x14 sitting room, huge, organized walk-in closet, double sink vanity, separate jetted tub and shower. Other features include multiple ceiling fans, lots of tile floors and high-end carpet, less than 1 year old HVAC systems one for upstairs and one for downstairs. Lots of storage and walk-in closets. Wide lot possible boat storage. Close to Elk Grove school districts award winning Adreani Elementary school and a large community park. Act fast!! This won't last!
Closed
$939,000
10055 Cameron Pines Way, Sacramento, CA 95829
5beds
3,865sqft
Single Family Residence
Built in 2002
10,593 Square Feet Lot
$907,900 Zestimate®
$243/sqft
$4,451 Estimated rent
Home value
$907,900
$863,000 - $953,000
$4,451/mo
Zestimate® history
Owner options
List your home for rent
$4,451/mo
Rent Zestimate®
Find your next renter with Zillow Rental Manager. Plus, with online applications, you can quickly screen prospective tenants – for free.
$4,451/mo
Rent Zestimate®
Refinance and save
$6,354/mo
Est. payment
Refinancing to a lower rate could help reduce your monthly payments and save thousands over the life of the loan.
$6,354/mo
Est. payment
Explore your selling options
Work with a Zillow partner agent
Leverage their expertise and Zillow's premium Showcase listings to get your home seen by more buyers.
Get startedList with your own agent
Get your home in front of millions of buyers by listing it on Zillow.
Learn how to do itSell it yourself
Take full control of how buyers see your home on Zillow by listing For Sale by Owner (FSBO).
List your homeWhat's special
Zillow last checked:
Listing updated:
Listed by:
Richard Landrey DRE #01017177 916-205-6639,
Coldwell Banker Realty
Bought with:
Kate Garlit, DRE #02149491
Tokhi California Realty
Source: MetroList Services of CA,MLS#: 224108782Originating MLS: MetroList Services, Inc.
Facts & features
Interior
Bedrooms & bathrooms
- Bedrooms: 5
- Bathrooms: 4
- Full bathrooms: 3
- Partial bathrooms: 1
Rooms
- Room types: Bathroom, Den, Family Room, Kitchen, Laundry, Living Room, Office
Primary bedroom
- Features: Walk-In Closet, Sitting Area
Primary bathroom
- Features: Shower Stall(s), Double Vanity, Jetted Tub, Tile, Tub, Walk-In Closet(s)
Dining room
- Features: Breakfast Nook, Bar, Space in Kitchen, Dining/Living Combo, Formal Area
Kitchen
- Features: Breakfast Area, Pantry Closet, Granite Counters, Kitchen Island, Tile Counters
Heating
- Central, MultiUnits, Natural Gas
Cooling
- Ceiling Fan(s), Central Air, Multi Units
Appliances
- Included: Built-In Electric Oven, Gas Cooktop, Dishwasher, Disposal, Microwave, Plumbed For Ice Maker, Self Cleaning Oven
- Laundry: Laundry Room, Cabinets, Sink, Gas Dryer Hookup, Inside Room
Features
- Central Vac Plumbed
- Flooring: Carpet, Tile
- Number of fireplaces: 2
- Fireplace features: Circulating, Family Room, Gas Log, Wood Burning Stove
Interior area
- Total structure area: 0
- Total interior livable area: 3,865 sqft
Property
Parking
- Total spaces: 3
- Parking features: 24'+ Deep Garage, Attached, Boat, RV Possible, Garage Door Opener, Garage Faces Front
- Attached garage spaces: 3
Features
- Levels: Two
- Stories: 2
- Exterior features: Dog Run
- Has private pool: Yes
- Pool features: In Ground, On Lot, Gunite
- Has spa: Yes
- Spa features: Bath
- Fencing: Back Yard,Wood
Lot
- Size: 10,593 Square Feet
- Dimensions: 93 x 123 x 74 x 116
- Features: Auto Sprinkler F&R, Corner Lot, Curb(s)/Gutter(s), Shape Regular, Street Lights, Landscape Back, Landscape Front
- Topography: Trees Many,Trees Many
Details
- Additional structures: RV/Boat Storage, Shed(s)
- Parcel number: 12206100020000
- Zoning: RD5
- Special conditions: Standard
Construction
Type & style
- Home type: SingleFamily
- Architectural style: Mediterranean
- Property subtype: Single Family Residence
Materials
- Stucco, Frame
- Foundation: Slab
- Roof: Tile,See Remarks
Condition
- Year built: 2002
Details
- Builder name: Beck Homes
Utilities & green energy
- Electric: 220 Volts in Laundry
- Sewer: Public Sewer
- Water: Meter on Site, Water District, Public
- Utilities for property: Cable Available, Public, Underground Utilities, Internet Available, Natural Gas Connected, Sewer In & Connected
Community & HOA
Community
- Subdivision: Wildhawk West
Location
- Region: Sacramento
Financial & listing details
- Price per square foot: $243/sqft
- Tax assessed value: $957,780
- Price range: $939K - $939K
- Date on market: 9/20/2026
- Road surface type: Paved
Price history
| Date | Event | Price |
|---|---|---|
| 11/5/2024 | Sold | $939,000-1.1%$243/sqft |
Source: MetroList Services of CA #224108782 Report a problem | ||
| 10/8/2024 | Pending sale | $949,000$246/sqft |
Source: MetroList Services of CA #224108782 Report a problem | ||
| 10/3/2024 | Listed for sale | $949,000+179.1%$246/sqft |
Source: MetroList Services of CA #224108782 Report a problem | ||
| 1/29/2003 | Sold | $340,000$88/sqft |
Source: Public Record Report a problem | ||
Public tax history
| Year | Property taxes | Tax assessment |
|---|---|---|
| 2026 | -- | $957,780 +2% |
| 2025 | $10,292 +75% | $939,000 +80.7% |
| 2024 | $5,880 +2.5% | $519,678 +2% |
| 2023 | $5,736 +1.7% | $509,489 +2% |
| 2022 | $5,640 +1.1% | $499,500 +2% |
| 2021 | $5,579 +1.3% | $489,707 +1% |
| 2020 | $5,506 +1.8% | $484,686 +2% |
| 2019 | $5,409 +2.7% | $475,184 +2% |
| 2018 | $5,267 +1.7% | $465,867 +2% |
| 2017 | $5,178 +5.1% | $456,733 +2% |
| 2016 | $4,925 +3.5% | $447,778 +1.5% |
| 2015 | $4,757 | $441,053 +2% |
| 2014 | $4,757 | $432,414 +13.2% |
| 2013 | -- | $381,922 +11% |
| 2012 | -- | $344,074 |
| 2011 | -- | $344,074 -7% |
| 2010 | -- | $369,973 -8.3% |
| 2008 | -- | $403,562 +2% |
| 2007 | -- | $395,650 +2% |
| 2006 | -- | $387,893 +2% |
| 2005 | -- | $380,289 +2% |
| 2004 | -- | $372,833 +540.6% |
| 2003 | -- | $58,201 +40.9% |
| 2002 | -- | $41,310 |
Find assessor info on the county website
Neighborhood: Vineyard
Nearby homes
- $793,7005 bd3 ba3.8k sqft10051 Cameron Pines Way, Sacramento, CA 95829Off Market
- $740,3004 bd3 ba2.9k sqft10074 Wyatt Ranch Way, Sacramento, CA 95829Off Market
- $679,4003 bd2 ba2.7k sqft10083 Wyatt Ranch Way, Sacramento, CA 95829Off Market
- $898,0005 bd3 ba3.5k sqft10047 Cameron Pines Way, Sacramento, CA 95829Off Market
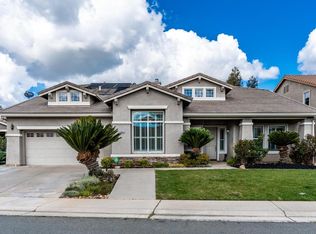
- $729,2004 bd3 ba2.9k sqft10079 Wyatt Ranch Way, Sacramento, CA 95829Off Market
- $722,2004 bd3 ba2.7k sqft10054 Cameron Pines Way, Sacramento, CA 95829Off Market
- $770,0004 bd3 ba2.9k sqft10087 Wyatt Ranch Way, Sacramento, CA 95829Sold
- $552,5005 bd3 ba3.7k sqft10050 Cameron Pines Way, Sacramento, CA 95829Sold
Nearby schools
GreatSchools rating
- 10/10Arnold Adreani Elementary SchoolGrades: K-6Distance: 0.4 mi
- 8/10Katherine L. Albiani Middle SchoolGrades: 7-8Distance: 3.2 mi
- 9/10Pleasant Grove High SchoolGrades: 9-12Distance: 3.3 mi
Get a cash offer in 3 minutes
Find out how much your home could sell for in as little as 3 minutes with a no-obligation cash offer.
Estimated market value
$907,900
Get a cash offer in 3 minutes
Find out how much your home could sell for in as little as 3 minutes with a no-obligation cash offer.
Estimated market value
$907,900
- California
- Sacramento County
- Sacramento
- 95829
- Vineyard
- 10055 Cameron Pines Way
