Skip main navigation
Off market
Street View
  • $586,500

    10055 Celtic Ash Dr, Ruskin, FL 33573

    6beds
    3,923sqft
    SingleFamily
    Built in 2013
    6,433 Square Feet Lot
    $586,500 Zestimate®
    $150/sqft
    $4,181 Estimated rent

    Home value

    $586,500

    $551,000 - $622,000

    $4,181/mo

    Zestimate® history
    Loading
    Loading...

    Owner options

    List your home for rent

    $4,181/mo

    Rent Zestimate®

    Find your next renter with Zillow Rental Manager. Plus, with online applications, you can quickly screen prospective tenants – for free.

    Learn more

    $4,181/mo

    Rent Zestimate®

    Refinance and save

    $4,003/mo

    Est. payment

    Refinancing to a lower rate could help reduce your monthly payments and save thousands over the life of the loan.

    See today's rates

    $4,003/mo

    Est. payment

    Explore your selling options

    Work with a Zillow partner agent

    Leverage their expertise and Zillow's premium Showcase listings to get your home seen by more buyers.

    Get started

    List with your own agent

    Get your home in front of millions of buyers by listing it on Zillow.

    Learn how to do it

    Sell it yourself

    Take full control of how buyers see your home on Zillow by listing For Sale by Owner (FSBO).

    List your home

    What's special

    Lovely Liberation multi-generational home in the Belmont Community in Ruskin/Riverview area. Spacious 6 bedrooms/4.5 baths/3 car garage! Nearly 4000 of living space including a private 900 square foot in law suite / apartment! Perfect for parents moving in or college student moving back home! The main home is 5 bedrooms + Loft with 3Ž baths just under 3000 sq ft. Gourmet kitchen with granite counters, recessed/pendant lightning, and stainless steel appliances. Spacious master suite with huge walk in closet and large master bath with garden tub, separate walk in shower, and dual vanities. The attached in law suite/apartment has it's own entrance, garage and driveway and features 1 bedroom, 1 bath, a living area, laundry, full kitchen, and an adjoining door to the main house. This home offers outdoor space that will be the gathering space for your family and friends to enjoy with a large Covered Screened lanai, surrounded by PVC privacy fenced yard. *NEW ROOF installed in January 2018*. Eligible for 100% financing with USDA! Community features: resort pool, tennis courts, basketball court, playground and more. Centrally located to restaurants, shopping, New St. Joseph Hospital, Hwy 301, I-75 and more. CDD fee is included in taxes. Call for your private tour!

    This property is off market, which means it's not currently listed for sale or rent on Zillow. This may be different from what's available on other websites or public sources.
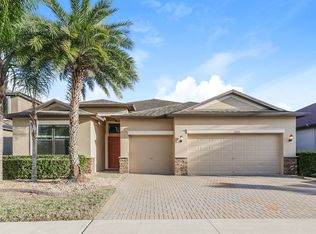
    Facts & features

    Interior

    Bedrooms & bathrooms
    • Bedrooms: 6
    • Bathrooms: 5
    • Full bathrooms: 4
    • 1/2 bathrooms: 1
    Heating
    • Other, Electric
    Cooling
    • Central
    Appliances
    • Included: Dishwasher, Dryer, Garbage disposal, Microwave, Range / Oven, Refrigerator, Washer
    • Laundry: Inside, Laundry Closet, Upper Floor
    Features
    • Ceiling Fans(s), Crown Molding, Walk-In Closet(s)
    • Flooring: Tile, Carpet
    • Windows: Blinds
    Interior area
    • Structure area source: Public Records
    • Total interior livable area: 3,923 sqft

    Property

    Parking
    • Total spaces: 3
    • Parking features: Garage - Attached
    Features
    • Levels: Two
    • Patio & porch: Covered, Enclosed, Screened
    • Exterior features: Stucco
    • Has spa: Yes
    Lot
    • Size: 6,433 Square Feet
    • Dimensions: 55 X 117
    • Features: In County
    Details
    • Parcel number: 20311999D000010000770U
    • Zoning: PD

    Construction

    Type & style
    • Home type: SingleFamily
    • Architectural style: Contemporary
    Materials
    • masonry
    • Roof: Asphalt
    Condition
    • Completed
    • Year built: 2013
    Details
    • Builder model: Liberation
    • Builder name: Lennar

    Utilities & green energy

    • Sewer: Public Sewer
    • Utilities for property: Cable Available, Public, Electricity Connected, Sprinkler Meter

    Community & HOA

    Community
    • Security: Security System
    • Subdivision: BELMONT PH 1A
    HOA
    • Has HOA: Yes
    • Services included: Recreational Facilities, Community Pool
    • HOA fee: $8 monthly
    Location
    • Region: Ruskin

    Financial & listing details

    • Price per square foot: $150/sqft
    • Tax assessed value: $510,684
    • Annual tax amount: $3,201

    Price history

    DateEventPrice
    9/19/2019Listing removed$360,000$92/sqft
    Source: CENTURY 21 Affiliated #T3176548 Report a problem
    8/25/2019Price change$360,000-1.4%$92/sqft
    Source: CENTURY 21 Affiliated #T3176548 Report a problem
    5/24/2019Listed for sale$365,000+20.1%$93/sqft
    Source: CENTURY 21 AFFILIATED #T3176548 Report a problem
    5/4/2013Sold$304,000-1.9%$77/sqft
    Source: Public Record Report a problem
    3/28/2013Price change$309,990+1.6%$79/sqft
    Source: Lennar Report a problem
    3/8/2013Price change$304,990+3.4%$78/sqft
    Source: LENNAR HOMES #T2556229 Report a problem
    2/26/2013Price change$294,950-2.3%$75/sqft
    Source: LENNAR HOMES #T2556229 Report a problem
    2/21/2013Listed for sale$301,990$77/sqft
    Source: LENNAR HOMES #T2556229 Report a problem

    Public tax history

    YearProperty taxesTax assessment
    2025$3,201 +3.8%$312,558 +2.9%
    2024$3,083 +9.5%$303,749 +3%
    2023$2,816 +6.1%$294,902 +3%
    2022$2,654 +8.6%$286,313 +3%
    2021$2,445 +2.7%$277,974 +15.8%
    2020$2,381 -59.3%$240,064 +2.3%
    2019$5,845 $234,667 +1.9%
    2018$5,845 +7.8%$230,291 -7.5%
    2017$5,422 -6%$249,016 +3%
    2016$5,767 +1.6%$241,661 -1.8%
    2015$5,679 -11.5%$246,078 +5.4%
    2014$6,416 $233,360 +8.3%
    2013$6,416 +470.1%$215,511 +737.3%
    2012$1,125 -1.8%$25,740 -3.5%
    2011$1,145 +0.4%$26,675
    2010$1,141 +18.6%$26,675
    2009$963 -41.7%$26,675 -41.2%
    2008$1,650 +603.2%$45,348 +750%
    2007$235 $5,335
    Find assessor info on the county website

    Neighborhood: Belmont

    Nearby schools

    GreatSchools rating
    Schools provided by the listing agent
    • Elementary: Doby Elementary-HB
    • Middle: Eisenhower-HB
    • High: East Bay-HB

    Source: The MLS. This data may not be complete. We recommend contacting the local school district to confirm school assignments for this home.

    Get a cash offer in 3 minutes
    Find out how much your home could sell for in as little as 3 minutes with a no-obligation cash offer.
    Estimated market value
    $586,500
    Get a cash offer in 3 minutes
    Find out how much your home could sell for in as little as 3 minutes with a no-obligation cash offer.
    Estimated market value
    $586,500