Stunning single-story custom home that has been meticulously maintained and shows like a model! Thoughtfully designed floor plan that feels much larger in person, featuring 4 bedrooms, 3 full baths, a formal dining room, and a spacious game room or second living room. Separate office with a closet can serve as a 5th bedroom. The main living room includes wood floors, a white stone fireplace, a shiplap feature wall, and an abundance of windows providing natural light. Open floor plan with a gourmet kitchen showcasing an oversized island, stunning decorative lighting, built-in stainless-steel appliances, a double oven, ample cabinetry, granite countertops, and a huge walk-in pantry! The second living room is perfect for a children’s retreat, game room, or media room. Private primary bedroom with a sitting area and a gorgeous ensuite featuring dual vanities, a large walk-in shower, and a separate tub. Split-style secondary bedrooms each have walk-in closets. Laundry room includes a sink and built-in mudroom area. Covered rear porch perfect for relaxing and watching amazing sunsets!
Sold
Price Unknown
10055 Dorsett Dr, Forney, TX 75126
4beds
3,169sqft
Single Family Residence
Built in 2017
1 Acres Lot
$592,400 Zestimate®
$--/sqft
$3,941 Estimated rent
Home value
$592,400
$563,000 - $622,000
$3,941/mo
Zestimate® history
Owner options
List your home for rent
$3,941/mo
Rent Zestimate®
Find your next renter with Zillow Rental Manager. Plus, with online applications, you can quickly screen prospective tenants – for free.
$3,941/mo
Rent Zestimate®
Refinance and save
$480/mo
Est. payment
Refinancing to a lower rate could help reduce your monthly payments and save thousands over the life of the loan.
$480/mo
Est. payment
Explore your selling options
Work with a Zillow partner agent
Leverage their expertise and Zillow's premium Showcase listings to get your home seen by more buyers.
Get startedList with your own agent
Get your home in front of millions of buyers by listing it on Zillow.
Learn how to do itSell it yourself
Take full control of how buyers see your home on Zillow by listing For Sale by Owner (FSBO).
List your homeWhat's special
White stone fireplaceOpen floor planWood floorsFormal dining roomBuilt-in stainless-steel appliancesGranite countertopsLarge walk-in shower
Zillow last checked:
Listing updated:
Listed by:
Nina Cox 0675264 972-322-9891,
Coldwell Banker Apex, REALTORS 972-772-9300
Bought with:
Daniel Tovar, 0696822
Compass RE Texas, LLC.
Source: NTREIS,MLS#: 21260283
Facts & features
Interior
Bedrooms & bathrooms
- Bedrooms: 4
- Bathrooms: 3
- Full bathrooms: 3
Primary bedroom
- Features: Ceiling Fan(s), Dual Sinks, Double Vanity, En Suite Bathroom, Garden Tub/Roman Tub, Sitting Area in Primary, Separate Shower, Walk-In Closet(s)
- Level: First
- Dimensions: 19 x 17
Bedroom
- Features: Split Bedrooms, Walk-In Closet(s)
- Level: First
- Dimensions: 15 x 12
Bedroom
- Features: En Suite Bathroom, Walk-In Closet(s)
- Level: First
- Dimensions: 13 x 12
Bedroom
- Features: Split Bedrooms, Walk-In Closet(s)
- Level: First
- Dimensions: 12 x 11
Breakfast room nook
- Features: Breakfast Bar, Granite Counters, Kitchen Island, Pantry
- Level: First
- Dimensions: 14 x 9
Dining room
- Level: First
- Dimensions: 12 x 11
Game room
- Level: First
- Dimensions: 17 x 15
Kitchen
- Features: Breakfast Bar, Built-in Features, Kitchen Island, Stone Counters, Walk-In Pantry
- Level: First
- Dimensions: 15 x 14
Library
- Features: Ceiling Fan(s)
- Level: First
- Dimensions: 12 x 10
Living room
- Features: Fireplace
- Level: First
- Dimensions: 20 x 17
Utility room
- Features: Utility Room, Utility Sink
- Level: First
- Dimensions: 10 x 7
Heating
- Central, Electric
Cooling
- Central Air, Ceiling Fan(s), Electric
Appliances
- Included: Double Oven, Dishwasher, Electric Cooktop, Disposal, Microwave
Features
- Decorative/Designer Lighting Fixtures, High Speed Internet, Vaulted Ceiling(s)
- Flooring: Carpet, Ceramic Tile, Wood
- Has basement: No
- Number of fireplaces: 1
- Fireplace features: Wood Burning
Interior area
- Total interior livable area: 3,169 sqft
Property
Parking
- Total spaces: 3
- Parking features: Oversized, Garage Faces Side
- Attached garage spaces: 3
Features
- Levels: One
- Stories: 1
- Patio & porch: Covered, Deck
- Exterior features: Deck, Lighting, Rain Gutters
- Pool features: None
- Fencing: None
Lot
- Size: 1 Acres
- Features: Acreage, Back Yard, Interior Lot, Lawn, Landscaped, Subdivision, Sprinkler System
- Residential vegetation: Grassed
Details
- Parcel number: 178505
Construction
Type & style
- Home type: SingleFamily
- Architectural style: Traditional,Detached
- Property subtype: Single Family Residence
Materials
- Brick, Rock, Stone
- Foundation: Slab
- Roof: Composition
Condition
- Resale
- Year built: 2017
Utilities & green energy
- Sewer: Aerobic Septic
- Water: Public
- Utilities for property: Electricity Connected, Septic Available, Separate Meters, Underground Utilities, Water Available
Green energy
- Energy efficient items: Appliances, HVAC, Windows
Community & HOA
Community
- Security: Security System Owned
- Subdivision: Layden Farms
HOA
- Has HOA: Yes
- Services included: Association Management
- HOA fee: $480 annually
- HOA name: Amber Meadows Ranch
- HOA phone: 972-359-1548
Location
- Region: Forney
Financial & listing details
- Tax assessed value: $629,519
- Date on market: 5/5/2026
- Cumulative days on market: 200 days
- Listing terms: Cash,Conventional,FHA,VA Loan
- Exclusions: curtains and rods
Price history
| Date | Event | Price |
|---|---|---|
| 8/31/2026 | Sold | -- |
Source: NTREIS #21260283 Report a problem | ||
| 8/14/2026 | Pending sale | $600,000$189/sqft |
Source: NTREIS #21260283 Report a problem | ||
| 8/9/2026 | Contingent | $600,000$189/sqft |
Source: NTREIS #21260283 Report a problem | ||
| 5/27/2026 | Price change | $600,000-1.6%$189/sqft |
Source: NTREIS #21260283 Report a problem | ||
| 5/5/2026 | Price change | $610,000+0%$192/sqft |
Source: NTREIS #21260283 Report a problem | ||
| 4/1/2026 | Price change | $609,9000%$192/sqft |
Source: NTREIS #21160694 Report a problem | ||
| 3/19/2026 | Price change | $610,000-2.4%$192/sqft |
Source: NTREIS #21160694 Report a problem | ||
| 2/19/2026 | Price change | $624,9000%$197/sqft |
Source: NTREIS #21160694 Report a problem | ||
| 2/9/2026 | Price change | $625,000-3.8%$197/sqft |
Source: NTREIS #21160694 Report a problem | ||
| 2/3/2026 | Price change | $649,9000%$205/sqft |
Source: NTREIS #21160694 Report a problem | ||
| 1/22/2026 | Listed for sale | $650,000$205/sqft |
Source: NTREIS #21160694 Report a problem | ||
| 8/31/2017 | Sold | -- |
Source: Agent Provided Report a problem | ||
Public tax history
| Year | Property taxes | Tax assessment |
|---|---|---|
| 2025 | -- | $629,519 +8.2% |
| 2024 | -- | $581,859 +7.2% |
| 2023 | -- | $542,609 +10% |
| 2022 | -- | $493,281 +10% |
| 2021 | -- | $448,437 +6.8% |
| 2020 | -- | $420,000 |
| 2019 | -- | $420,000 +1.7% |
| 2018 | -- | $413,060 +77.2% |
| 2017 | $5,546 +1160.3% | $233,150 +1160.3% |
| 2016 | $440 -40.6% | $18,500 -47.1% |
| 2015 | $741 | $35,000 |
| 2014 | $741 | $35,000 |
| 2013 | -- | $35,000 |
| 2012 | -- | $35,000 |
| 2011 | -- | $35,000 |
| 2010 | -- | $35,000 |
| 2009 | -- | $35,000 |
| 2008 | -- | $35,000 |
Find assessor info on the county website
Neighborhood: 75126
Nearby homes
- $428,4004 bd2 ba2k sqft10033 Dorsett Dr, Forney, TX 75126Off Market
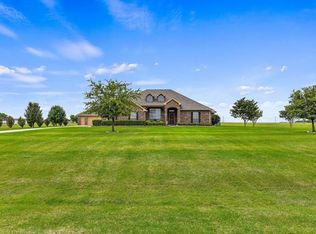
- $561,2004 bd3 ba2.5k sqft10077 Dorsett Dr, Forney, TX 75126Off Market
- $494,3005 bd3 ba3k sqft10044 Dorsett Dr, Forney, TX 75126Off Market
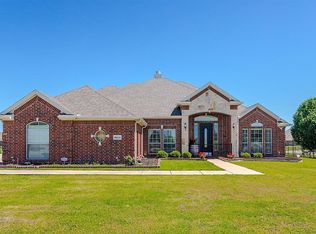
- $636,8004 bd4 ba4.4k sqft10066 Dorsett Dr, Forney, TX 75126Off Market
- $597,200-- bd-- ba3.3k sqft10011 Dorsett Dr, Forney, TX 75126Off Market
- $555,500-- bd-- ba3k sqft11000 Whispering Ln, Forney, TX 75126Off Market
- $900-- bd-- ba-- sqft10099 Dorsett Dr, Forney, TX 75126Off Market
- $667,9005 bd4 ba3.9k sqft10088 Dorsett Dr, Forney, TX 75126Off Market
Nearby schools
GreatSchools rating
- 6/10Willett Elementary SchoolGrades: K-4Distance: 1.9 mi
- 6/10Themer MiddleGrades: 7-8Distance: 2.7 mi
- 5/10Forney High SchoolGrades: 9-12Distance: 3.7 mi
Schools provided by the listing agent
- Elementary: Willett
- Middle: Themer,Nell Hill Rhea
- High: Forney
- District: Forney ISD
Source: NTREIS. This data may not be complete. We recommend contacting the local school district to confirm school assignments for this home.
Get a cash offer in 3 minutes
Find out how much your home could sell for in as little as 3 minutes with a no-obligation cash offer.
Estimated market value
$592,400
Get a cash offer in 3 minutes
Find out how much your home could sell for in as little as 3 minutes with a no-obligation cash offer.
Estimated market value
$592,400
- Texas
- Kaufman County
- Forney
- 75126
- 10055 Dorsett Dr
