Immaculately maintained and thoughtfully designed, this stunning Sierra Ridge home is filled with natural light and impressive mountain views. Gorgeous hardwood flooring extends throughout the open floor plan, highlighted by soaring ceilings and a grand living room with a gas fireplace. The incredible kitchen features quartz countertops, a gas cooktop, a large island, KitchenAid appliances, and a walk-in pantry. A dedicated home office sits just off the entry, creating a private workspace. A pocket office with built-in cabinetry provides additional workspace. Upstairs, the spacious primary suite includes a private covered deck with sweeping mountain views, a five-piece ensuite, and two generous walk-in closets. Two additional bedrooms share a well-appointed Jack-and-Jill bathroom, while another bedroom includes a private ensuite. The finished walk-out basement expands the living space with a large recreation area, an additional bedroom, and a full bathroom. The home’s covered decks on the main and upper levels are ideal for relaxing or entertaining while taking in the incredible mountain views. A low-maintenance backyard provides more time to enjoy the outdoor setting. The three-car tandem garage ensures plenty of storage. Located in Sierra Ridge, this home is convenient to the rec center, I-25, E-470, shopping, dining, and daily necessities. Light, bright, and move-in ready, this home stands out in both design and location!
Sold for $860,000
$860,000
10055 Fort Worth Court, Parker, CO 80134
5beds
3,867sqft
Single Family Residence
Built in 2017
6,229 Square Feet Lot
$852,000 Zestimate®
$222/sqft
$3,987 Estimated rent
Home value
$852,000
$809,000 - $895,000
$3,987/mo
Zestimate® history
Owner options
List your home for rent
$3,987/mo
Rent Zestimate®
Find your next renter with Zillow Rental Manager. Plus, with online applications, you can quickly screen prospective tenants – for free.
$3,987/mo
Rent Zestimate®
Refinance and save
$5,223/mo
Est. payment
Refinancing to a lower rate could help reduce your monthly payments and save thousands over the life of the loan.
$5,223/mo
Est. payment
Explore your selling options
Work with a Zillow partner agent
Leverage their expertise and Zillow's premium Showcase listings to get your home seen by more buyers.
Get startedList with your own agent
Get your home in front of millions of buyers by listing it on Zillow.
Learn how to do itSell it yourself
Take full control of how buyers see your home on Zillow by listing For Sale by Owner (FSBO).
List your homeWhat's special
Gas fireplaceImpressive mountain viewsLow-maintenance backyardLarge recreation areaCovered decksPrivate ensuiteSpacious primary suite
Zillow last checked:
Listing updated:
Listed by:
Steven Izzi 720-840-1118 steven.izzi@redfin.com,
Redfin Corporation
Bought with:
Tong Zhang, 100097934
HomeSmart Realty
Source: REcolorado as distributed by MLS GRID,MLS#: 4446294
Facts & features
Interior
Bedrooms & bathrooms
- Bedrooms: 5
- Bathrooms: 5
- Full bathrooms: 4
- 1/2 bathrooms: 1
- Main level bathrooms: 1
Primary bedroom
- Description: Carpet, Ensuite Bathroom, Private Deck
- Level: Upper
- Area: 252 Square Feet
- Dimensions: 18 x 14
Bedroom
- Description: Carpet, Ensuite Bathroom
- Level: Upper
- Area: 192 Square Feet
- Dimensions: 12 x 16
Bedroom
- Description: Carpet, Walk-In Closet, Adjoining Bathroom
- Level: Upper
- Area: 143 Square Feet
- Dimensions: 13 x 11
Bedroom
- Description: Carpet, Walk-In Closet, Adjoining Bathroom
- Level: Upper
- Area: 132 Square Feet
- Dimensions: 12 x 11
Bedroom
- Description: Carpet, Egress Window, Conforming
- Level: Basement
- Area: 168 Square Feet
- Dimensions: 12 x 14
Primary bathroom
- Description: Tile Flooring, Five-Piece Bathroom, Two Walk-In Closets
- Level: Upper
- Area: 176 Square Feet
- Dimensions: 16 x 11
Bathroom
- Description: Tile Flooring
- Level: Main
- Area: 30 Square Feet
- Dimensions: 5 x 6
Bathroom
- Description: Tile Flooring, Quartz Countertop
- Level: Upper
- Area: 45 Square Feet
- Dimensions: 9 x 5
Bathroom
- Description: Tile Flooring, Jack And Jill Bathroom
- Level: Upper
- Area: 55 Square Feet
- Dimensions: 5 x 11
Bathroom
- Description: Tile Flooring, Quartz Countertop
- Level: Basement
- Area: 50 Square Feet
- Dimensions: 5 x 10
Bonus room
- Description: Tile Flooring, Pocket Office With Built-In Desk With Cabinetry
- Level: Main
- Area: 36 Square Feet
- Dimensions: 6 x 6
Dining room
- Description: Hardwood Flooring, Formal Dining Space, Walk-Out Access
- Level: Main
Family room
- Description: Carpet
- Level: Basement
- Area: 520 Square Feet
- Dimensions: 20 x 26
Kitchen
- Description: Hardwood Flooring, Quartz Countertops, Island, Stainless Steel Appliances, Walk-In Pantry, Open To Formal Dining Space
- Level: Main
- Area: 364 Square Feet
- Dimensions: 26 x 14
Laundry
- Description: Tile Flooring
- Level: Upper
- Area: 60 Square Feet
- Dimensions: 6 x 10
Living room
- Description: Hardwood Flooring, Fireplace, High Ceiling
- Level: Main
- Area: 195 Square Feet
- Dimensions: 15 x 13
Office
- Description: Carpet, Double Doors
- Level: Main
- Area: 132 Square Feet
- Dimensions: 12 x 11
Heating
- Natural Gas
Cooling
- Central Air
Appliances
- Included: Cooktop, Dishwasher, Microwave, Oven, Refrigerator
Features
- Five Piece Bath, High Ceilings, Jack & Jill Bathroom, Kitchen Island, Open Floorplan, Pantry, Primary Suite, Quartz Counters, Walk-In Closet(s)
- Flooring: Carpet, Tile, Wood
- Basement: Finished,Walk-Out Access
- Number of fireplaces: 1
- Fireplace features: Gas
Interior area
- Total structure area: 3,867
- Total interior livable area: 3,867 sqft
- Finished area above ground: 2,697
- Finished area below ground: 952
Property
Parking
- Total spaces: 3
- Parking features: Tandem
- Attached garage spaces: 3
Features
- Levels: Two
- Stories: 2
- Patio & porch: Covered, Deck, Front Porch, Patio
- Exterior features: Private Yard
- Has view: Yes
- View description: Mountain(s)
Lot
- Size: 6,229 Square Feet
Details
- Parcel number: R0476031
- Zoning: PDU
- Special conditions: Standard
Construction
Type & style
- Home type: SingleFamily
- Property subtype: Single Family Residence
Materials
- Frame
- Roof: Composition
Condition
- Year built: 2017
Utilities & green energy
- Sewer: Public Sewer
- Water: Public
Community & HOA
Community
- Security: Smoke Detector(s)
- Subdivision: Sierra Ridge
HOA
- Has HOA: Yes
- Amenities included: Clubhouse, Pool
- HOA fee: $185 quarterly
- HOA name: Sierra Ridge HOA
- HOA phone: 303-750-0994
Location
- Region: Parker
Financial & listing details
- Price per square foot: $222/sqft
- Tax assessed value: $834,845
- Annual tax amount: $7,718
- Date on market: 3/21/2025
- Listing terms: Cash,Conventional,FHA,VA Loan
- Exclusions: All Security Cameras, Clothes Washer And Dryer
- Ownership: Corporation/Trust
Price history
| Date | Event | Price |
|---|---|---|
| 8/8/2025 | Sold | $860,000-2.3%$222/sqft |
Source:  REcolorado as distributed by MLS GRID #4446294 Report a problem REcolorado as distributed by MLS GRID #4446294 Report a problem | ||
| 6/29/2025 | Pending sale | $879,900$228/sqft |
Source: REcolorado as distributed by MLS GRID #4446294 Report a problem | ||
| 3/21/2025 | Listed for sale | $879,900+44.9%$228/sqft |
Source: REcolorado as distributed by MLS GRID #4446294 Report a problem | ||
| 4/28/2017 | Sold | $607,435$157/sqft |
Source: Public Record Report a problem | ||
Public tax history
| Year | Property taxes | Tax assessment |
|---|---|---|
| 2025 | $7,659 -0.8% | $52,180 -14.7% |
| 2024 | $7,718 +26.8% | $61,170 -1% |
| 2023 | $6,088 -10% | $61,760 +45.4% |
| 2022 | $6,767 | $42,470 -2.8% |
| 2021 | -- | $43,690 +3% |
| 2020 | $6,615 +12.7% | $42,420 |
| 2019 | $5,868 0% | $42,420 +14.5% |
| 2018 | $5,868 +182.2% | $37,060 +168.7% |
| 2017 | $2,080 +66% | $13,790 -13.4% |
| 2016 | $1,253 +8.6% | $15,930 |
| 2015 | $1,154 | $15,930 |
Find assessor info on the county website
Neighborhood: Sierra Ridge
Nearby homes
- $817,7003 bd4 ba3k sqft10071 Fort Worth Ct, Parker, CO 80134Off Market
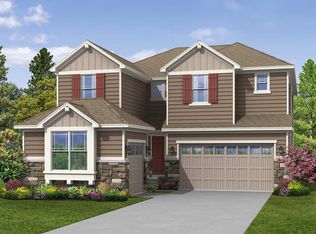
- $786,1003 bd3 ba2.8k sqft10043 Fort Worth Ct, Parker, CO 80134Off Market
- $854,5005 bd5 ba3.8k sqft10081 Fort Worth Ct, Parker, CO 80134Off Market
- $815,0003 bd3 ba2.6k sqft10037 Fort Worth Ct, Parker, CO 80134Off Market
- $838,8005 bd4 ba4.2k sqft10093 Fort Worth Ct, Parker, CO 80134Off Market
- $731,1003 bd3 ba3.4k sqft10029 Fort Worth Ct, Parker, CO 80134Off Market
- $761,5004 bd4 ba2.9k sqft10066 Fort Worth Ct, Parker, CO 80134Off Market
- $739,3003 bd4 ba3k sqft10076 Fort Worth Ct, Parker, CO 80134Off Market
Nearby schools
GreatSchools rating
- 8/10Prairie Crossing Elementary SchoolGrades: PK-6Distance: 1.9 mi
- 4/10Sierra Middle SchoolGrades: 7-8Distance: 2.6 mi
- 8/10Chaparral High SchoolGrades: 9-12Distance: 0.7 mi
Schools provided by the listing agent
- Elementary: Prairie Crossing
- Middle: Sierra
- High: Chaparral
- District: Douglas RE-1
Source: REcolorado as distributed by MLS GRID. This data may not be complete. We recommend contacting the local school district to confirm school assignments for this home.
Get a cash offer in 3 minutes
Find out how much your home could sell for in as little as 3 minutes with a no-obligation cash offer.
Estimated market value
$852,000
Get a cash offer in 3 minutes
Find out how much your home could sell for in as little as 3 minutes with a no-obligation cash offer.
Estimated market value
$852,000
- Colorado
- Douglas County
- Parker
- 80134
- Sierra Ridge
- 10055 Fort Worth Court
Nearby cities
Nearby neighborhoods
Nearby zip codes
Other Parker Topics
