Fully Renovated Lakefront Home with Contemporary Finishes – No HOA! This fully remodeled 3-bedroom, 2-bathroom home with a 3-car garage offers luxurious waterfront living in one of Englewood’s most sought-after non-HOA neighborhoods. From the moment you step inside, you're greeted with breathtaking scenic water views that set the tone for this elegant, move-in-ready home. Enjoy the peace of mind that comes with major upgrades: NEW ROOF (2019), AC (2022), and all STAINLESS STEEL appliances. The home features a modern SPLIT FLOOR PLAN with TILE FLOORING throughout, combining style and practicality. The kitchen is a true SHOWSTOPPER! Featuring QUARTZ countertops and backsplash and a stunning QUARTZ WATERFALL ISLAND, perfect for entertaining. With ample eating space in the kitchen and an OPEN-CONCEPT layout, this home is ideal for hosting or enjoying peaceful mornings. The primary suite includes TWO walk-in closets, while spacious guest bedrooms offer comfort and privacy. Enjoy tranquil WATER VIEWS from multiple rooms and outdoor spaces. Bring your boat or RV, there’s plenty of parking and NO HOA restrictions. Surrounded by beautifully maintained homes and just minutes to beautiful Gulf Beaches, TOP-RATED schools, shopping, and dining, this location truly has it all. If you're looking for a thoughtfully upgraded home with space, style, and an unbeatable setting, this one is well worth a look. Schedule your private showing today!
Sold for $410,000
$410,000
10055 FRANKLIN DRIVE, ENGLEWOOD, FL 34224
3beds
1,938sqft
Single Family Residence
Built in 1999
9,899 Square Feet Lot
$401,700 Zestimate®
$212/sqft
$3,597 Estimated rent
Home value
$401,700
$362,000 - $450,000
$3,597/mo
Zestimate® history
Owner options
List your home for rent
$3,597/mo
Rent Zestimate®
Find your next renter with Zillow Rental Manager. Plus, with online applications, you can quickly screen prospective tenants – for free.
$3,597/mo
Rent Zestimate®
Refinance and save
$2,788/mo
Est. payment
Refinancing to a lower rate could help reduce your monthly payments and save thousands over the life of the loan.
$2,788/mo
Est. payment
Explore your selling options
Work with a Zillow partner agent
Leverage their expertise and Zillow's premium Showcase listings to get your home seen by more buyers.
Get startedList with your own agent
Get your home in front of millions of buyers by listing it on Zillow.
Learn how to do itSell it yourself
Take full control of how buyers see your home on Zillow by listing For Sale by Owner (FSBO).
List your homeWhat's special
Waterfront livingQuartz countertopsQuartz waterfall islandOpen-concept layoutBreathtaking scenic water viewsTranquil water viewsModern split floor plan
Zillow last checked:
Listing updated:
Listed by:
Piera Archilla 941-661-7526,
KW PEACE RIVER PARTNERS 941-875-9060
Bought with:
Shannon Doell, 3584179
PARADISE BREEZE VACATION RENTALS AND REALTY, LLC
Source: Stellar MLS,MLS#: C7511567 Originating MLS: Port Charlotte
Originating MLS: Port Charlotte
Facts & features
Interior
Bedrooms & bathrooms
- Bedrooms: 3
- Bathrooms: 2
- Full bathrooms: 2
Primary bedroom
- Features: Ceiling Fan(s), En Suite Bathroom, Walk-In Closet(s)
- Level: First
- Area: 208 Square Feet
- Dimensions: 16x13
Bedroom 2
- Features: Ceiling Fan(s), Built-in Closet
- Level: First
- Area: 156 Square Feet
- Dimensions: 12x13
Bedroom 3
- Features: Ceiling Fan(s), Built-in Closet
- Level: First
- Area: 180 Square Feet
- Dimensions: 12x15
Balcony porch lanai
- Features: Ceiling Fan(s)
- Level: First
- Area: 340 Square Feet
- Dimensions: 17x20
Dinette
- Level: First
- Area: 104 Square Feet
- Dimensions: 8x13
Dining room
- Level: First
- Area: 132 Square Feet
- Dimensions: 11x12
Kitchen
- Features: Kitchen Island, Stone Counters
- Level: First
- Area: 170 Square Feet
- Dimensions: 10x17
Laundry
- Level: First
- Area: 108 Square Feet
- Dimensions: 9x12
Living room
- Features: Ceiling Fan(s)
- Level: First
- Area: 340 Square Feet
- Dimensions: 17x20
Heating
- Electric
Cooling
- Central Air
Appliances
- Included: Dishwasher, Electric Water Heater, Range, Range Hood, Refrigerator
- Laundry: Electric Dryer Hookup, Inside, Laundry Room, Washer Hookup
Features
- Cathedral Ceiling(s), Ceiling Fan(s), Eating Space In Kitchen, High Ceilings, Kitchen/Family Room Combo, Living Room/Dining Room Combo, Open Floorplan, Stone Counters, Vaulted Ceiling(s), Walk-In Closet(s)
- Flooring: Tile
- Doors: Sliding Doors
- Has fireplace: No
Interior area
- Total structure area: 2,900
- Total interior livable area: 1,938 sqft
Property
Parking
- Total spaces: 3
- Parking features: Garage - Attached
- Attached garage spaces: 3
- Details: Garage Dimensions: 36x22
Features
- Levels: One
- Stories: 1
- Exterior features: Lighting, Private Mailbox, Rain Gutters
- Has private pool: Yes
- Pool features: In Ground, Screen Enclosure
- Has view: Yes
- View description: Pool, Water, Lake
- Has water view: Yes
- Water view: Water,Lake
Lot
- Size: 9,899 Square Feet
- Features: Landscaped, Near Golf Course
Details
- Parcel number: 412027103019
- Zoning: RSF5
- Special conditions: None
Construction
Type & style
- Home type: SingleFamily
- Property subtype: Single Family Residence
Materials
- Block, Stucco
- Foundation: Slab
- Roof: Shingle
Condition
- New construction: No
- Year built: 1999
Utilities & green energy
- Sewer: Public Sewer
- Water: Public
- Utilities for property: BB/HS Internet Available, Cable Available, Electricity Connected, Public, Sewer Connected, Water Connected
Community & HOA
Community
- Pet fee: $0 monthly
- Subdivision: SHAMROCK SHORES
HOA
- Has HOA: No
Location
- Region: Englewood
Financial & listing details
- Price per square foot: $212/sqft
- Tax assessed value: $402,473
- Annual tax amount: $8,314
- Date on market: 6/24/2025
- Cumulative days on market: 35 days
- Listing terms: Cash,Conventional,VA Loan
- Ownership: Fee Simple
- Total actual rent: 0
- Electric utility on property: Yes
- Road surface type: Paved, Asphalt
Price history
| Date | Event | Price |
|---|---|---|
| 8/7/2025 | Sold | $410,000-2.1%$212/sqft |
Source:  Stellar MLS #C7511567 Report a problem Stellar MLS #C7511567 Report a problem | ||
| 7/4/2025 | Pending sale | $419,000$216/sqft |
Source: Stellar MLS #C7511567 Report a problem | ||
| 6/24/2025 | Listed for sale | $419,000-0.2%$216/sqft |
Source: Stellar MLS #C7511567 Report a problem | ||
| 6/23/2025 | Listing removed | $419,900$217/sqft |
Source: Stellar MLS #A4654162 Report a problem | ||
| 6/19/2025 | Price change | $419,900-2.3%$217/sqft |
Source: Stellar MLS #A4654162 Report a problem | ||
| 6/9/2025 | Price change | $429,900-4.4%$222/sqft |
Source: Stellar MLS #A4654162 Report a problem | ||
| 6/7/2025 | Price change | $449,900-2.2%$232/sqft |
Source: Stellar MLS #A4654162 Report a problem | ||
| 6/3/2025 | Price change | $459,900-3.2%$237/sqft |
Source: Stellar MLS #A4654162 Report a problem | ||
| 6/1/2025 | Price change | $474,900-4%$245/sqft |
Source: Stellar MLS #A4654162 Report a problem | ||
| 5/31/2025 | Price change | $494,900-1%$255/sqft |
Source: Stellar MLS #A4654162 Report a problem | ||
| 5/29/2025 | Listed for sale | $499,900+61.3%$258/sqft |
Source: Stellar MLS #A4654162 Report a problem | ||
| 4/15/2025 | Sold | $310,000-4.6%$160/sqft |
Source: Stellar MLS #N6136409 Report a problem | ||
| 3/14/2025 | Pending sale | $325,000$168/sqft |
Source: Stellar MLS #N6136409 Report a problem | ||
| 2/10/2025 | Price change | $325,000-7.1%$168/sqft |
Source: Stellar MLS #N6136409 Report a problem | ||
| 1/21/2025 | Listed for sale | $350,000+1150%$181/sqft |
Source: Stellar MLS #N6136409 Report a problem | ||
| 12/17/1997 | Sold | $28,000$14/sqft |
Source: Public Record Report a problem | ||
Public tax history
| Year | Property taxes | Tax assessment |
|---|---|---|
| 2025 | $7,133 -14.2% | $402,473 -17.3% |
| 2024 | $8,315 +26.3% | $486,919 +34.6% |
| 2023 | $6,582 +125.7% | $361,848 +107.9% |
| 2022 | $2,917 +0.7% | $174,079 +3% |
| 2021 | $2,895 +1.5% | $169,009 +1.4% |
| 2020 | $2,851 +3.7% | $166,676 +2.3% |
| 2019 | $2,750 +15.6% | $162,929 +1.9% |
| 2018 | $2,379 | $159,891 +2.1% |
| 2017 | $2,379 +1.1% | $156,602 +2.1% |
| 2016 | $2,353 +0.7% | $153,381 +0.7% |
| 2015 | $2,338 +0.4% | $152,315 +0.8% |
| 2014 | $2,327 +21.1% | $151,106 +3.2% |
| 2013 | $1,922 +4.2% | $146,384 -18.9% |
| 2012 | $1,844 -23.4% | $180,450 |
| 2011 | $2,407 -0.1% | $180,450 +1.5% |
| 2010 | $2,409 +11% | $177,783 +2.7% |
| 2009 | $2,171 | $173,109 +5.7% |
| 2007 | -- | $163,804 |
| 2006 | -- | $163,804 +7.4% |
| 2005 | -- | $152,510 +1.9% |
| 2004 | -- | $149,666 |
| 2003 | -- | $149,666 +2.4% |
| 2002 | $2,285 +2% | $146,158 +1.6% |
| 2001 | $2,239 +1.5% | $143,856 +1.6% |
| 2000 | $2,205 | $141,594 |
Find assessor info on the county website
Neighborhood: 34224
Nearby homes
- $350,8003 bd2 ba1.6k sqft10047 Franklin Dr, Englewood, FL 34224Off Market

- $509,0003 bd2 ba2.7k sqft10063 Franklin Dr, Englewood, FL 34224Off Market
- $415,5003 bd3 ba2.9k sqft9121 Spring Valley Rd, Englewood, FL 34224Off Market
- $425,5003 bd2 ba2k sqft10039 Franklin Dr, Englewood, FL 34224Sold
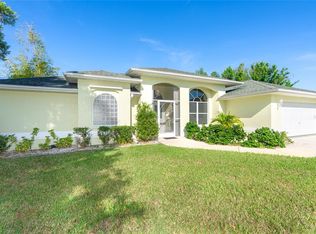
- $25,001-- bd-- ba-- sqft9120 Spring Valley Rd, Englewood, FL 34224Off Market
- $518,4003 bd2 ba2.4k sqft9096 Bantry Bay Blvd, Englewood, FL 34224Off Market
- $423,3003 bd2 ba2.2k sqft9120 Bantry Bay Blvd, Englewood, FL 34224Off Market
- $509,1003 bd2 ba1.9k sqft10031 Franklin Dr, Englewood, FL 34224Off Market
Nearby schools
GreatSchools rating
- 8/10Vineland Elementary SchoolGrades: PK-5Distance: 2.3 mi
- 7/10L. A. Ainger Middle SchoolGrades: 6-8Distance: 2.1 mi
- 5/10Lemon Bay High SchoolGrades: 9-12Distance: 3.4 mi
Schools provided by the listing agent
- Elementary: Vineland Elementary
- Middle: L.A. Ainger Middle
- High: Lemon Bay High
Source: Stellar MLS. This data may not be complete. We recommend contacting the local school district to confirm school assignments for this home.
Get a cash offer in 3 minutes
Find out how much your home could sell for in as little as 3 minutes with a no-obligation cash offer.
Estimated market value
$401,700
Get a cash offer in 3 minutes
Find out how much your home could sell for in as little as 3 minutes with a no-obligation cash offer.
Estimated market value
$401,700
- Florida
- Charlotte County
- Englewood
- 34224
- 10055 FRANKLIN DRIVE
Nearby cities
Nearby zip codes
Other Englewood Topics
