Price reduced for quick sale. Pearl home, built 2024. Included features: an inviting covered entry; a Liv rm/study and 1/2 bathroom/powder room; an open dining area; an impressive kitchen offering quartz countertops, a center island and a spacious pantry; a large great room; a convenient laundry; a storage area; a lavish primary suite showcasing a generous walk-in closet and a private bath with double sinks; a covered patio and a 2-car attached garage. Seller paid $18,000 for Solar
Closed
$545,000
10055 Luciana Drive, Stockton, CA 95219
4beds
2,179sqft
Single Family Residence
Built in 2024
4,495 Square Feet Lot
$540,800 Zestimate®
$250/sqft
$3,103 Estimated rent
Home value
$540,800
$492,000 - $595,000
$3,103/mo
Zestimate® history
Owner options
List your home for rent
$3,103/mo
Rent Zestimate®
Find your next renter with Zillow Rental Manager. Plus, with online applications, you can quickly screen prospective tenants – for free.
$3,103/mo
Rent Zestimate®
Refinance and save
$3,616/mo
Est. payment
Refinancing to a lower rate could help reduce your monthly payments and save thousands over the life of the loan.
$3,616/mo
Est. payment
Explore your selling options
Work with a Zillow partner agent
Leverage their expertise and Zillow's premium Showcase listings to get your home seen by more buyers.
Get startedList with your own agent
Get your home in front of millions of buyers by listing it on Zillow.
Learn how to do itSell it yourself
Take full control of how buyers see your home on Zillow by listing For Sale by Owner (FSBO).
List your homeWhat's special
Center islandImpressive kitchenLavish primary suiteGenerous walk-in closetQuartz countertopsOpen dining areaStorage area
Zillow last checked:
Listing updated:
Listed by:
Din Sharma DRE #01744678 707-365-9385,
Din D Sharma Real Estate 707-864-6181
Bought with:
Gina Yang
HOMWRX
Source: BAREIS,MLS#: 226024374 Originating MLS: Northern Solano
Originating MLS: Northern SolanoFacts & features
Interior
Bedrooms & bathrooms
- Bedrooms: 4
- Bathrooms: 3
- Full bathrooms: 2
- 1/2 bathrooms: 1
Primary bedroom
- Features: Walk-In Closet(s)
Bathroom
- Features: Tub w/Shower Over
- Level: Main
Dining room
- Features: Dining/Family Combo
- Level: Main
Family room
- Level: Main
Kitchen
- Features: Kitchen Island, Quartz Counter, Pantry Closet
- Level: Main
Living room
- Features: Other
Heating
- Central
Cooling
- Central Air, Ceiling Fan(s)
Appliances
- Included: Tankless Water Heater, Microwave, Disposal, Dishwasher, Built-In Electric Range
- Laundry: Inside Room, Inside Area, Hookups Only
Features
- Flooring: Wood, Carpet
- Has basement: No
- Has fireplace: No
Interior area
- Total structure area: 2,179
- Total interior livable area: 2,179 sqft
Property
Parking
- Total spaces: 2
- Parking features: Attached
- Attached garage spaces: 2
Accessibility
- Accessibility features: Kitchen Cabinets
Features
- Stories: 2
- Patio & porch: Front Porch
Lot
- Size: 4,495 Square Feet
- Features: Shape Regular, Sidewalk/Curb/Gutter
Details
- Parcel number: 06651013
- Zoning: Res
- Special conditions: Other
Construction
Type & style
- Home type: SingleFamily
- Property subtype: Single Family Residence
Materials
- Frame
- Foundation: Slab
- Roof: Tile
Condition
- Year built: 2024
Utilities & green energy
- Electric: 220 Volts in Kitchen
- Sewer: Public Sewer
- Water: Public
- Utilities for property: Sewer In & Connected, Sewer Connected & Paid, Public
Community & HOA
Community
- Security: Fire Suppression System, Smoke Detector(s), Carbon Monoxide Detector(s)
HOA
- Has HOA: Yes
- Amenities included: Park, Gym, Trail(s), Spa/Hot Tub, Recreation Facilities, Clubhouse
- Services included: Management, Recreation Facility, Pool
- HOA fee: $150 monthly
Location
- Region: Stockton
Financial & listing details
- Price per square foot: $250/sqft
- Date on market: 3/3/2026
Price history
| Date | Event | Price |
|---|---|---|
| 4/30/2026 | Sold | $545,000$250/sqft |
Source:  BAREIS #226024374 Report a problem BAREIS #226024374 Report a problem | ||
| 4/9/2026 | Pending sale | $545,000$250/sqft |
Source: BAREIS #226024374 Report a problem | ||
| 3/21/2026 | Price change | $545,000-1.8%$250/sqft |
Source: BAREIS #226024374 Report a problem | ||
| 3/15/2026 | Price change | $555,000-2.6%$255/sqft |
Source: BAREIS #226024374 Report a problem | ||
| 3/3/2026 | Listed for sale | $570,000+4.4%$262/sqft |
Source: BAREIS #226024374 Report a problem | ||
| 11/4/2024 | Sold | $545,974-1.8%$251/sqft |
Source: BAREIS #224078430 Report a problem | ||
| 7/28/2024 | Pending sale | $555,974$255/sqft |
Source: BAREIS #224078430 Report a problem | ||
| 7/19/2024 | Price change | $555,974-2.8%$255/sqft |
Source: BAREIS #224078430 Report a problem | ||
| 7/17/2024 | Listed for sale | $571,974$262/sqft |
Source: BAREIS #224078430 Report a problem | ||
Public tax history
Tax history is unavailable.
Neighborhood: Spanos Park West
Nearby homes
- $545,0004 bd3 ba2.1k sqft10055 Luciana Dr, Stockton, CA 95219Sold
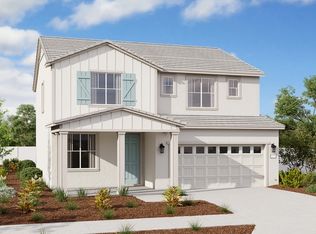
- $537,0003 bd2 ba1.5k sqft10061 Luciana Dr, Stockton, CA 95219Sold
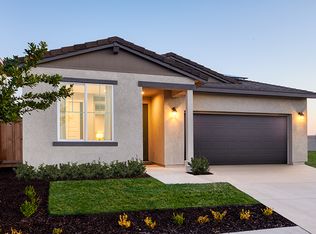
- $545,0004 bd3 ba1.8k sqft10049 Luciana Dr, Stockton, CA 95219Sold
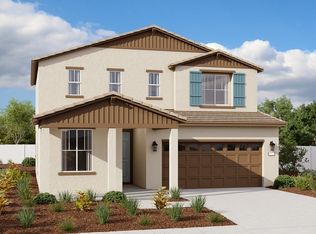
- $620,0005 bd3 ba2.3k sqft10067 Luciana Dr, Stockton, CA 95219Sold
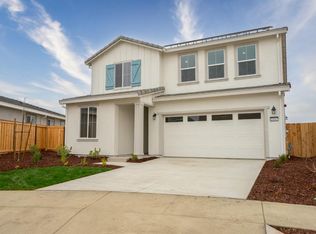
- $619,0004 bd3 ba2.3k sqft10043 Luciana Dr, Stockton, CA 95219Sold
- $675,1005 bd4 ba3.1k sqft10042 Mount Hood Dr, Stockton, CA 95219Off Market
- $625,0005 bd3 ba2.3k sqft6842 Mount Elbrus Way, Stockton, CA 95219Sold
- $665,7005 bd3 ba2.8k sqft10054 Mount Hood Dr, Stockton, CA 95219Off Market
- $543,0004 bd2 ba1.5k sqft6843 Saint Elias Way, Stockton, CA 95219Sold
Nearby schools
GreatSchools rating
- 5/10Manlio Silva Elementary SchoolGrades: K-6Distance: 0.5 mi
- 4/10Christa McAuliffe Middle SchoolGrades: 7-8Distance: 1.7 mi
- 5/10Bear Creek High SchoolGrades: 9-12Distance: 2.5 mi
Schools provided by the listing agent
- District: Stockton Unified
Source: BAREIS. This data may not be complete. We recommend contacting the local school district to confirm school assignments for this home.
Get a cash offer in 3 minutes
Find out how much your home could sell for in as little as 3 minutes with a no-obligation cash offer.
Estimated market value
$540,800
Get a cash offer in 3 minutes
Find out how much your home could sell for in as little as 3 minutes with a no-obligation cash offer.
Estimated market value
$540,800
- California
- San Joaquin County
- Stockton
- 95219
- Spanos Park West
- 10055 Luciana Drive
Nearby cities
Nearby neighborhoods
Nearby zip codes
Other Stockton Topics
