Your search stops here! Welcome Home! True single-level living meets an unbeatable location! Perfectly positioned across from the neighborhood pond and beside a protected nature preserve, this exceptional ranch sits on what is arguably the best lot in the entire community. Enjoy peaceful views, privacy, in a setting difficult to find.
Step inside to discover a bright, open-concept floor plan designed for both everyday comfort and effortless entertaining. Large windows fill the home with natural light, updated LPV flooring throughout the main level adding both style and durability. The spacious living areas flow seamlessly into the kitchen and dining spaces, creating the ideal gathering place for family and friends.
The updates continue with a widened driveway, custom mudroom built-ins & a stunning composite deck w/aluminum railing. Whether you're enjoying your morning coffee or hosting summer cookouts, the outdoor living space is sure to impress.
The finished lower level is truly an entertainer's dream! Featuring a large, bright recreation area, a bonus room, full bathroom & a finished workshop with beautiful pine wood walls that can also serve as a workout room/studio/hobby space/storage, this versatile level offers endless possibilities. Walk directly out to the enclosed private patio, creating a seamless indoor-outdoor experience.
Outside, you'll fall in love with the backyard retreat. Extensive improvements include a retaining wall, fencing & sidewalk that beautifully leveled the yard and enhanced both functionality and privacy. Surrounded by mature landscaping and neighboring green space, this backyard offers the perfect place to relax, entertain & enjoy nature.
Combining a premium lot, extensive updates, true ranch-style living, and incredible indoor and outdoor spaces, this home truly leaves nothing to want.
Schedule your private showing today and experience everything Meadow Glen has to offer!
Sold for $513,000
Street View
$513,000
10055 Meadow Glen Dr, Independence, KY 41051
3beds
2,069sqft
Single Family Residence, Residential
Built in 2019
9,147 Square Feet Lot
$513,400 Zestimate®
$248/sqft
$2,741 Estimated rent
Home value
$513,400
$488,000 - $539,000
$2,741/mo
Zestimate® history
Owner options
List your home for rent
$2,741/mo
Rent Zestimate®
Find your next renter with Zillow Rental Manager. Plus, with online applications, you can quickly screen prospective tenants – for free.
$2,741/mo
Rent Zestimate®
Refinance and save
$3,758/mo
Est. payment
Refinancing to a lower rate could help reduce your monthly payments and save thousands over the life of the loan.
$3,758/mo
Est. payment
Explore your selling options
Work with a Zillow partner agent
Leverage their expertise and Zillow's premium Showcase listings to get your home seen by more buyers.
Get startedList with your own agent
Get your home in front of millions of buyers by listing it on Zillow.
Learn how to do itSell it yourself
Take full control of how buyers see your home on Zillow by listing For Sale by Owner (FSBO).
List your homeWhat's special
Zillow last checked:
Listing updated:
Listed by:
Kari Goetz 859-380-6699,
Coldwell Banker Realty FM
Bought with:
Cherish Jessup, 271119
eXp Realty, LLC
Source: NKMLS,MLS#: 643316
Facts & features
Interior
Bedrooms & bathrooms
- Bedrooms: 3
- Bathrooms: 3
- Full bathrooms: 3
Primary bedroom
- Features: Bath Adjoins, Ceiling Fan(s), Dressing Area, Luxury Vinyl Flooring, Walk-In Closet(s)
- Level: First
- Area: 238
- Dimensions: 17 x 14
Bedroom 3
- Features: Luxury Vinyl Flooring
- Level: First
- Area: 121
- Dimensions: 11 x 11
Bathroom 2
- Features: Luxury Vinyl Flooring
- Level: First
- Area: 132
- Dimensions: 12 x 11
Bonus room
- Features: Luxury Vinyl Flooring
- Level: Lower
- Area: 168
- Dimensions: 14 x 12
Family room
- Features: See Remarks, Luxury Vinyl Flooring, Fireplace(s), Wet Bar, Walk-Out Access
- Level: Lower
- Area: 720
- Dimensions: 30 x 24
Kitchen
- Features: Eat-in Kitchen, Kitchen Island, Pantry, Luxury Vinyl Flooring, Wood Cabinets, Walk-Out Access, Window Treatments
- Level: First
- Area: 264
- Dimensions: 22 x 12
Living room
- Features: Ceiling Fan(s), Fireplace(s), Luxury Vinyl Flooring
- Level: First
- Area: 374
- Dimensions: 17 x 22
Office
- Description: This could easily be 4th bedroom
- Features: Luxury Vinyl Flooring
- Level: First
- Area: 121
- Dimensions: 11 x 11
Heating
- Has Heating (Unspecified Type)
Cooling
- Central Air
Appliances
- Included: Stainless Steel Appliance(s), Electric Range, Dishwasher, Disposal, Microwave, Refrigerator, Humidifier
- Laundry: Electric Dryer Hookup, Laundry Room, Main Level, Washer Hookup
Features
- Kitchen Island, Storage, Smart Thermostat, Pantry, Open Floorplan, High Speed Internet, Granite Counters, Entrance Foyer, Eat-in Kitchen, Double Vanity, Chandelier, Ceiling Fan(s), High Ceilings
- Doors: Barn Door(s)
- Windows: Vinyl Frames
- Basement: Other
- Number of fireplaces: 2
- Fireplace features: Gas
Interior area
- Total structure area: 2,069
- Total interior livable area: 2,069 sqft
Property
Parking
- Total spaces: 2
- Parking features: Driveway, Garage, Garage Door Opener, Garage Faces Front
- Garage spaces: 2
- Has uncovered spaces: Yes
Features
- Levels: One
- Stories: 1
- Patio & porch: Deck, Enclosed, Patio
- Exterior features: Private Yard, Lighting
- Fencing: Split Rail
- Has view: Yes
- View description: Pond, Trees/Woods, Valley
- Has water view: Yes
- Water view: Pond
Lot
- Size: 9,147 Square Feet
- Features: Level, Wooded
- Residential vegetation: Partially Wooded
Details
- Parcel number: 0320003220.00
- Zoning description: Residential
Construction
Type & style
- Home type: SingleFamily
- Architectural style: Ranch
- Property subtype: Single Family Residence, Residential
Materials
- Stone, Vinyl Siding
- Foundation: Poured Concrete
- Roof: Shingle
Condition
- Existing Structure
- New construction: No
- Year built: 2019
Utilities & green energy
- Sewer: Public Sewer
- Water: Public
Community & HOA
Community
- Security: Heat Detector, Security System, Smoke Detector(s)
- Subdivision: Meadow Glen
HOA
- Has HOA: Yes
- Amenities included: Lake Year Round, Playground, Pool
- HOA fee: $550 annually
Location
- Region: Independence
Financial & listing details
- Price per square foot: $248/sqft
- Tax assessed value: $306,400
- Annual tax amount: $3,186
- Date on market: 7/3/2026
- Cumulative days on market: 24 days
- Road surface type: Paved
Price history
| Date | Event | Price |
|---|---|---|
| 7/21/2026 | Sold | $513,000-2.3%$248/sqft |
Source:  NKMLS #643316 Report a problem NKMLS #643316 Report a problem | ||
| 6/29/2026 | Pending sale | $525,000$254/sqft |
Source: NKMLS #643316 Report a problem | ||
| 6/25/2026 | Price change | $525,000-2.6%$254/sqft |
Source: NKMLS #643316 Report a problem | ||
| 6/4/2026 | Listed for sale | $539,000-2%$261/sqft |
Source: NKMLS #643316 Report a problem | ||
| 6/4/2026 | Listing removed | -- |
Source: Owner Report a problem | ||
| 6/1/2026 | Listed for sale | $549,900+79.5%$266/sqft |
Source: Owner Report a problem | ||
| 12/17/2019 | Sold | $306,419+153%$148/sqft |
Source: Public Record Report a problem | ||
| 8/2/2019 | Sold | $121,100$59/sqft |
Source: Public Record Report a problem | ||
Public tax history
| Year | Property taxes | Tax assessment |
|---|---|---|
| 2024 | $3,186 -2.9% | $306,400 |
| 2023 | $3,281 -3.6% | $306,400 |
| 2022 | $3,404 -1.5% | $306,400 |
| 2021 | $3,455 -20.5% | $306,400 |
| 2020 | $4,345 | $306,400 +512.8% |
| 2019 | $4,345 | $50,000 |
Find assessor info on the county website
Neighborhood: 41051
Nearby homes
- $458,5004 bd4 ba3.4k sqft10051 Meadow Glen Dr, Independence, KY 41051Off Market
- $435,8003 bd3 ba-- sqft10047 Meadow Glen Dr, Independence, KY 41051Off Market
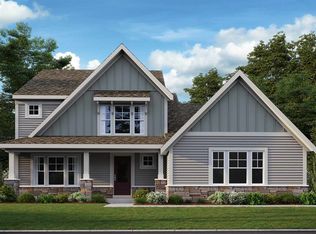
- $447,7004 bd3 ba2.5k sqft10052 Meadow Glen Dr, Independence, KY 41051Off Market

- $476,700-- bd-- ba-- sqft10056 Meadow Glen Dr, Independence, KY 41051Off Market
- $468,000-- bd-- ba-- sqft10061 Meadow Glen Dr, Independence, KY 41051Off Market
- $457,6004 bd3 ba3k sqft10043 Meadow Glen Dr, Independence, KY 41051Off Market
- $487,400-- bd-- ba-- sqft10048 Meadow Glen Dr, Independence, KY 41051Off Market
- $461,0004 bd3 ba-- sqft10039 Meadow Glen Dr, Independence, KY 41051Off Market
Nearby schools
GreatSchools rating
- 6/10Summit View AcademyGrades: PK-8Distance: 1.4 mi
- 7/10Simon Kenton High SchoolGrades: 9-12Distance: 2.5 mi
Schools provided by the listing agent
- Elementary: Summit View Elementary
- Middle: Summit View Middle School
- High: Simon Kenton High
Source: NKMLS. This data may not be complete. We recommend contacting the local school district to confirm school assignments for this home.
Get a cash offer in 3 minutes
Find out how much your home could sell for in as little as 3 minutes with a no-obligation cash offer.
Estimated market value
$513,400
Get a cash offer in 3 minutes
Find out how much your home could sell for in as little as 3 minutes with a no-obligation cash offer.
Estimated market value
$513,400
- Kentucky
- Kenton County
- Independence
- 41051
- 10055 Meadow Glen Dr
Nearby cities
Nearby zip codes
Other Independence Topics
