Welcome to this beautifully updated and meticulously maintained colonial tucked away on a premium cul-de-sac lot in the highly sought-after Echo Hills neighborhood of Brecksville. Nestled against a backdrop of serene woods, this picturesque home blends timeless charm with modern luxury. Step inside to a bright and airy foyer featuring hardwood floors, crown molding, and designer color palettes. The main level boasts a spacious living area—ideal for a home office—and a formal dining room perfect for hosting memorable gatherings. The heart of the home is the gourmet kitchen with striking white and green two-tone cabinetry, sleek white quartz countertops, ceramic tile flooring, and stainless-steel appliances. The kitchen opens to a warm and inviting family room with a white brick wood-burning fireplace, custom built-ins, beamed ceilings, and recessed lighting. An updated half bath and a convenient mudroom/laundry area complete the main floor. Upstairs, the luxurious primary suite features a remodeled en-suite bath with a ceramic tile shower, jetted tub, and a custom walk-in closet. Three additional generously sized bedrooms feature stylish LVT flooring and share a well-appointed full bath. The finished walk-out basement is a showstopper—featuring a custom home theater, stone accent wall, built-in wet bar, exercise area, game space, and ample storage. Walk out to the two-level composite deck, perfect for entertaining and enjoying year-round wooded views. Echo Hills is Brecksville’s largest and most unique community, offering resort-style amenities: a lifeguard-staffed swimming lake with beach, stocked fishing lake, playground, pavilion, baseball diamond, volleyball and soccer fields, and a full basketball court. Nature lovers will appreciate quick access to the Cuyahoga Valley National Park and the direct access to the Buckeye Trail from the neighborhood. Don't miss your chance to own this exceptional home in one of Brecksville’s most desirable neighborhoods!
Closed
$463,201
10055 North Ct, Brecksville, OH 44141
4beds
3,120sqft
Single Family Residence
Built in 1986
0.64 Acres Lot
$485,400 Zestimate®
$148/sqft
$3,745 Estimated rent
Home value
$485,400
$442,000 - $534,000
$3,745/mo
Zestimate® history
Owner options
List your home for rent
$3,745/mo
Rent Zestimate®
Find your next renter with Zillow Rental Manager. Plus, with online applications, you can quickly screen prospective tenants – for free.
$3,745/mo
Rent Zestimate®
Refinance and save
$3,592/mo
Est. payment
Refinancing to a lower rate could help reduce your monthly payments and save thousands over the life of the loan.
$3,592/mo
Est. payment
Explore your selling options
Work with a Zillow partner agent
Leverage their expertise and Zillow's premium Showcase listings to get your home seen by more buyers.
Get startedList with your own agent
Get your home in front of millions of buyers by listing it on Zillow.
Learn how to do itSell it yourself
Take full control of how buyers see your home on Zillow by listing For Sale by Owner (FSBO).
List your homeWhat's special
Zillow last checked:
Listing updated:
Listed by:
James L Irwin jirwin1414@outlook.com330-242-5604,
Coldwell Banker Schmidt Realty
Bought with:
Colleen Miklus, 2004017346
Keller Williams Greater Metropolitan
Source: MLS Now,MLS#: 5124106 Originating MLS: Akron Cleveland Association of REALTORS
Originating MLS: Akron Cleveland Association of REALTORSFacts & features
Interior
Bedrooms & bathrooms
- Bedrooms: 4
- Bathrooms: 3
- Full bathrooms: 2
- 1/2 bathrooms: 1
- Main level bathrooms: 1
Primary bedroom
- Description: Flooring: Carpet
- Features: Soaking Tub, Walk-In Closet(s), Window Treatments
- Level: Second
- Dimensions: 16 x 11
Bedroom
- Description: Flooring: Luxury Vinyl Tile
- Features: Window Treatments
- Level: Second
- Dimensions: 12 x 12
Bedroom
- Description: Flooring: Luxury Vinyl Tile
- Features: Window Treatments
- Level: Second
- Dimensions: 12 x 12
Bedroom
- Description: Flooring: Luxury Vinyl Tile
- Features: Window Treatments
- Level: Second
- Dimensions: 11 x 9
Basement
- Description: Flooring: Luxury Vinyl Tile
- Level: Basement
- Dimensions: 22 x 10
Dining room
- Description: Flooring: Wood
- Features: Window Treatments
- Level: First
- Dimensions: 12 x 12
Family room
- Description: Flooring: Wood
- Features: Beamed Ceilings, Built-in Features, Fireplace
- Level: First
- Dimensions: 15 x 14
Kitchen
- Description: Flooring: Wood
- Features: Stone Counters
- Level: First
- Dimensions: 18 x 16
Media room
- Description: Flooring: Luxury Vinyl Tile
- Features: Bar
- Level: Basement
- Dimensions: 12 x 11
Office
- Description: Flooring: Carpet
- Features: Window Treatments
- Level: First
- Dimensions: 16 x 11
Recreation
- Description: Flooring: Laminate
- Level: Basement
- Dimensions: 16 x 7
Heating
- Forced Air
Cooling
- Central Air
Appliances
- Included: Dishwasher, Microwave, Range, Refrigerator
- Laundry: Main Level
Features
- Beamed Ceilings, Built-in Features, Ceiling Fan(s), Crown Molding, Eat-in Kitchen, Stone Counters, Recessed Lighting, Soaking Tub
- Basement: Finished,Walk-Out Access
- Number of fireplaces: 1
- Fireplace features: Wood Burning
Interior area
- Total structure area: 3,120
- Total interior livable area: 3,120 sqft
- Finished area above ground: 2,112
- Finished area below ground: 1,008
Property
Parking
- Total spaces: 2
- Parking features: Concrete, Garage, Garage Door Opener, Garage Faces Side
- Garage spaces: 2
Features
- Levels: Two
- Stories: 2
- Patio & porch: Deck
- Has view: Yes
- View description: Creek/Stream, Trees/Woods
- Has water view: Yes
- Water view: Creek/Stream
Lot
- Size: 0.64 Acres
- Features: Front Yard, Rolling Slope
- Topography: Hill
Details
- Parcel number: 60513035
Construction
Type & style
- Home type: SingleFamily
- Architectural style: Colonial
- Property subtype: Single Family Residence
Materials
- Aluminum Siding
- Foundation: Block
- Roof: Asphalt,Fiberglass
Condition
- Year built: 1986
Utilities & green energy
- Sewer: Public Sewer
- Water: Public
Community & HOA
Community
- Subdivision: Echo Hills Estates
HOA
- Has HOA: Yes
- Services included: Insurance, Recreation Facilities, Reserve Fund
- HOA fee: $325 annually
- HOA name: Echo Hill Club
Location
- Region: Brecksville
Financial & listing details
- Price per square foot: $148/sqft
- Tax assessed value: $331,800
- Annual tax amount: $6,565
- Date on market: 5/22/2025
- Cumulative days on market: 3 days
- Listing terms: Cash,Conventional,1031 Exchange,FHA,VA Loan
Price history
| Date | Event | Price |
|---|---|---|
| 6/18/2025 | Sold | $463,201+2.9%$148/sqft |
Source:  MLS Now #5124106 Report a problem MLS Now #5124106 Report a problem | ||
| 5/26/2025 | Pending sale | $450,000$144/sqft |
Source: MLS Now #5124106 Report a problem | ||
| 5/22/2025 | Listed for sale | $450,000+56.3%$144/sqft |
Source: MLS Now #5124106 Report a problem | ||
| 8/18/2016 | Sold | $288,000$92/sqft |
Source: MLS Now #3818497 Report a problem | ||
| 7/2/2016 | Pending sale | $288,000$92/sqft |
Source: Olsen Ziegler Realty LLC #3818497 Report a problem | ||
| 6/28/2016 | Price change | $288,000-3.7%$92/sqft |
Source: Olsen Ziegler Realty LLC #3818497 Report a problem | ||
| 6/15/2016 | Price change | $299,000-0.3%$96/sqft |
Source: Olsen Ziegler Realty LLC #3818497 Report a problem | ||
| 6/11/2016 | Listed for sale | $300,000+9.1%$96/sqft |
Source: Owner Report a problem | ||
| 7/25/2014 | Sold | $275,000$88/sqft |
Source: MLS Now #3626779 Report a problem | ||
| 6/13/2014 | Pending sale | $275,000$88/sqft |
Source: Olsen Ziegler Realty #3626779 Report a problem | ||
| 6/12/2014 | Listed for sale | $275,000+3.8%$88/sqft |
Source: Olsen Ziegler Realty #3626779 Report a problem | ||
| 5/28/2004 | Sold | $265,000+25%$85/sqft |
Source: Public Record Report a problem | ||
| 10/26/1998 | Sold | $212,000+13.4%$68/sqft |
Source: Public Record Report a problem | ||
| 8/3/1994 | Sold | $187,000$60/sqft |
Source: Public Record Report a problem | ||
Public tax history
| Year | Property taxes | Tax assessment |
|---|---|---|
| 2025 | $6,181 +0% | $116,130 |
| 2024 | $6,180 -8.5% | $116,130 +8% |
| 2023 | $6,757 +0.6% | $107,560 -10.7% |
| 2022 | $6,718 -9.9% | $120,470 |
| 2021 | $7,452 +8.4% | $120,470 +20% |
| 2020 | $6,877 +1.3% | $100,380 |
| 2019 | $6,786 -0.5% | $100,380 |
| 2018 | $6,820 +3.4% | $100,380 +9.8% |
| 2017 | $6,597 +9.8% | $91,460 |
| 2016 | $6,006 | $91,460 |
| 2015 | $6,006 +18.6% | $91,460 +24.6% |
| 2014 | $5,064 +1.1% | $73,430 |
| 2013 | $5,008 +3.2% | $73,430 |
| 2012 | $4,854 -6% | $73,430 -3.9% |
| 2011 | $5,162 +900.3% | $76,410 |
| 2010 | $516 -90.1% | $76,410 |
| 2009 | $5,190 +0.7% | $76,410 -4% |
| 2008 | $5,154 +1.6% | $79,600 |
| 2007 | $5,071 +0.1% | $79,600 |
| 2006 | $5,064 -0.3% | $79,600 +3.6% |
| 2005 | $5,079 +1.3% | $76,830 |
| 2004 | $5,012 +23.2% | $76,830 |
| 2003 | $4,067 +4.7% | $76,830 +7% |
| 2002 | $3,883 -45.8% | $71,790 |
| 2001 | $7,165 +7.2% | $71,790 |
| 2000 | $6,684 | $71,790 |
Find assessor info on the county website
Neighborhood: 44141
Nearby homes
- $491,6004 bd2 ba3.2k sqft10052 North Ct, Brecksville, OH 44141Off Market
- $489,4004 bd2 ba2.5k sqft10057 North Ct, Brecksville, OH 44141Off Market
- $503,1004 bd3 ba2.4k sqft10054 North Ct, Brecksville, OH 44141Off Market

- $352,2003 bd2 ba1.4k sqft10028 Deerfield Ln, Brecksville, OH 44141Off Market
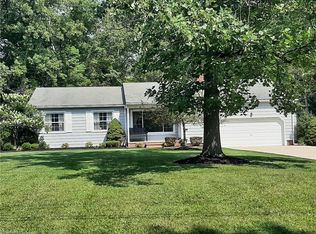
- $391,8004 bd3 ba2.1k sqft10055 Hickory Ridge Dr, Brecksville, OH 44141Off Market
- $429,9004 bd3 ba2.1k sqft10049 Hickory Ridge Dr, Brecksville, OH 44141Off Market
- $365,6003 bd1 ba1.7k sqft10014 Deerfield Ln, Brecksville, OH 44141Off Market
- $488,4004 bd3 ba3.2k sqft10036 Deerfield Ln, Brecksville, OH 44141Off Market
Nearby schools
GreatSchools rating
- 8/10Brecksville-Broadview Heights Elementary SchoolGrades: PK-5Distance: 3.9 mi
- 9/10Brecksville-Broadview Heights Middle SchoolGrades: 6-8Distance: 3.8 mi
- 9/10Brecksville-Broadview Heights High SchoolGrades: 9-12Distance: 3.7 mi
Schools provided by the listing agent
- District: Brecksville-Broadview - 1806
Source: MLS Now. This data may not be complete. We recommend contacting the local school district to confirm school assignments for this home.
Get a cash offer in 3 minutes
Find out how much your home could sell for in as little as 3 minutes with a no-obligation cash offer.
Estimated market value
$485,400
Get a cash offer in 3 minutes
Find out how much your home could sell for in as little as 3 minutes with a no-obligation cash offer.
Estimated market value
$485,400
- Ohio
- Cuyahoga County
- Brecksville
- 44141
- 10055 North Ct
Nearby cities
Nearby zip codes
Other Brecksville Topics
