Almost-new end-unit townhouse in the heart of Roswell! Walk to the river! 3 levels of luxury including beautiful hardwood floors in all living areas, 10-foot ceilings on the main level, gorgeous modern crown molding throughout, an open floor plan filled with natural light, and neutral designer paint. The chef's kitchen is a stunning gathering place, with an enormous island that will make entertaining a delight. Stainless steel appliances, gorgeous granite counter tops, farmhouse-style sink, high-end vent hood, soft-close drawers, and a walk-in pantry that serves as a potential shaft for a future elevator installation. The kitchen offers views to the family room featuring a gas fireplace and access to the covered wrap-around back deck, as well as the spacious dining room featuring a Juliet balcony. Huge owner's suite on the second floor features tray ceiling and crown molding, a beautiful ensuite bathroom with tile floors, soaking tub, double vanities, and a huge frameless shower, as well as a giant walk-in closet featuring a $5k custom closet system to organize all of your clothing, accessories, and more. Laundry closet and the upper extension of the potential elevator shaft (which is currently used as a walk-in storage closet) are located in the upstairs landing area. Secondary bedroom upstairs has its own ensuite bathroom and walk-in closet. Ground-floor terrace level is completely finished with a spacious third bedroom, full ensuite bathroom, generous walk-in closet, oversized hallway linen closet, and the lower extension of the potential elevator shaft (which is currently used as a walk-in storage closet). The gated Riverwalk community is highly desired for its newer construction and proximity to everything that Roswell and the surrounding areas have to offer. Take an easy stroll to the Chattahoochee River's Riverwalk Boardwalk with its abundance of trails, parks, and play areas. Or shop, dine, and unwind in nearby historic downtown Roswell. Conveniently located minutes from the GA 400, Downtown Alpharetta, The Avalon, and Buckhead. Enjoy easy access to an on-site dog park and green space, as well as nearby shopping, dining, and entertainment options. Welcome Home!
Closed
$610,000
10055 River Rock Dr, Roswell, GA 30076
3beds
2,700sqft
Townhouse
Built in 2021
2,178 Square Feet Lot
$612,900 Zestimate®
$226/sqft
$3,790 Estimated rent
Home value
$612,900
$564,000 - $668,000
$3,790/mo
Zestimate® history
Owner options
List your home for rent
$3,790/mo
Rent Zestimate®
Find your next renter with Zillow Rental Manager. Plus, with online applications, you can quickly screen prospective tenants – for free.
$3,790/mo
Rent Zestimate®
Refinance and save
$7,652/mo
Est. payment
Refinancing to a lower rate could help reduce your monthly payments and save thousands over the life of the loan.
$7,652/mo
Est. payment
Explore your selling options
Work with a Zillow partner agent
Leverage their expertise and Zillow's premium Showcase listings to get your home seen by more buyers.
Get startedList with your own agent
Get your home in front of millions of buyers by listing it on Zillow.
Learn how to do itSell it yourself
Take full control of how buyers see your home on Zillow by listing For Sale by Owner (FSBO).
List your homeWhat's special
Zillow last checked:
Listing updated:
Listed by:
Mark Spain 770-886-9000,
Mark Spain Real Estate,
Cherin Fajuke 404-993-5190,
Mark Spain Real Estate
Bought with:
No Sales Agent, 0
Non-Mls Company
Source: GAMLS,MLS#: 10692436
Facts & features
Interior
Bedrooms & bathrooms
- Bedrooms: 3
- Bathrooms: 4
- Full bathrooms: 3
- 1/2 bathrooms: 1
Rooms
- Room types: Family Room, Foyer
Dining room
- Features: Seats 12+
Kitchen
- Features: Breakfast Area, Kitchen Island, Walk-in Pantry
Heating
- Central
Cooling
- Ceiling Fan(s), Central Air
Appliances
- Included: Dishwasher, Disposal, Microwave, Refrigerator
- Laundry: In Hall, Upper Level
Features
- Double Vanity, Roommate Plan, Split Bedroom Plan, Vaulted Ceiling(s), Walk-In Closet(s)
- Flooring: Carpet, Hardwood, Tile
- Windows: Double Pane Windows
- Basement: None
- Attic: Pull Down Stairs
- Number of fireplaces: 1
- Fireplace features: Family Room, Gas Starter, Living Room
- Common walls with other units/homes: 1 Common Wall
Interior area
- Total structure area: 2,700
- Total interior livable area: 2,700 sqft
- Finished area above ground: 2,700
- Finished area below ground: 0
Property
Parking
- Total spaces: 2
- Parking features: Attached, Garage
- Has attached garage: Yes
Features
- Levels: Two
- Stories: 2
- Patio & porch: Deck
- Waterfront features: No Dock Or Boathouse
- Body of water: None
Lot
- Size: 2,178 Square Feet
- Features: Corner Lot, Level
Details
- Parcel number: 12 231005350802
Construction
Type & style
- Home type: Townhouse
- Architectural style: Brick Front
- Property subtype: Townhouse
- Attached to another structure: Yes
Materials
- Concrete
- Foundation: Slab
- Roof: Composition
Condition
- Resale
- New construction: No
- Year built: 2021
Utilities & green energy
- Sewer: Public Sewer
- Water: Public
- Utilities for property: Cable Available, Electricity Available, High Speed Internet, Natural Gas Available, Phone Available, Water Available
Green energy
- Water conservation: Low-Flow Fixtures
Community & HOA
Community
- Features: Gated, Sidewalks, Street Lights, Walk To Schools, Near Shopping
- Security: Smoke Detector(s)
- Subdivision: Riverwalk
HOA
- Has HOA: Yes
- Services included: Maintenance Structure, Maintenance Grounds
- HOA fee: $3,900 annually
Location
- Region: Roswell
Financial & listing details
- Price per square foot: $226/sqft
- Tax assessed value: $642,200
- Annual tax amount: $5,988
- Date on market: 2/18/2026
- Cumulative days on market: 68 days
- Listing agreement: Exclusive Right To Sell
- Electric utility on property: Yes
Price history
| Date | Event | Price |
|---|---|---|
| 5/29/2026 | Sold | $610,000-3.2%$226/sqft |
Source:  GAMLS #10692436 Report a problem GAMLS #10692436 Report a problem | ||
| 4/27/2026 | Pending sale | $630,000$233/sqft |
Source: GAMLS #10692436 Report a problem | ||
| 3/28/2026 | Price change | $630,000-1.6%$233/sqft |
Source:  FMLS GA #7720081 Report a problem FMLS GA #7720081 Report a problem | ||
| 3/20/2026 | Price change | $640,000-1.5%$237/sqft |
Source: GAMLS #10692436 Report a problem | ||
| 2/18/2026 | Listed for sale | $650,000+11.1%$241/sqft |
Source: GAMLS #10692436 Report a problem | ||
| 8/29/2022 | Sold | $585,000$217/sqft |
Source: Public Record Report a problem | ||
| 7/22/2022 | Pending sale | $585,000$217/sqft |
Source: FMLS GA #7072439 Report a problem | ||
| 7/14/2022 | Price change | $585,000+16.2%$217/sqft |
Source: GAMLS #10070528 Report a problem | ||
| 6/24/2021 | Pending sale | $503,500$186/sqft |
Source: FMLS GA #6795007 Report a problem | ||
| 6/10/2021 | Sold | $503,500$186/sqft |
Source: Public Record Report a problem | ||
| 2/4/2021 | Listing removed | -- |
Source: FMLS GA #6795007 Report a problem | ||
| 1/27/2021 | Pending sale | $503,500$186/sqft |
Source: FMLS GA #6795007 Report a problem | ||
| 1/14/2021 | Listing removed | -- |
Source:  FMLS GA Report a problem FMLS GA Report a problem | ||
| 12/8/2020 | Pending sale | $503,500$186/sqft |
Source: Sharp Realty Associates #6795007 Report a problem | ||
| 10/14/2020 | Price change | $503,500+1%$186/sqft |
Source: Sharp Realty Associates #6795007 Report a problem | ||
| 10/12/2020 | Listed for sale | $498,500$185/sqft |
Source: Sharp Realty Associates #6795007 Report a problem | ||
Public tax history
| Year | Property taxes | Tax assessment |
|---|---|---|
| 2025 | $5,988 +3% | $256,880 +6.9% |
| 2024 | $5,813 -5.1% | $240,400 +2.7% |
| 2023 | $6,128 +15.7% | $234,000 +16.2% |
| 2022 | $5,299 +32.6% | $201,400 +40.3% |
| 2021 | $3,996 +399.2% | $143,520 +406.1% |
| 2020 | $800 | $28,360 +360.4% |
| 2019 | -- | $6,160 |
Find assessor info on the county website
Neighborhood: 30076
Nearby homes
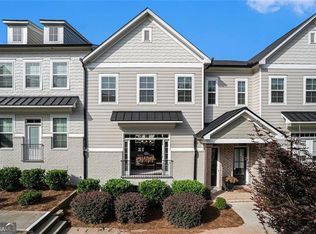
- $650,0003 bd4 ba2.7k sqft10045 River Rock Dr, Roswell, GA 30076Sold
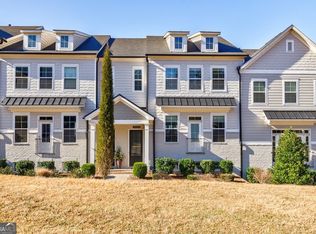
- $655,0004 bd4 ba2.9k sqft10035 River Rock Dr, Roswell, GA 30076Sold
- $591,9003 bd4 ba2.7k sqft10025 River Rock Dr, Roswell, GA 30076Off Market
- $592,7003 bd3 ba2.2k sqft10015 River Rock Dr, Roswell, GA 30076Off Market
- $622,2003 bd3 ba2.2k sqft10005 River Rock Dr, Roswell, GA 30076Off Market
- $677,2004 bd3 ba2.4k sqft11040 River Rock Dr, Roswell, GA 30076Off Market
- $679,1004 bd3 ba2.4k sqft11030 River Rock Dr, Roswell, GA 30076Off Market
- $668,1004 bd3 ba2.4k sqft11020 River Rock Dr, Roswell, GA 30076Off Market
Nearby schools
GreatSchools rating
- 5/10Jackson Elementary SchoolGrades: PK-5Distance: 0.6 mi
- 6/10Holcomb Bridge Middle SchoolGrades: 6-8Distance: 2.9 mi
- 7/10Centennial High SchoolGrades: 9-12Distance: 2.2 mi
Schools provided by the listing agent
- Elementary: Esther Jackson
- Middle: Holcomb Bridge
- High: Centennial
Source: GAMLS. This data may not be complete. We recommend contacting the local school district to confirm school assignments for this home.
Get a cash offer in 3 minutes
Find out how much your home could sell for in as little as 3 minutes with a no-obligation cash offer.
Estimated market value
$612,900
Get a cash offer in 3 minutes
Find out how much your home could sell for in as little as 3 minutes with a no-obligation cash offer.
Estimated market value
$612,900
- Georgia
- Fulton County
- Roswell
- 30076
- 10055 River Rock Dr
Nearby cities
Nearby neighborhoods
Nearby zip codes
Other Roswell Topics
