Skip main navigation
Closed
  • $334,900

    10055 S Fairfield Ave, Chicago, IL 60655

    3beds
    1,028sqft
    Single Family Residence
    Built in 1955
    4,445 Square Feet Lot
    $335,400 Zestimate®
    $326/sqft
    $3,016 Estimated rent

    Home value

    $335,400

    $305,000 - $369,000

    $3,016/mo

    Zestimate® history
    Loading
    Loading...

    Owner options

    List your home for rent

    $3,016/mo

    Rent Zestimate®

    Find your next renter with Zillow Rental Manager. Plus, with online applications, you can quickly screen prospective tenants – for free.

    Learn more

    $3,016/mo

    Rent Zestimate®

    Refinance and save

    $2,388/mo

    Est. payment

    Refinancing to a lower rate could help reduce your monthly payments and save thousands over the life of the loan.

    See today's rates

    $2,388/mo

    Est. payment

    Explore your selling options

    Work with a Zillow partner agent

    Leverage their expertise and Zillow's premium Showcase listings to get your home seen by more buyers.

    Get started

    List with your own agent

    Get your home in front of millions of buyers by listing it on Zillow.

    Learn how to do it

    Sell it yourself

    Take full control of how buyers see your home on Zillow by listing For Sale by Owner (FSBO).

    List your home

    What's special

    Updated kitchenOriginal hardwood flooring throughout
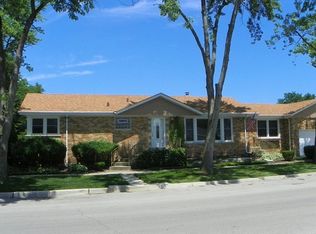
    LOCATION, LOCATION, LOCATION This well maintained 3 bed raised ranch is ideally located in the highly desirable neighborhood of West Beverly, offering the perfect blend of comfort, space and convenience. The home features original hardwood flooring throughout (under carpet in living room) and an updated kitchen and bathroom, delivering a modern, move-in-ready feel. The finished basement provides valuable additional living space, ideal for a family room, home office or guest area and also includes a full second bathroom with stand-up shower for added convenience and flexibility. Major mechanical updates offer peace of mind including a newer furnace and central air (2021) and roof (2019). New(er) kitchen appliances include dishwasher and microwave (2020), gas range (2021), refrigerator (2023). The fully fenced yard is perfect for pets and the above ground pool offers summer enjoyment, perfect for entertaining or relaxing. A fantastic opportunity to own a thoughtfully updated home in a sought-after location.

    Zillow last checked:

    Listing updated:

    Listed by:

    Arlene Scott 312-339-4038,

    Village Realty Inc

    Bought with:

    Robert Fitzpatrick

    Berkshire Hathaway HomeServices Chicago

    Mary Fitzpatrick Duleba

    Berkshire Hathaway HomeServices Chicago

    Source: MRED as distributed by MLS GRID,MLS#: 12638025MLS Logo

    Facts & features

    Interior

    Bedrooms & bathrooms
    • Bedrooms: 3
    • Bathrooms: 2
    • Full bathrooms: 2
    Rooms
    • Room types: Utility Room-Lower Level
    Primary bedroom
    • Features: Flooring (Hardwood)
    • Level: Main
    • Area: 140 Square Feet
    • Dimensions: 14X10
    Bedroom 2
    • Features: Flooring (Hardwood)
    • Level: Main
    • Area: 110 Square Feet
    • Dimensions: 11X10
    Bedroom 3
    • Features: Flooring (Hardwood)
    • Level: Main
    • Area: 100 Square Feet
    • Dimensions: 10X10
    Family room
    • Features: Flooring (Carpet)
    • Level: Basement
    • Area: 598 Square Feet
    • Dimensions: 26X23
    Kitchen
    • Features: Kitchen (Eating Area-Table Space, Updated Kitchen), Flooring (Other)
    • Level: Main
    • Area: 169 Square Feet
    • Dimensions: 13X13
    Living room
    • Features: Flooring (Carpet)
    • Level: Main
    • Area: 210 Square Feet
    • Dimensions: 15X14
    Other
    • Features: Flooring (Other)
    • Level: Basement
    • Area: 345 Square Feet
    • Dimensions: 23X15
    Heating
    • Natural Gas, Forced Air
    Cooling
    • Central Air
    Appliances
    • Included: Range, Microwave, Dishwasher, Refrigerator, Washer, Dryer
    • Laundry: Gas Dryer Hookup, Sink
    Features
    • 1st Floor Bedroom, 1st Floor Full Bath
    • Flooring: Hardwood, Carpet
    • Windows: Drapes
    • Basement: Partially Finished,Rec/Family Area,Storage Space,Full
    Interior area
    • Total structure area: 0
    • Total interior livable area: 1,028 sqft

    Property

    Parking
    • Total spaces: 2.5
    • Parking features: Garage Door Opener, Yes, Garage Owned, Detached, Garage
    • Garage spaces: 2.5
    • Has uncovered spaces: Yes
    Accessibility
    • Accessibility features: No Disability Access
    Lot
    • Size: 4,445 Square Feet
    Details
    • Parcel number: 24124100160000
    • Special conditions: None

    Construction

    Type & style
    • Home type: SingleFamily
    • Architectural style: Ranch
    • Property subtype: Single Family Residence
    Materials
    • Brick
    Condition
    • New construction: No
    • Year built: 1955

    Utilities & green energy

    • Electric: Circuit Breakers
    • Sewer: Public Sewer
    • Water: Lake Michigan, Public

    Community & HOA

    HOA
    • Services included: None
    Location
    • Region: Chicago

    Financial & listing details

    • Price per square foot: $326/sqft
    • Tax assessed value: $270,000
    • Annual tax amount: $4,054
    • Date on market: 5/8/2026
    • Listing terms: Conventional
    • Ownership: Fee Simple

    Price history

    DateEventPrice
    6/12/2026Sold$334,900$326/sqft
    Source: MRED as distributed by MLS GRID #12638025 Report a problem
    5/27/2026Pending sale$334,900$326/sqft
    Source: MRED as distributed by MLS GRID #12638025 Report a problem
    5/17/2026Contingent$334,900$326/sqft
    Source: MRED as distributed by MLS GRID #12638025 Report a problem
    5/8/2026Listed for sale$334,900$326/sqft
    Source: MRED as distributed by MLS GRID #12638025 Report a problem

    Public tax history

    YearProperty taxesTax assessment
    2024-- $27,000 +24.3%
    2023$3,754 +3.3%$21,726
    2022$3,635 -4.7%$21,726 -5.2%
    2021$3,816 +17.7%$22,918 +25.6%
    2020$3,243 -3.1%$18,243 -9%
    2019$3,348 -14.6%$20,048 -13.7%
    2018$3,920 +24.8%$23,230 +29.5%
    2017$3,141 +1.3%$17,934
    2016$3,099 -5.8%$17,934 -12.6%
    2015$3,289 +27.1%$20,527 +24.6%
    2014$2,587 -4.5%$16,478 -5.8%
    2013$2,710 -10.5%$17,496 -9.5%
    2012$3,026 +10%$19,324 +1.9%
    2011$2,751 +14.3%$18,960
    2010$2,406 +1.4%$18,960 -10.2%
    2009$2,372 -16%$21,119 -19.9%
    2008$2,824 +15.3%$26,366
    2007$2,449 +24.2%$26,366
    2006$1,973 -5.2%$26,366 +75.6%
    2005$2,080 +1.9%$15,012
    2004$2,042 +4.4%$15,012
    2003$1,955 +3.8%$15,012 +12.8%
    2002$1,884 +6.9%$13,303
    2001$1,762 +17%$13,303
    2000$1,505 +0.6%$13,303 +21.7%
    1999$1,496 $10,935
    Find assessor info on the county website

    Neighborhood: West Beverly

    Nearby schools

    GreatSchools rating
    Schools provided by the listing agent
    • District: 299

    Source: MRED as distributed by MLS GRID. This data may not be complete. We recommend contacting the local school district to confirm school assignments for this home.

    Get a cash offer in 3 minutes
    Find out how much your home could sell for in as little as 3 minutes with a no-obligation cash offer.
    Estimated market value
    $335,400
    Get a cash offer in 3 minutes
    Find out how much your home could sell for in as little as 3 minutes with a no-obligation cash offer.
    Estimated market value
    $335,400