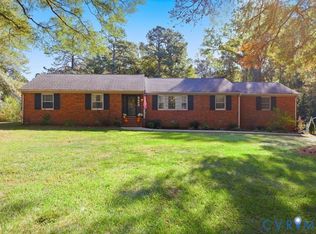
Welcome to this charming 4-bedroom, 2.5-bathroom home nestled on a private 1-acre lot! This home offers a perfect blend of functionality and style, featuring hardwood floors throughout the main living areas. The spacious kitchen is a true highlight, offering ample countertop and cabinet space, bar seating, a wine fridge, and a beautiful tile backsplash. Adjacent to the kitchen, you’ll find a dining area, and a formal dining room, making it ideal for both casual meals and entertaining guests. An additional versatile space off the kitchen currently serves as a playroom but could also be used as a home office or den to fit your needs. The inviting living room boasts a brick wood-burning fireplace with a stunning wooden mantle, providing a cozy atmosphere for gatherings. The large sunroom, surrounded by sliding glass doors, offers an abundance of natural light and opens to a large deck. Conveniently located downstairs, the spacious laundry/mudroom features built-in cabinets that provide an abundance of storage space, making it the perfect area to keep your home organized. Upstairs the expansive primary bedroom features built-in shelving and a beautifully renovated en-suite bathroom with a tile shower. Three additional generously sized bedrooms share a large hall bath, offering plenty of room for family and guests. Recessed lighting throughout adds a modern touch, and an encapsulated walk-up attic provides great storage without the extremes of temperature. The home’s functional features include a brand-new 80-gallon water heater, sealed ductwork, and an encapsulated crawl space with a dehumidifier. The home also includes a 50 AMP RV outlet, and an EV charger. Outside, you’ll love the large fenced-in backyard, perfect for pets, kids, or gardening, as well as the detached storage shed for added convenience. The expansive deck is ideal for enjoying the outdoors and hosting summer gatherings. This home is truly a must-see! 50 Year Roof was new in 2017 per previous listing.
Sold for $592,500
Zillow last checked:
Listing updated:
Bought with:
Laura Edwards, 0225238966
Keeton & Co Real Estate
Source: CVRMLS,MLS#: 2505589 Originating MLS: Central Virginia Regional MLS
Originating MLS: Central Virginia Regional MLSPrice history
| Date | Event | Price |
|---|---|---|
| 4/28/2025 | Sold | $592,500+1.3%$206/sqft |
Source:  CVRMLS #2505589 Report a problem CVRMLS #2505589 Report a problem | ||
| 3/23/2025 | Pending sale | $584,950$203/sqft |
Source: CVRMLS #2505589 Report a problem | ||
| 3/19/2025 | Listed for sale | $584,950+71%$203/sqft |
Source: CVRMLS #2505589 Report a problem | ||
| 4/28/2020 | Sold | $342,000-2.3%$119/sqft |
Source: CVRMLS #1937968 Report a problem | ||
| 3/22/2020 | Pending sale | $349,950$121/sqft |
Source: Long & Foster REALTORS #1937968 Report a problem | ||
| 12/3/2019 | Listed for sale | $349,950-2.8%$121/sqft |
Source: Long & Foster REALTORS #1937968 Report a problem | ||
| 12/3/2019 | Listing removed | $2,200$1/sqft |
Source: Owner Report a problem | ||
| 11/12/2019 | Price change | $2,200-8.3%$1/sqft |
Source: Owner Report a problem | ||
| 10/24/2019 | Listed for rent | $2,400$1/sqft |
Source: Owner Report a problem | ||
| 10/21/2019 | Listing removed | $359,950$125/sqft |
Source: Long & Foster REALTORS #1926596 Report a problem | ||
| 8/9/2019 | Price change | $359,950-5.3%$125/sqft |
Source: Long & Foster REALTORS #1926596 Report a problem | ||
| 7/2/2019 | Price change | $379,950-2.3%$132/sqft |
Source: Long & Foster REALTORS #1926596 Report a problem | ||
| 6/25/2019 | Price change | $389,000-1.4%$135/sqft |
Source: Long & Foster REALTORS #1926596 Report a problem | ||
| 6/7/2019 | Price change | $394,500-1.1%$137/sqft |
Source: Long & Foster REALTORS #1926596 Report a problem | ||
| 5/6/2019 | Listed for sale | $399,000+15.7%$138/sqft |
Source: Long & Foster REALTORS #1926596 Report a problem | ||
| 7/20/2017 | Sold | $345,000+19%$120/sqft |
Source: CVRMLS #1716950 Report a problem | ||
| 7/23/2016 | Listing removed | $289,950-6.4%$101/sqft |
Source: ERA Woody Hogg & Assoc. #1608614 Report a problem | ||
| 2/8/2016 | Listing removed | $309,900$108/sqft |
Source: Keller Williams - Richmond West #1530120 Report a problem | ||
| 1/27/2016 | Price change | $309,900-3.1%$108/sqft |
Source: Keller Williams - Richmond West #1530120 Report a problem | ||
| 11/10/2015 | Listed for sale | $319,900+3.2%$111/sqft |
Source: Keller Williams - Richmond West #1530120 Report a problem | ||
| 9/14/2011 | Sold | $310,000+0%$108/sqft |
Source: Public Record Report a problem | ||
| 6/3/2011 | Price change | $309,950-4.6%$108/sqft |
Source: Napier Realtors ERA #1104756 Report a problem | ||
| 2/24/2011 | Price change | $325,000-7.1%$113/sqft |
Source: Napier Realtors ERA #1104756 Report a problem | ||
| 10/31/2010 | Listed for sale | $350,000+3.1%$121/sqft |
Source: Napier Realtors ERA #1033291 Report a problem | ||
| 7/31/2010 | Listing removed | $339,500$118/sqft |
Source: Napier Realtors ERA #1009964 Report a problem | ||
| 3/29/2010 | Listed for sale | $339,500+0.2%$118/sqft |
Source: Napier Realtors ERA #1009964 Report a problem | ||
| 11/29/2009 | Listing removed | $338,950$118/sqft |
Source: Napier Realtors ERA #2916658 Report a problem | ||
Nearby homes
- $522,2003 bd4 ba3k sqft10045 Studley Farms Dr, Mechanicsville, VA 23116Off Market
- $242,5003 bd1 ba900 sqft5345 Studley Rd, Mechanicsville, VA 23116Off Market
- $585,0004 bd2 ba2.4k sqft10062 Studley Farms Dr, Mechanicsville, VA 23116Sold
- $367,0003 bd2 ba1.3k sqft5357 Studley Rd, Mechanicsville, VA 23116Off Market
Get a cash offer in 3 minutes
Find out how much your home could sell for in as little as 3 minutes with a no-obligation cash offer.
Estimated market value
$606,700
