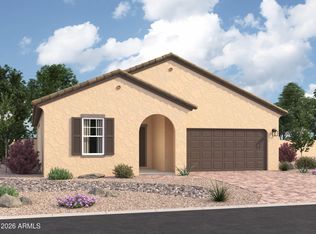
Need space for everyone without sacrificing location or style? This brand-new 5-bedroom home delivers it all! Situated on an oversized homesite in The Trails, this beautifully designed residence provides exceptional flexibility for growing families, guests, or a home office. The open-concept layout showcases a modern kitchen with granite countertops, white shaker cabinets, GE stainless steel appliances, a large island, and 9-foot ceilings, complemented by tile flooring, window blinds throughout, and energy-efficient features. The private primary suite offers a spacious walk-in closet, while the covered patio and expansive backyard create the perfect setting for outdoor entertaining and relaxation.
Ideally located near Loop 101 and I-10, this home puts shopping, dining, schools, and major employment centers within easy reach. Enjoy being less than 5 miles from Westgate Entertainment District, featuring premier restaurants, State Farm Stadium, Topgolf, concerts, and year-round entertainment. Residents also enjoy community walking paths and a neighborhood park, creating the perfect balance of convenience and outdoor living. This move-in-ready home combines space, value, and location in one incredible opportunity.
Sold for $479,990
Zillow last checked:
Listing updated:
Bought with:
Brisa Roman Garcia, SA712111000
A.Z. & Associates
Source: ARMLS,MLS#: 7041441
Price history
| Date | Event | Price |
|---|---|---|
| 9/17/2026 | Sold | $479,990$216/sqft |
Source:  ARMLS #7041441 Report a problem ARMLS #7041441 Report a problem | ||
| 8/18/2026 | Pending sale | $479,990+6.7%$216/sqft |
Source: ARMLS #7041441 Report a problem | ||
| 8/13/2026 | Price change | $449,990-1.1%$203/sqft |
Source: ARMLS #7041441 Report a problem | ||
| 8/12/2026 | Price change | $454,990-7.1%$205/sqft |
Source: ARMLS #7041441 Report a problem | ||
| 8/5/2026 | Price change | $489,990+5.6%$221/sqft |
Source: ARMLS #7041441 Report a problem | ||
| 7/28/2026 | Price change | $463,990-0.1%$209/sqft |
Source: ARMLS #7041441 Report a problem | ||
| 7/24/2026 | Price change | $464,240-1.3%$209/sqft |
Source: ARMLS #7041441 Report a problem | ||
| 7/23/2026 | Price change | $470,240+0.1%$212/sqft |
Source: ARMLS #7041441 Report a problem | ||
| 7/15/2026 | Price change | $469,990+1.1%$212/sqft |
Source:  Starlight Homes Report a problem Starlight Homes Report a problem | ||
| 7/7/2026 | Price change | $464,990+1.5%$210/sqft |
Source: ARMLS #7041441 Report a problem | ||
| 6/18/2026 | Price change | $457,990-0.4%$206/sqft |
Source: ARMLS #7041441 Report a problem | ||
| 6/12/2026 | Listed for sale | $459,990$207/sqft |
Source: ARMLS #7041441 Report a problem | ||

Get a cash offer in 3 minutes
Find out how much your home could sell for in as little as 3 minutes with a no-obligation cash offer.
Estimated market value
$479,900
