Beautiful 4-bedroom, 3-bath ranch home with a finished basement. New flooring was installed on the main level in 2024, which also features a convenient main-level laundry. The open-concept main living room showcases wood beam cathedral ceilings, creating a warm and inviting space, and flows seamlessly into the kitchen with granite countertops, stainless steel appliances, and a cozy fireplace. An office is also located on the main level, perfect for working from home. The primary suite includes a walk-in closet, double bowl vanity, jetted tub, and private bath. The finished basement provides additional living space ideal for entertaining, along with an extra bedroom and full bathroom. Additional highlights include an attached 2-car garage, whole-house generator, and a sprinkler system in both the front and back yards. The fenced backyard features a deck, perfect for outdoor enjoyment. Conveniently located close to shopping and entertainment.
Closed
$520,000
10055 Wisteria Lane St, Saint John, IN 46373
4beds
3,120sqft
Single Family Residence
Built in 2010
0.4 Acres Lot
$525,900 Zestimate®
$167/sqft
$3,524 Estimated rent
Home value
$525,900
$484,000 - $573,000
$3,524/mo
Zestimate® history
Owner options
List your home for rent
$3,524/mo
Rent Zestimate®
Find your next renter with Zillow Rental Manager. Plus, with online applications, you can quickly screen prospective tenants – for free.
$3,524/mo
Rent Zestimate®
Refinance and save
$2,773/mo
Est. payment
Refinancing to a lower rate could help reduce your monthly payments and save thousands over the life of the loan.
$2,773/mo
Est. payment
Explore your selling options
Work with a Zillow partner agent
Leverage their expertise and Zillow's premium Showcase listings to get your home seen by more buyers.
Get startedList with your own agent
Get your home in front of millions of buyers by listing it on Zillow.
Learn how to do itSell it yourself
Take full control of how buyers see your home on Zillow by listing For Sale by Owner (FSBO).
List your homeWhat's special
Finished basementCozy fireplaceFenced backyardPrivate bathDouble bowl vanityConvenient main-level laundryWood beam cathedral ceilings
Zillow last checked:
Listing updated:
Listed by:
Jennifer Rodriguez,
@properties/Christie's Intl RE 219-440-0070
Bought with:
Jennifer Rodriguez, RB17001593
@properties/Christie's Intl RE
Source: NIRA as distributed by MLS GRID,MLS#: 832595
Facts & features
Interior
Bedrooms & bathrooms
- Bedrooms: 4
- Bathrooms: 3
- Full bathrooms: 3
Rooms
- Room types: Bedroom 2, Primary Bedroom, Office, Living Room, Laundry, Kitchen, Family Room, Dining Room, Bedroom 4, Bedroom 3
Primary bedroom
- Area: 218.95
- Dimensions: 15.1 x 14.5
Bedroom 2
- Area: 122.1
- Dimensions: 11.1 x 11.0
Bedroom 3
- Area: 112.21
- Dimensions: 11.11 x 10.1
Bedroom 4
- Area: 143.36
- Dimensions: 11.2 x 12.8
Dining room
- Area: 131.18
- Dimensions: 9.11 x 14.4
Family room
- Area: 726.44
- Dimensions: 25.4 x 28.6
Foyer
- Area: 53.82
- Dimensions: 11.7 x 4.6
Kitchen
- Area: 171.36
- Dimensions: 11.9 x 14.4
Laundry
- Area: 51.61
- Dimensions: 10.1 x 5.11
Living room
- Area: 286.44
- Dimensions: 21.7 x 13.2
Office
- Area: 98.98
- Dimensions: 10.1 x 9.8
Heating
- Forced Air, Natural Gas
Appliances
- Included: Dryer, Water Softener Owned, Washer, Stainless Steel Appliance(s), Refrigerator, Microwave, Dishwasher
- Laundry: Laundry Room, Sink, Main Level
Features
- Ceiling Fan(s), Walk-In Closet(s), Vaulted Ceiling(s), Tray Ceiling(s), Recessed Lighting, Pantry, Open Floorplan, Kitchen Island, Granite Counters, Double Vanity
- Basement: Crawl Space,Sump Pump,Finished
- Number of fireplaces: 1
- Fireplace features: Living Room
Interior area
- Total structure area: 3,120
- Total interior livable area: 3,120 sqft
- Finished area above ground: 1,916
Property
Parking
- Total spaces: 2
- Parking features: Attached, Driveway, Garage Door Opener
- Attached garage spaces: 2
- Has uncovered spaces: Yes
Features
- Levels: One
- Patio & porch: Deck
- Pool features: None
- Fencing: Fenced
- Has view: Yes
- View description: Neighborhood
Lot
- Size: 0.4 Acres
- Features: Back Yard, Landscaped, Front Yard, Few Trees, Cul-De-Sac
Details
- Parcel number: 451133479009000035
- Special conditions: None
Construction
Type & style
- Home type: SingleFamily
- Property subtype: Single Family Residence
Condition
- New construction: No
- Year built: 2010
Utilities & green energy
- Sewer: Public Sewer
- Water: Public
Community & HOA
Community
- Security: Smoke Detector(s)
- Subdivision: Three Spgs Add Ph 02
HOA
- Has HOA: Yes
- Amenities included: None
- HOA fee: $150 annually
- HOA name: Three Springs
- HOA phone: 708-969-0871
Location
- Region: Saint John
Financial & listing details
- Price per square foot: $167/sqft
- Annual tax amount: $4,750
- Date on market: 1/9/2026
- Listing agreement: Exclusive Right To Sell
- Listing terms: Conventional,VA Loan,FHA
Price history
| Date | Event | Price |
|---|---|---|
| 2/18/2026 | Sold | $520,000-5.5%$167/sqft |
Source:  NIRA as distributed by MLS GRID #832595 Report a problem NIRA as distributed by MLS GRID #832595 Report a problem | ||
| 1/26/2026 | Contingent | $550,000$176/sqft |
Source: NIRA as distributed by MLS GRID #832595 Report a problem | ||
| 1/9/2026 | Listed for sale | $550,000+52.8%$176/sqft |
Source: NIRA as distributed by MLS GRID #832595 Report a problem | ||
| 12/3/2018 | Sold | $360,000$115/sqft |
Source: NIRA as distributed by MLS GRID #441001 Report a problem | ||
Public tax history
Tax history is unavailable.
Neighborhood: 46373
Nearby homes
- $525,9004 bd2 ba3.1k sqft10055 Wisteria Ln, Saint John, IN 46373Off Market
- $498,4004 bd3 ba2.5k sqft10045 Wisteria Ln, Saint John, IN 46373Off Market
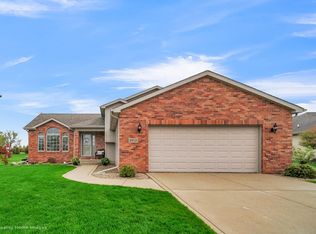
- $597,0003 bd2 ba2.2k sqft9403 100th Ave, Saint John, IN 46373Off Market
- $515,5004 bd3 ba2.2k sqft9801 W 100th Pl, Saint John, IN 46373Off Market
- $100-- bd-- ba-- sqftW 100th Pl, Saint john, IN 46373Off Market
- $681,2005 bd3 ba3.5k sqft9255 100th Ave, Saint John, IN 46373Off Market
- $634,5004 bd3 ba2.5k sqft9364 100th Ave, Saint John, IN 46373Off Market
- $478,0004 bd2 ba2.3k sqft10048 Abbey Rd, Saint John, IN 46373Off Market
Nearby schools
GreatSchools rating
- 7/10Hal E Clark Middle SchoolGrades: 5-8Distance: 1 mi
- 9/10Lake Central High SchoolGrades: 9-12Distance: 2.3 mi
- 7/10Kolling Elementary SchoolGrades: PK-4Distance: 1.8 mi
Get a cash offer in 3 minutes
Find out how much your home could sell for in as little as 3 minutes with a no-obligation cash offer.
Estimated market value
$525,900
Get a cash offer in 3 minutes
Find out how much your home could sell for in as little as 3 minutes with a no-obligation cash offer.
Estimated market value
$525,900
- Indiana
- Lake County
- Saint John
- 46373
- 10055 Wisteria Lane St
Nearby cities
Nearby zip codes
Other Saint John Topics
