
THE SELLER IS EXPECTING MULTIPLE OFFERS AND RESPECTFULLY ISSUES ALL HIGHEST AND BEST OFFERS BY TUESDAY, APRIL 29TH AT 6PM. Excellent opportunity to invest in this prime location home located in Brighton Twp. with Hartland Schools! Hard to find 8.4 acre plot is located on a paved road and offers a remarkable slightly elevated parcel. This ranch style elevation was custom built as a "model" home when the street was developed. Spacious and open floor plan offers over 3500 sq. ft on the main level and boasts a very notable primary bedroom suite measuring approx 18x24 with a trayed ceiling and open concept bathroom and walk-in closet. Upon entering the home you will observe the floor to ceiling see-thru fireplace. You step down a few steps to the 21x23 living room that boasts a wall of windows and view to the rear yard. The kitchen offers original bleached oak cabinets and large island and pantry. Eating area leads to french doors to newer composite decking. 1st floor laundry room & office with built-in wall of cabinets. 3 car attached garage plus 37x40 pole barn with 3 doors. No worries when the power goes out with the whole house generator! Finished walkout basement with kitchen area is perfect for gatherings and entertaining.
Lots of room for value improvement with some updates!
Sold for $880,000
$880,000
10056 Applegate Ln, Brighton, MI 48114
3beds
5,518sqft
Single Family Residence
Built in 1993
8.4 Acres Lot
$912,200 Zestimate®
$159/sqft
$7,213 Estimated rent
Home value
$912,200
$812,000 - $1.02M
$7,213/mo
Zestimate® history
Owner options
List your home for rent
$7,213/mo
Rent Zestimate®
Find your next renter with Zillow Rental Manager. Plus, with online applications, you can quickly screen prospective tenants – for free.
$7,213/mo
Rent Zestimate®
Refinance and save
$6,719/mo
Est. payment
Refinancing to a lower rate could help reduce your monthly payments and save thousands over the life of the loan.
$6,719/mo
Est. payment
Explore your selling options
Work with a Zillow partner agent
Leverage their expertise and Zillow's premium Showcase listings to get your home seen by more buyers.
Get startedList with your own agent
Get your home in front of millions of buyers by listing it on Zillow.
Learn how to do itSell it yourself
Take full control of how buyers see your home on Zillow by listing For Sale by Owner (FSBO).
List your homeWhat's special
Zillow last checked:
Listing updated:
Listed by:
Donna M Charlick 248-684-6655,
RE/MAX Classic
Bought with:
Jim Agemy, 6501328302
EXP Realty Shelby Twp
Source: Realcomp II,MLS#: 20250028855
Facts & features
Interior
Bedrooms & bathrooms
- Bedrooms: 3
- Bathrooms: 5
- Full bathrooms: 3
- 1/2 bathrooms: 2
Primary bedroom
- Level: Entry
- Area: 432
- Dimensions: 24 x 18
Bedroom
- Level: Entry
- Area: 143
- Dimensions: 11 x 13
Bedroom
- Level: Entry
- Area: 168
- Dimensions: 12 x 14
Primary bathroom
- Level: Entry
- Area: 252
- Dimensions: 18 x 14
Other
- Level: Basement
- Area: 28
- Dimensions: 7 x 4
Other
- Level: Entry
- Area: 28
- Dimensions: 7 x 4
Other
- Level: Entry
- Area: 20
- Dimensions: 5 x 4
Other
- Level: Entry
- Area: 35
- Dimensions: 7 x 5
Other
- Level: Entry
- Area: 100
- Dimensions: 10 x 10
Dining room
- Level: Entry
- Area: 154
- Dimensions: 14 x 11
Family room
- Level: Basement
- Area: 1150
- Dimensions: 25 x 46
Kitchen
- Level: Entry
- Area: 154
- Dimensions: 14 x 11
Laundry
- Level: Entry
- Area: 60
- Dimensions: 6 x 10
Library
- Level: Entry
- Area: 130
- Dimensions: 13 x 10
Living room
- Level: Entry
- Area: 483
- Dimensions: 23 x 21
Heating
- Forced Air, Natural Gas
Cooling
- Central Air
Appliances
- Included: Built In Electric Range, Built In Refrigerator, Dishwasher, Disposal, Electric Cooktop, Microwave
- Laundry: Gas Dryer Hookup, Laundry Room
Features
- Central Vacuum, High Speed Internet, Programmable Thermostat
- Basement: Finished,Walk Out Access
- Has fireplace: Yes
- Fireplace features: Double Sided, Gas, Living Room
Interior area
- Total interior livable area: 5,518 sqft
- Finished area above ground: 3,518
- Finished area below ground: 2,000
Property
Parking
- Total spaces: 3
- Parking features: Three Car Garage, Attached, Electricityin Garage, Garage Door Opener, Garage Faces Side, Side Entrance
- Attached garage spaces: 3
Accessibility
- Accessibility features: Accessible Approach With Ramp, Grip Accessible Features
Features
- Levels: One
- Stories: 1
- Entry location: GroundLevelwSteps
- Patio & porch: Covered, Deck
- Exterior features: Gutter Guard System, Lighting
- Pool features: None
Lot
- Size: 8.4 Acres
- Dimensions: 520 x 797 x 652 x 477
- Features: Sprinklers
Details
- Additional structures: Pole Barn
- Parcel number: 1205201017
- Special conditions: Short Sale No,Standard
Construction
Type & style
- Home type: SingleFamily
- Architectural style: Ranch
- Property subtype: Single Family Residence
Materials
- Brick, Stucco, Wood Siding
- Foundation: Basement, Crawl Space, Poured, Sump Pump
- Roof: Asphalt
Condition
- Site Condo
- New construction: No
- Year built: 1993
Utilities & green energy
- Electric: Circuit Breakers
- Sewer: Septic Tank
- Water: Well
- Utilities for property: Cable Available
Community & HOA
Community
- Security: Security System Owned
HOA
- Has HOA: Yes
- HOA fee: $900 annually
- HOA phone: 248-330-3940
Location
- Region: Brighton
Financial & listing details
- Price per square foot: $159/sqft
- Tax assessed value: $343,071
- Annual tax amount: $9,314
- Date on market: 4/27/2025
- Cumulative days on market: 7 days
- Listing agreement: Exclusive Right To Sell
- Listing terms: Cash,Conventional
Price history
| Date | Event | Price |
|---|---|---|
| 5/20/2025 | Sold | $880,000+3.5%$159/sqft |
Source:  Realcomp II #20250028855 Report a problem Realcomp II #20250028855 Report a problem | ||
| 4/30/2025 | Pending sale | $850,000$154/sqft |
Source: Realcomp II #20250028855 Report a problem | ||
| 4/27/2025 | Listed for sale | $850,000$154/sqft |
Source: Realcomp II #20250028855 Report a problem | ||
Public tax history
| Year | Property taxes | Tax assessment |
|---|---|---|
| 2026 | $9,825 +2.9% | $437,000 +0.9% |
| 2025 | $9,547 +4.8% | $433,000 +7.3% |
| 2024 | $9,111 +5% | $403,500 +9.7% |
| 2023 | $8,676 +2.7% | $367,700 +1% |
| 2022 | $8,447 | $364,100 +5.2% |
| 2021 | -- | $346,000 +0.8% |
| 2020 | -- | $343,100 +7.9% |
| 2019 | $7,807 +108.2% | $318,100 -0.3% |
| 2018 | $3,749 +5.5% | $319,000 +0.3% |
| 2017 | $3,553 | $318,100 -2.8% |
| 2016 | $3,553 | $327,400 +14.6% |
| 2014 | $3,553 -42.9% | $285,690 +5.8% |
| 2012 | $6,218 | $269,980 +3.4% |
| 2011 | -- | $261,200 -4.7% |
| 2010 | -- | $274,172 -7.5% |
| 2009 | -- | $296,522 -17.5% |
| 2008 | -- | $359,326 -4.9% |
| 2007 | $3,024 +17.9% | $377,765 +6.9% |
| 2006 | $2,565 +19.6% | $353,449 +4.3% |
| 2005 | $2,146 -57.2% | $338,751 +4.5% |
| 2003 | $5,018 | $324,297 |
| 2002 | -- | -- |
| 2001 | -- | -- |
| 2000 | $5,562 | $241,867 |
Find assessor info on the county website
Neighborhood: 48114
Nearby homes
- $705,0005 bd6 ba5.4k sqft9997 Applegate Ln, Brighton, MI 48114Sold
- $210,000-- bd-- ba-- sqftApplegate Ln, Brighton, MI 48114Off Market
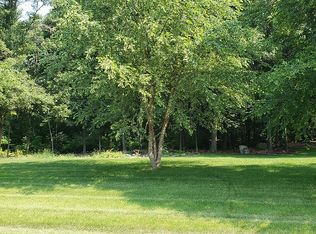
- $190,0003.08 acresApplegate Ln, Brighton, MI 48114Sold
- $---- bd-- ba-- sqftApplegate Ln, Brighton, MI 48114Off Market
- $432,0003 bd3 ba2.7k sqft395 Old Us Highway 23, Brighton, MI 48114Off Market
- $720,2004 bd5 ba3.6k sqft10075 Applegate Ln, Brighton, MI 48114Off Market
- $422,6003 bd2 ba1.5k sqft475 S Old Us Highway 23, Brighton, MI 48114Off Market
- $385,8003 bd2 ba1.6k sqft445 S Old Us Highway 23, Brighton, MI 48114Off Market
Nearby schools
GreatSchools rating
- 9/10Hartland Farms Intermediate SchoolGrades: 4-6Distance: 0.4 mi
- 8/10Hartland M.S. At Ore CreekGrades: 7-8Distance: 3.6 mi
- 7/10Hartland High SchoolGrades: 8-12Distance: 3.6 mi
Get a cash offer in 3 minutes
Find out how much your home could sell for in as little as 3 minutes with a no-obligation cash offer.
Estimated market value
$912,200
Get a cash offer in 3 minutes
Find out how much your home could sell for in as little as 3 minutes with a no-obligation cash offer.
Estimated market value
$912,200
- Michigan
- Livingston County
- Brighton
- 48114
- 10056 Applegate Ln
