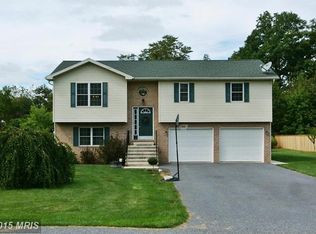
*NEW PRICE* The sellers anticipated making this their "forever" home and set about the task of renovating everything; bathrooms, kitchen, flooring, siding, with insulating house wrap, heat pump, water heater, three season room addition, new deck, all new appliances, new exterior doors, interior paint, and electrical upgrades along with a roof that's only three years old and a driveway that was resurfaced last year. Fortunately for you, the sellers' plans have changed and they need to sell this wonderful home. The next owner will enjoy the updates and improvements for years to come with no additional work needed. The completely finished basement nearly doubles the finished square footage. Additionally, the home is situated on a level lot in a wonderful neighborhood! You can enjoy quiet walks, bike rides or jogging on mostly flat neighborhood streets while you take in wonderful mountain views. (Please review the complete list of improvements in the documents section.)
Sold for $350,000
$350,000
10056 Blue Jay Cir, Orrstown, PA 17244
4beds
3,146sqft
Single Family Residence
Built in 1999
0.4 Acres Lot
$389,200 Zestimate®
$111/sqft
$2,104 Estimated rent
Home value
$389,200
$370,000 - $409,000
$2,104/mo
Zestimate® history
Owner options
List your home for rent
$2,104/mo
Rent Zestimate®
Find your next renter with Zillow Rental Manager. Plus, with online applications, you can quickly screen prospective tenants – for free.
$2,104/mo
Rent Zestimate®
Refinance and save
$2,212/mo
Est. payment
Refinancing to a lower rate could help reduce your monthly payments and save thousands over the life of the loan.
$2,212/mo
Est. payment
Explore your selling options
Work with a Zillow partner agent
Leverage their expertise and Zillow's premium Showcase listings to get your home seen by more buyers.
Get startedList with your own agent
Get your home in front of millions of buyers by listing it on Zillow.
Learn how to do itSell it yourself
Take full control of how buyers see your home on Zillow by listing For Sale by Owner (FSBO).
List your homeWhat's special
New exterior doorsInterior paintWonderful mountain viewsNew deckBike ridesQuiet walksNew appliances
Zillow last checked:
Listing updated:
Listed by:
Steve Moyer 301-751-3646,
Preferred Realty LLc
Bought with:
Emily Weaver
RE/MAX 1st Advantage
Source: Bright MLS,MLS#: PAFL2014484
Facts & features
Interior
Bedrooms & bathrooms
- Bedrooms: 4
- Bathrooms: 2
- Full bathrooms: 2
- Main level bathrooms: 2
- Main level bedrooms: 3
Rooms
- Room types: Living Room, Bedroom 2, Bedroom 3, Bedroom 4, Kitchen, Family Room, Bedroom 1, Sun/Florida Room, Office, Utility Room, Bathroom 1, Bathroom 2
Basement
- Description: Percent Finished: 85.0
- Area: 1456
Heating
- Forced Air, Electric
Cooling
- Central Air, Electric
Appliances
- Included: Dishwasher, Microwave, Refrigerator, Oven, Electric Water Heater
- Laundry: Main Level
Features
- Eat-in Kitchen, Dry Wall
- Flooring: Carpet, Ceramic Tile, Vinyl, Laminate
- Doors: Insulated, Six Panel
- Windows: Screens, Energy Efficient, Double Pane Windows
- Basement: Full,Finished
- Has fireplace: No
Interior area
- Total structure area: 3,146
- Total interior livable area: 3,146 sqft
- Finished area above ground: 1,690
- Finished area below ground: 1,456
Property
Parking
- Total spaces: 2
- Parking features: Garage Door Opener, Attached
- Attached garage spaces: 2
- Details: Garage Sqft: 513
Accessibility
- Accessibility features: None
Features
- Levels: One
- Stories: 1
- Patio & porch: Deck, Porch
- Exterior features: Chimney Cap(s)
- Pool features: None
- Fencing: Chain Link,Other
- Has view: Yes
- View description: Mountain(s)
Lot
- Size: 0.4 Acres
- Features: Level
Details
- Additional structures: Above Grade, Below Grade, Outbuilding
- Parcel number: 120F05.111.000000
- Zoning: RESIDENTIAL
- Special conditions: Standard
Construction
Type & style
- Home type: SingleFamily
- Architectural style: Ranch/Rambler
- Property subtype: Single Family Residence
Materials
- Stick Built, Vinyl Siding
- Foundation: Block
- Roof: Shingle,Asphalt
Condition
- Excellent
- New construction: No
- Year built: 1999
Utilities & green energy
- Electric: 200+ Amp Service
- Sewer: Public Sewer
- Water: Well
Community & HOA
Community
- Subdivision: Hillview Estates
HOA
- Has HOA: No
Location
- Region: Orrstown
- Municipality: LETTERKENNY TWP
Financial & listing details
- Price per square foot: $111/sqft
- Tax assessed value: $19,320
- Annual tax amount: $2,958
- Date on market: 7/26/2023
- Listing agreement: Exclusive Right To Sell
- Listing terms: Conventional,Cash,FHA,USDA Loan,VA Loan
- Inclusions: All Appliances, Utility Shed, Shelving, Ac Window Unit, Space Heater
- Ownership: Fee Simple
Price history
| Date | Event | Price |
|---|---|---|
| 9/8/2023 | Sold | $350,000$111/sqft |
Source:  Bright MLS #PAFL2014484 Report a problem Bright MLS #PAFL2014484 Report a problem | ||
| 8/10/2023 | Pending sale | $350,000$111/sqft |
Source: Bright MLS #PAFL2014484 Report a problem | ||
| 7/30/2023 | Price change | $350,000-4.3%$111/sqft |
Source: Bright MLS #PAFL2014484 Report a problem | ||
| 7/26/2023 | Listed for sale | $365,900+51.8%$116/sqft |
Source: Bright MLS #PAFL2014484 Report a problem | ||
| 11/15/2021 | Sold | $241,000+1.7%$77/sqft |
Source: Bright MLS #PAFL2002298 Report a problem | ||
| 10/17/2021 | Pending sale | $237,000$75/sqft |
Source: Bright MLS #PAFL2002298 Report a problem | ||
| 10/12/2021 | Price change | $237,000-4%$75/sqft |
Source: Bright MLS #PAFL2002298 Report a problem | ||
| 10/4/2021 | Listed for sale | $247,000+105.8%$79/sqft |
Source: Bright MLS #PAFL2002298 Report a problem | ||
| 12/27/2013 | Sold | $120,000-5.9%$38/sqft |
Source: Public Record Report a problem | ||
| 9/22/2013 | Listing removed | $127,500$41/sqft |
Source: BrokersRealty.Com #10242284 Report a problem | ||
| 8/21/2013 | Listed for sale | $127,500+17807.3%$41/sqft |
Source: BrokersRealty.Com #10242284 Report a problem | ||
| 1/7/2013 | Sold | $712 |
Source: Public Record Report a problem | ||
Public tax history
| Year | Property taxes | Tax assessment |
|---|---|---|
| 2024 | $3,936 +6.4% | $23,610 |
| 2023 | $3,700 +2.3% | $23,610 |
| 2022 | $3,615 +22.2% | $23,610 +22.2% |
| 2021 | $2,958 +4.6% | $19,320 +1.9% |
| 2020 | $2,829 +5% | $18,960 |
| 2018 | $2,694 +396% | $18,960 |
| 2017 | $543 | $18,960 |
| 2016 | $543 +7.3% | $18,960 |
| 2015 | $506 | $18,960 |
| 2014 | $506 | $18,960 |
| 2013 | $506 +2.9% | $18,960 |
| 2012 | $492 | $18,960 |
| 2011 | $492 | $18,960 |
| 2010 | $492 +2% | $18,960 |
| 2009 | $483 +15.9% | $18,960 |
| 2008 | $416 +12.1% | $18,960 +11.1% |
| 2007 | $371 | $17,070 |
| 2006 | $371 -67.8% | $17,070 |
| 2005 | $1,154 +303.5% | $17,070 |
| 2004 | $286 +13.6% | $17,070 |
| 2003 | $252 +35.3% | $17,070 |
| 2000 | $186 | $17,070 |
Find assessor info on the county website
Neighborhood: 17244
Nearby homes
- $311,9003 bd3 ba1.7k sqft10044 Blue Jay Cir, Orrstown, PA 17244Off Market
- $342,000-- bd2 ba2k sqft10068 Blue Jay Cir, Orrstown, PA 17244Off Market

- $306,500-- bd2 ba1.6k sqft10045 Cardinal Dr, Orrstown, PA 17244Off Market
- $292,5003 bd2 ba1.7k sqft10039 Cardinal Dr, Orrstown, PA 17244Off Market
- $312,500-- bd2 ba1.9k sqft10030 Blue Jay Cir, Orrstown, PA 17244Off Market
- $356,7004 bd4 ba2.4k sqft10051 Cardinal Dr, Orrstown, PA 17244Off Market
- $272,200-- bd2 ba1.4k sqft13430 Mockingbird Ln, Orrstown, PA 17244Off Market
- $300,000-- bd2 ba1.8k sqft10080 Blue Jay Cir, Orrstown, PA 17244Off Market
Nearby schools
GreatSchools rating
- 5/10Lurgan El SchoolGrades: K-5Distance: 1 mi
- 8/10Chambersburg Area Ms - NorthGrades: 6-8Distance: 10.1 mi
- 3/10Chambersburg Area Senior High SchoolGrades: 9-12Distance: 11.9 mi
Schools provided by the listing agent
- District: Chambersburg Area
Source: Bright MLS. This data may not be complete. We recommend contacting the local school district to confirm school assignments for this home.


Get pre-qualified for a loan
At Zillow Home Loans, we can pre-qualify you in as little as 5 minutes with no impact to your credit score.An equal housing lender. NMLS #10287.
- Pennsylvania
- Franklin County
- Orrstown
- 17244
- 10056 Blue Jay Cir
Nearby cities
Nearby zip codes
Other Orrstown Topics
