Welcome home to this beautiful 3-bedroom, 2-bath home offering 1,704 square feet of comfortable living space in the heart of West Mobile. Step into the inviting foyer that opens into a spacious living room, creating the perfect setting for relaxing or entertaining. The well-appointed kitchen features beautiful flooring, abundant cabinet space, and plenty of countertop space for meal preparation and gatherings. The spacious primary suite is designed for comfort, complete with a walk-in closet and a private en suite bath featuring a relaxing soaking tub. A garage provides added convenience and storage. Step outside to enjoy the large, beautifully landscaped backyard, where you'll find an in-ground pool—perfect for cooling off on warm summer days, hosting family and friends, or simply unwinding in your own private oasis. This home offers the ideal combination of space, comfort, and outdoor enjoyment in one of West Mobile's most desirable locations. Don't miss your opportunity to make it yours! ALLOW 24 HRS FOR AN APPT.
Pending
Price cut: $9.9K (8/17)
$225,000
10056 Dairy Dr S, Mobile, AL 36695
3beds
1,704sqft
Single Family Residence, Residential
Built in 2000
0.36 Acres Lot
$223,500 Zestimate®
$132/sqft
$-- HOA
What's special
In-ground poolRelaxing soaking tubWalk-in closetInviting foyerPrivate oasisPrivate en suite bathLarge beautifully landscaped backyard
- 38 days
- 805
- 62
Zillow last checked:
Listing updated:
Listed by:
Casady Johnson 251-458-3355,
Rezults Real Estate Services LLC -Mobile
Source: GCMLS,MLS#: 7813071
Facts & features
Interior
Bedrooms & bathrooms
- Bedrooms: 3
- Bathrooms: 2
- Full bathrooms: 2
Heating
- Other
Cooling
- Other
Appliances
- Included: Other
- Laundry: In Kitchen
Features
- Other
- Flooring: Carpet, Ceramic Tile, Hardwood
- Windows: None
- Basement: None
- Has fireplace: Yes
- Fireplace features: Family Room
Interior area
- Total structure area: 1,704
- Total interior livable area: 1,704 sqft
Property
Parking
- Total spaces: 1
- Parking features: Garage
- Garage spaces: 1
Accessibility
- Accessibility features: None
Features
- Levels: One
- Patio & porch: Front Porch, Rear Porch
- Exterior features: None
- Pool features: In Ground
- Spa features: None
- Fencing: None
- Has view: Yes
- View description: Other
- Waterfront features: None
Lot
- Size: 0.36 Acres
- Dimensions: 100 x 155 x 100 x 155
- Features: Other
Details
- Additional structures: None
- Parcel number: 3402090000009070
- Special conditions: Sold As/Is
Construction
Type & style
- Home type: SingleFamily
- Architectural style: Ranch
- Property subtype: Single Family Residence, Residential
Materials
- Foundation: Concrete Perimeter, Slab
- Roof: Shingle,Other
Condition
- Year built: 2000
Utilities & green energy
- Electric: Other
- Sewer: Public Sewer
- Water: Public
- Utilities for property: None
Green energy
- Energy efficient items: None
Community & HOA
Community
- Features: Other
- Subdivision: Scott Plantation
Location
- Region: Mobile
Financial & listing details
- Price per square foot: $132/sqft
- Tax assessed value: $223,000
- Annual tax amount: $1,086
- Date on market: 7/30/2026
- Road surface type: Concrete
Estimated market value
$223,500
$212,000 - $235,000
$2,176/mo
Price history
| Date | Event | Price |
|---|---|---|
| 8/19/2026 | Pending sale | $225,000$132/sqft |
Source:  GCMLS #7813071 Report a problem GCMLS #7813071 Report a problem | ||
| 8/17/2026 | Price change | $225,000-4.2%$132/sqft |
Source: GCMLS #7813071 Report a problem | ||
| 8/12/2026 | Listed for sale | $234,900$138/sqft |
Source: GCMLS #7813071 Report a problem | ||
| 8/3/2026 | Pending sale | $234,900$138/sqft |
Source: GCMLS #7813071 Report a problem | ||
| 7/30/2026 | Listed for sale | $234,900+86.4%$138/sqft |
Source: GCMLS #7813071 Report a problem | ||
| 4/18/2000 | Sold | $126,000$74/sqft |
Source: Public Record Report a problem | ||
Public tax history
| Year | Property taxes | Tax assessment |
|---|---|---|
| 2025 | $1,016 +6.3% | $22,320 +5.9% |
| 2024 | $955 +11.9% | $21,080 +11.1% |
| 2023 | $854 +15.3% | $18,980 +14.1% |
| 2022 | $740 -0.3% | $16,640 -0.2% |
| 2021 | $742 +2.4% | $16,680 +2.2% |
| 2020 | $725 +5.2% | $16,320 +4.7% |
| 2019 | $689 -9.2% | $15,580 -0.3% |
| 2018 | $759 -2.6% | $15,620 -2.4% |
| 2017 | $779 | $16,000 -0.5% |
| 2016 | $779 +13% | $16,080 -3.9% |
| 2013 | $690 -1.1% | $16,740 +6.2% |
| 2010 | $697 -42.3% | $15,760 -36.7% |
| 2003 | $1,208 | $24,900 |
| 2002 | $1,208 | $24,900 |
Find assessor info on the county website
Monthly payment
Est. payment
Payment breakdown
Explore the cost of this home by adjusting the details. Changes won't be saved.Climate risks
Neighborhood: Westlake
Nearby schools
Schools provided by the listing agent
- Elementary: Hutchens/Dawes
- Middle: Bernice J Causey
- High: Baker
Source: GCMLS. This data may not be complete. We recommend contacting the local school district to confirm school assignments for this home.
Similar homes
- $240,0003 bd2 ba1.5k sqft9266 Cottage Park Dr S, Mobile, AL 36695For Sale
 MLS ID #7829713, Kcee Ortiz, Elite Real Estate Mobile. GCMLS
 - $225,0003 bd2 ba2k sqft901 Abilene Dr E, Mobile, AL 36695For Sale
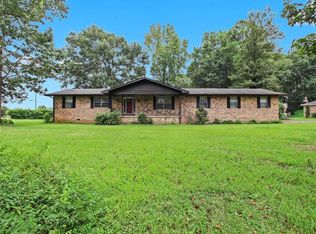 MLS ID #7813948, Angela Golfos, Elite Real Estate Solutions, LLC. GCMLS
 - $224,0003 bd2 ba1.8k sqft7531 Branchwood Dr, Mobile, AL 36695For Sale
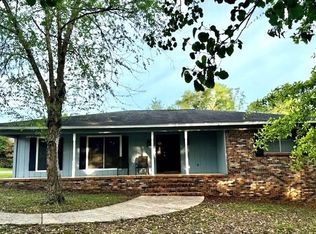 MLS ID #7746038, Patricia Panayiotou, Norman Realty, Inc. GCMLS
 - $321,3003 bd2 ba1.7k sqft8700 Irongate Way, Mobile, AL 36695For Sale
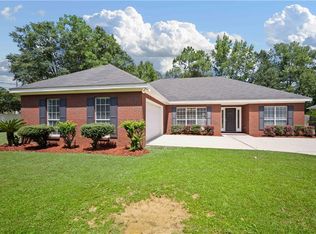 MLS ID #7831399, Hon Nguyen Beck, Beck Properties Real Estate. GCMLS
