Welcome to your private desert sanctuary, perfectly positioned against a serene desert wash. This stunning Discovery floor plan captures Sweeping Mountain Views that stretch endlessly across the horizon.
From the moment you arrive, the entry reveals a charming Courtyard that sets a warm, inviting tone. French doors lead you effortlessly from the kitchen into this tranquil outdoor retreat, creating a seamless indoor-outdoor lifestyle.
Step outside and discover where this home truly comes alive. A Heated Pool is complemented by a tranquil Water Feature and Jetted Spa--your own private oasis beneath wide-open skies. Major pool components--including the heater, pump, and filters ( 3 years old) offering peace of mind and efficiency. The outdoor kitchen with built-in grill invites al fresco dining, while the tropical-inspired landscape creates your own paradise in the Sonoran Desert.
Inside, the open-concept design unfolds with natural light pouring through the windows, framing captivating views from the dining room, living room, and primary suite. The popular split-bedroom layout ensures privacy, while a versatile den offers the perfect space for a home office, creative studio, or guest overflow.
The kitchen is both refined and functional, showcasing rare gas cooktop, upgraded cabinetry, SS Appliances including new dishwasher (2024), pull out shelves and gleaming granite countertops, make everyday living feel elevated. The heart of the home flows effortlessly into the great room, where mountain vistas become your everyday backdrop.
Retreat to the primary suite, where panoramic views meet spa-inspired comfort. The bay window creates a peaceful lounge area while the recently updated spa-inspired shower featuring modern porcelain tile and updated fixtures, blend timeless elegance with contemporary comfort.
Additional upgrades include a newer water heater (2019) and an epoxy-coated garage floor for a clean, finished look and durability - demonstrating pride of ownership at every turn.
Looking for some social interaction and a healthy lifestyle, this home includes access to the community pool (walking distance), fitness center and club house.
Here, nature is your neighbor and every day starts and ends with a masterpiece sunrise & sunset. This is more than a home - it's a story waiting to be lived.
Sold for $495,000
$495,000
10056 E PROSPECTOR Drive, Gold Canyon, AZ 85118
2beds
1,696sqft
Single Family Residence
Built in 2005
6,642 Square Feet Lot
$492,500 Zestimate®
$292/sqft
$2,608 Estimated rent
Home value
$492,500
$453,000 - $532,000
$2,608/mo
Zestimate® history
Owner options
List your home for rent
$2,608/mo
Rent Zestimate®
Find your next renter with Zillow Rental Manager. Plus, with online applications, you can quickly screen prospective tenants – for free.
$2,608/mo
Rent Zestimate®
Refinance and save
$2,977/mo
Est. payment
Refinancing to a lower rate could help reduce your monthly payments and save thousands over the life of the loan.
$2,977/mo
Est. payment
Explore your selling options
Work with a Zillow partner agent
Leverage their expertise and Zillow's premium Showcase listings to get your home seen by more buyers.
Get startedList with your own agent
Get your home in front of millions of buyers by listing it on Zillow.
Learn how to do itSell it yourself
Take full control of how buyers see your home on Zillow by listing For Sale by Owner (FSBO).
List your homeWhat's special
Zillow last checked:
Listing updated:
Listed by:
Cheri Mingst-Smith 408-921-9214,
Weichert, Realtors-Home Pro Realty
Bought with:
Mary Ellen Millard, SA034590000
West USA Realty
Source: ARMLS,MLS#: 6985606
Facts & features
Interior
Bedrooms & bathrooms
- Bedrooms: 2
- Bathrooms: 2
- Full bathrooms: 2
Heating
- Natural Gas
Cooling
- Central Air, Ceiling Fan(s), Programmable Thmstat
Appliances
- Included: Reverse Osmosis, Refrigerator, Built-in Microwave, Disposal, Gas Range, Gas Oven
Features
- High Speed Internet, Granite Counters, Double Vanity, Eat-in Kitchen, Breakfast Bar, 9+ Flat Ceilings, No Interior Steps, Kitchen Island, Pantry, 3/4 Bath Master Bdrm
- Flooring: Tile
- Windows: Low Emissivity Windows, Double Pane Windows
- Has basement: No
- Has fireplace: No
Interior area
- Total structure area: 1,696
- Total interior livable area: 1,696 sqft
Property
Parking
- Total spaces: 5
- Parking features: Tandem Garage, Garage Door Opener
- Garage spaces: 3
- Uncovered spaces: 2
Features
- Stories: 1
- Patio & porch: Covered, Patio
- Exterior features: Private Yard, Built-in Barbecue
- Has private pool: Yes
- Pool features: Play Pool, Heated
- Has spa: Yes
- Spa features: Private
- Fencing: Block,Wrought Iron
- Has view: Yes
- View description: Mountain(s)
- Waterfront features: Wash
Lot
- Size: 6,642 Square Feet
- Features: Borders Common Area, Desert Back, Desert Front, Auto Timer H2O Front, Auto Timer H2O Back
Details
- Parcel number: 10874783
Construction
Type & style
- Home type: SingleFamily
- Architectural style: Ranch
- Property subtype: Single Family Residence
Materials
- Stucco, Wood Frame, Painted, Stone
- Roof: Tile
Condition
- Year built: 2005
Details
- Builder name: Pulte
Utilities & green energy
- Sewer: Public Sewer
- Water: Pvt Water Company
Community & HOA
Community
- Features: Pool, Gated, Playground, Biking/Walking Path
- Subdivision: PERALTA TRAILS UNIT III-A
HOA
- Has HOA: Yes
- Services included: Trash
- HOA fee: $67 monthly
- HOA name: Peralta Trails
- HOA phone: 480-422-0888
- Second HOA fee: $47 monthly
- Second HOA name: Peralta Trails
- Second HOA phone: 480-422-0888
Location
- Region: Gold Canyon
Financial & listing details
- Price per square foot: $292/sqft
- Tax assessed value: $400,019
- Annual tax amount: $2,721
- Date on market: 2/20/2026
- Cumulative days on market: 28 days
- Listing terms: Cash,Conventional,FHA,VA Loan
- Ownership: Fee Simple
Price history
| Date | Event | Price |
|---|---|---|
| 3/19/2026 | Sold | $495,000$292/sqft |
Source:  ARMLS #6985606 Report a problem ARMLS #6985606 Report a problem | ||
| 2/20/2026 | Listed for sale | $495,000+43.5%$292/sqft |
Source: ARMLS #6985606 Report a problem | ||
| 3/18/2020 | Sold | $345,000$203/sqft |
Source: ARMLS #6040839 Report a problem | ||
| 3/13/2020 | Pending sale | $345,000$203/sqft |
Source: Lori Blank & Associates, LLC #6040839 Report a problem | ||
| 2/22/2020 | Listed for sale | $345,000+11.3%$203/sqft |
Source: Lori Blank & Associates, LLC #6040839 Report a problem | ||
| 12/21/2018 | Sold | $310,000$183/sqft |
Source: Public Record Report a problem | ||
| 10/25/2018 | Price change | $310,000-3.1%$183/sqft |
Source: Realty ONE Group #5830412 Report a problem | ||
| 10/21/2018 | Price change | $320,000+3.2%$189/sqft |
Source: Realty ONE Group #5830412 Report a problem | ||
| 10/8/2018 | Listed for sale | $310,000-1.5%$183/sqft |
Source: Realty ONE Group #5830412 Report a problem | ||
| 1/3/2006 | Sold | $314,864$186/sqft |
Source: Public Record Report a problem | ||
Public tax history
| Year | Property taxes | Tax assessment |
|---|---|---|
| 2026 | $2,721 +2.5% | $40,001 +6.8% |
| 2025 | $2,656 +1.5% | $37,452 -3.6% |
| 2024 | $2,617 +4.2% | $38,839 +17.2% |
| 2023 | $2,511 -1.6% | $33,131 -6% |
| 2022 | $2,553 +2.6% | $35,229 +4.7% |
| 2021 | $2,488 +1% | $33,660 +7.1% |
| 2020 | $2,464 +14.2% | $31,441 +66.9% |
| 2019 | $2,158 +2% | $18,834 +2.2% |
| 2018 | $2,117 +1.6% | $18,430 -1.2% |
| 2017 | $2,083 -0.7% | $18,648 |
| 2016 | $2,098 +3.7% | -- |
| 2014 | $2,022 | $12,173 |
| 2013 | -- | -- |
| 2012 | -- | -- |
| 2011 | -- | $13,872 -14.2% |
| 2010 | -- | $16,160 |
| 2009 | -- | -- |
| 2008 | -- | -- |
| 2007 | -- | -- |
Find assessor info on the county website
Neighborhood: 85118
Nearby homes
- $393,9002 bd2 ba1.6k sqft10040 E Prospector Dr, Gold Canyon, AZ 85118Off Market

- $491,2002 bd2 ba1.6k sqft10072 E Prospector Dr, Gold Canyon, AZ 85118Off Market
- $436,0003 bd2 ba1.8k sqft10024 E Prospector Dr, Gold Canyon, AZ 85118Off Market
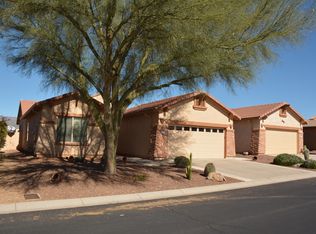
- $432,4002 bd2 ba1.8k sqft10088 E Prospector Dr, Gold Canyon, AZ 85118Off Market
- $468,8003 bd2 ba1.8k sqft10008 E Prospector Dr, Gold Canyon, AZ 85118Off Market
- $379,700-- bd-- ba-- sqft10008 E Prospector Dr, Apache Junction, AZ 85118Off Market
- $440,500-- bd-- ba1.8k sqft10057 E Prospector Dr, Gold Canyon, AZ 85118Off Market
- $465,0002 bd2 ba1.8k sqft10041 E Prospector Dr, Gold Canyon, AZ 85118Sold
Nearby schools
GreatSchools rating
- 7/10Peralta Trail Elementary SchoolGrades: K-6Distance: 0.6 mi
- 1/10Cactus Canyon Junior High SchoolGrades: 6-8Distance: 7.6 mi
- 4/10Apache Junction High SchoolGrades: 9-12Distance: 7.8 mi
Schools provided by the listing agent
- Elementary: Peralta Trail Elementary School
- Middle: Cactus Canyon Junior High
- High: Apache Junction High School
- District: Apache Junction Unified District
Source: ARMLS. This data may not be complete. We recommend contacting the local school district to confirm school assignments for this home.
Get a cash offer in 3 minutes
Find out how much your home could sell for in as little as 3 minutes with a no-obligation cash offer.
Estimated market value
$492,500
Get a cash offer in 3 minutes
Find out how much your home could sell for in as little as 3 minutes with a no-obligation cash offer.
Estimated market value
$492,500
- Arizona
- Pinal County
- Gold Canyon
- 85118
- 10056 E PROSPECTOR Drive
Nearby cities
Nearby zip codes
Other Gold Canyon Topics
