Imagine living here -this exceptional Toll Brothers Anastasia model in gated Edison at ETown surpasses the builder's model homes with extensive design upgrades, an expanded footprint with additional square footage, and resort-style outdoor living. Situated on one of the largest preserve lots in the neighborhood (.38 acres), this beautifully appointed residence offers privacy, luxury, and functionality.
The extended owner's suite & lanai structural package creates additional square footage and seamless indoor-outdoor flow. Step outside to a custom heated saltwater swimming pool featuring lounge shelves and waterfall, surrounded by a herringbone-pattern paver deck. Entertain effortlessly in the fully equipped outdoor kitchen w/ luxury stonework, quartzite countertops, tile backsplash, gas BBQ grill, Teppanyaki grill, refrigerator, & expansive stone island.
Motorized retractable screens enclose the lanai for year-round enjoyment, complemented by built-in speakers in the great room and lanai.
Inside, the home showcases elevated design details throughout: a custom front door with sidelight, tray ceilings in the great room and owner's suite, shiplap wall treatments in the dining room and kitchen island, and curated custom lighting including additional recessed lights, gold pendant lighting over the island, and a striking $2,000 chandelier in the breakfast nook (pool lounge chairs do not convey, pool solar sweep conveys, WD convey, Ring doorbell does not convey, draperies do not convey nor does any wall art or decor including battery operated sconces and candles and tv surround art).
The chef's kitchen features an oven microwave combo station, a gas range, farmhouse sink, tile backsplash, extended upper cabinetry, spice rack cabinets, walk in pantry and a butler's pantry with wine storage. LVP flooring runs throughout the home, with tile upgrades including herringbone-pattern bathroom flooring, herringbone wall tile in the powder room, and patterned porcelain tile in the laundry room.
The owner's bathroom includes a separate garden tub upgrade to use as an alternative to the walk-in shower, a gas tankless water heater, his and her sinks and ample storage. Pocket doors create privacy and save space while a barn door separates the junior suites and retreat between the bedrooms from the great room. A built-in MURPHY BED in the study conveys and transforms the room into a 4th bedroom or guest suite.
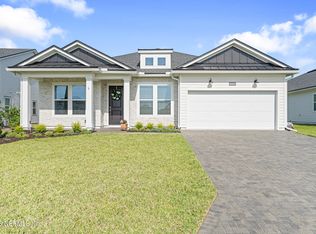
Additional highlights include a rare three-car garage in Edison with epoxy flooring, an extended herringbone-paver driveway and lanai, fenced backyard on preserve with mature Bottlebrush landscaping for privacy, and a dedicated garbage receptacle storage area adjacent to the garage.
Private Edison neighborhood lakeside park with playground and pavillion is across the street offering wonderful lake views.
Top 10 Features - (see more as well as E Town information in documents tab)
1. Showstopping Anastasia Model with extended owner's suite and lanai more square footage than the builder's base plan and more upgrades than the model homes.
2. Private Resort-Style Pool (2023) featuring a lounge shelf, waterfall, and herringbone paver pool deck.
3. Fully Equipped Outdoor Kitchen with custom stonework, quartz countertops, tile backsplash, gas BBQ grill, Teppanyaki grill, refrigerator, and expansive island.
4. Motorized Retractable Lanai Screens plus built-in speakers in the great room and lanai for seamless indoor/outdoor entertaining.
5. Rare Oversized Preserve Lot (.38 acres), one of the largest in the neighborhood, fully fenced with privacy Bottlebrush landscaping.
6. Chef's Kitchen Upgrades including microwave oven combo, gas range, farmhouse sink, tile backsplash, extended cabinetry, spice racks, and a butler's pantry with wine storage.
7. Luxury Design Details Throughout: tray ceilings, shiplap accents, custom lighting, gold pendants over island, and statement breakfast nook chandelier.
8. High-End Flooring & Tile Upgrades: LVP throughout, herringbone tile floors in two baths, herringbone wall tile in powder room, and patterned porcelain tile in laundry.
9. Flexible Living Spaces with pocket doors, barn door separating junior suites, a secondary den retreat with extra storage, and a garden tub upgrade in the owner's bath.
10. RARE Three-Car Garage in Edison with epoxy floors, extended herringbone-paver driveway and lanai, plus dedicated garbage receptacle storage area outside. Personal property does not convey including furniture, curtains/ draperies, wall art and decor, battery operated mounted sconces, tv surround wall art, and rugs.
This home presents a rare opportunity to own a meticulously upgraded, showstopping residence that exceeds new construction offerings in both quality and design, located in E-Town an in-demand, vibrant community offering access to the Recharge Amenity Center with resort-style pool, lap lanes, fitness center, dog park, playgrounds, and event space with monthly activities.
Closed
Zillow last checked:
Listing updated:
Bought with:
VANESSA CARUSO, 3393627
KELLER WILLIAMS REALTY ATLANTIC PARTNERS
Source: realMLS,MLS#: 2125343
Price history
| Date | Event | Price |
|---|---|---|
| 3/24/2026 | Sold | $867,000$329/sqft |
Source:  realMLS #2125343 Report a problem realMLS #2125343 Report a problem | ||
| 3/9/2026 | Price change | $867,000+0.2%$329/sqft |
Source: realMLS #2125343 Report a problem | ||
| 3/6/2026 | Listed for sale | $865,000$329/sqft |
Source: realMLS #2125343 Report a problem | ||
| 2/8/2026 | Pending sale | $865,000$329/sqft |
Source: realMLS #2125343 Report a problem | ||
| 2/7/2026 | Listed for sale | $865,000$329/sqft |
Source: realMLS #2125343 Report a problem | ||
| 1/30/2026 | Pending sale | $865,000$329/sqft |
Source: realMLS #2125343 Report a problem | ||
| 1/15/2026 | Listed for sale | $865,000+43.3%$329/sqft |
Source: realMLS #2125343 Report a problem | ||
| 5/20/2022 | Sold | $603,617$229/sqft |
Source: realMLS #1148130 Report a problem | ||
| 1/6/2022 | Pending sale | $603,617$229/sqft |
Source: realMLS #1148130 Report a problem | ||
Nearby homes


Get a cash offer in 3 minutes
Find out how much your home could sell for in as little as 3 minutes with a no-obligation cash offer.
Estimated market value
$864,000
