Under Construction. MLS#A4605262 REPRESENTATIVE PHOTOS ADDED. Step into the Ibis and immediately feel the light and brightness. The main entry leads you to the heart of the home—the open kitchen and gathering room. With a wraparound peninsula and an open flow, this smartly designed space maximizes its 1,533 square feet. Featuring two bedrooms, two bathrooms, a formal dining area, and a study, every inch is utilized efficiently. Enjoy the beautifully screened lanai, seamlessly blending indoor and outdoor living for a serene retreat. Structural options include: tray ceilings, extended screened patio, 8' interior doors, study with pocket doors, pre-plumb for future laundry sink.
Sold for $466,130
$466,130
10056 MORNING MIST LANE, SARASOTA, FL 34241
2beds
1,533sqft
Villa
Built in 2024
6,128 Square Feet Lot
$428,000 Zestimate®
$304/sqft
$3,109 Estimated rent
Home value
$428,000
$402,000 - $458,000
$3,109/mo
Zestimate® history
Owner options
List your home for rent
$3,109/mo
Rent Zestimate®
Find your next renter with Zillow Rental Manager. Plus, with online applications, you can quickly screen prospective tenants – for free.
$3,109/mo
Rent Zestimate®
Refinance and save
$3,445/mo
Est. payment
Refinancing to a lower rate could help reduce your monthly payments and save thousands over the life of the loan.
$3,445/mo
Est. payment
Explore your selling options
Work with a Zillow partner agent
Leverage their expertise and Zillow's premium Showcase listings to get your home seen by more buyers.
Get startedList with your own agent
Get your home in front of millions of buyers by listing it on Zillow.
Learn how to do itSell it yourself
Take full control of how buyers see your home on Zillow by listing For Sale by Owner (FSBO).
List your homeWhat's special
Beautifully screened lanaiStudy with pocket doorsSmartly designed spaceExtended screened patioTray ceilings
Zillow last checked:
Listing updated:
Listed by:
Michelle Campbell 941-789-5555,
TAYLOR MORRISON RLTY OF FLA 866-495-6006
Bought with:
Patricia Tan, 3096431
COLDWELL BANKER REALTY
Source: Stellar MLS,MLS#: A4605262 Originating MLS: Tampa
Originating MLS: Tampa
Facts & features
Interior
Bedrooms & bathrooms
- Bedrooms: 2
- Bathrooms: 2
- Full bathrooms: 2
Rooms
- Room types: Den/Library/Office, Great Room, Utility Room
Primary bedroom
- Features: Walk-In Closet(s)
- Level: First
- Dimensions: 13x12
Bedroom 2
- Features: Built-in Closet
- Level: First
- Dimensions: 11x13
Den
- Level: First
- Dimensions: 11x11
Dining room
- Level: First
- Dimensions: 11x15
Great room
- Level: First
- Dimensions: 17x15
Kitchen
- Level: First
- Dimensions: 11x15
Heating
- Electric
Cooling
- Central Air
Appliances
- Included: Dishwasher, Disposal, Microwave, Range, Tankless Water Heater
- Laundry: Laundry Room
Features
- High Ceilings, Open Floorplan, Tray Ceiling(s)
- Flooring: Carpet, Tile
- Doors: Sliding Doors
- Windows: Low Emissivity Windows, Window Treatments
- Has fireplace: No
Interior area
- Total structure area: 2,113
- Total interior livable area: 1,533 sqft
Property
Parking
- Total spaces: 2
- Parking features: Driveway, Garage Door Opener, Ground Level
- Attached garage spaces: 2
- Has uncovered spaces: Yes
Features
- Levels: One
- Stories: 1
- Exterior features: Other
- Has view: Yes
- View description: Park/Greenbelt, Pond
- Has water view: Yes
- Water view: Pond
Lot
- Size: 6,128 Square Feet
- Features: Greenbelt
Details
- Parcel number: 0293022132
- Special conditions: None
Construction
Type & style
- Home type: SingleFamily
- Architectural style: Mediterranean
- Property subtype: Villa
- Attached to another structure: Yes
Materials
- Block
- Foundation: Slab
- Roof: Tile
Condition
- Under Construction
- New construction: Yes
- Year built: 2024
Details
- Builder model: Ibis
- Builder name: Taylor Morrison
- Warranty included: Yes
Utilities & green energy
- Sewer: Public Sewer
- Water: Public
- Utilities for property: Cable Available, Electricity Connected, Natural Gas Connected, Phone Available, Sewer Connected, Underground Utilities, Water Connected
Community & HOA
Community
- Features: Association Recreation - Owned, Deed Restrictions, Fitness Center, Irrigation-Reclaimed Water, Park, Playground, Pool, Sidewalks
- Pet fee: $0 monthly
- Subdivision: ESPLANADE AT SKYE RANCH
HOA
- Has HOA: Yes
- Amenities included: Basketball Court, Fence Restrictions, Fitness Center, Gated, Maintenance, Park, Playground, Pool, Recreation Facilities, Spa/Hot Tub, Trail(s)
- Services included: Community Pool, Reserve Fund, Maintenance Structure, Maintenance Grounds, Private Road, Recreational Facilities
- HOA fee: $368 monthly
- HOA name: Evergreen Lifestyle – Doug Walkowiak
- HOA phone: 866-325-0703
Location
- Region: Sarasota
Financial & listing details
- Price per square foot: $304/sqft
- Tax assessed value: $376,000
- Annual tax amount: $7,396
- Date on market: 3/28/2024
- Cumulative days on market: 53 days
- Listing terms: Cash,Conventional,FHA,VA Loan
- Ownership: Fee Simple
- Total actual rent: 0
- Electric utility on property: Yes
- Road surface type: Asphalt
Price history
| Date | Event | Price |
|---|---|---|
| 12/19/2024 | Sold | $466,130-16.4%$304/sqft |
Source:  Stellar MLS #A4605262 Report a problem Stellar MLS #A4605262 Report a problem | ||
| 5/21/2024 | Pending sale | $557,430$364/sqft |
Source: Stellar MLS #A4605262 Report a problem | ||
| 3/28/2024 | Listed for sale | $557,430$364/sqft |
Source: Stellar MLS #A4605262 Report a problem | ||
Public tax history
| Year | Property taxes | Tax assessment |
|---|---|---|
| 2025 | $7,396 +110.2% | $376,000 +385.4% |
| 2024 | $3,519 +5.3% | $77,464 +10% |
| 2023 | $3,342 +16.1% | $70,422 +10% |
| 2022 | $2,879 +21.6% | $64,020 +10% |
| 2021 | $2,367 | $58,200 |
Find assessor info on the county website
Neighborhood: 34241
Nearby homes
- $510,4602 bd2 ba1.5k sqft10052 Morning Mist Ln, Sarasota, FL 34241Sold

- $486,1302 bd2 ba1.5k sqft10060 Morning Mist Ln, Sarasota, FL 34241Sold
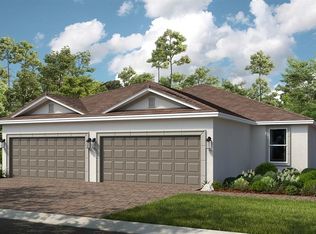
- $521,1502 bd2 ba1.5k sqft10048 Morning Mist Ln, Sarasota, FL 34241Sold
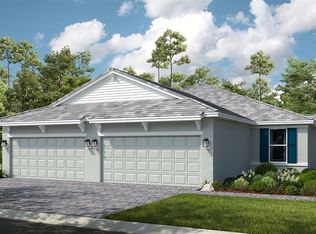
- $366,0002 bd2 ba1.5k sqft10064 Morning Mist Ln, Sarasota, FL 34241Sold
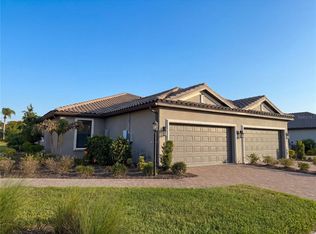
- $370,0002 bd2 ba1.5k sqft10068 Morning Mist Ln, Sarasota, FL 34241Sold
- $516,9202 bd2 ba1.5k sqft10044 Morning Mist Ln, Sarasota, FL 34241Sold
- $470,0002 bd2 ba1.5k sqft10072 Morning Mist Ln, Sarasota, FL 34241Sold
- $528,3702 bd2 ba1.5k sqft10040 Morning Mist Ln, Sarasota, FL 34241Sold
Nearby schools
GreatSchools rating
- 10/10Lakeview Elementary SchoolGrades: PK-5Distance: 3.5 mi
- 9/10Sarasota Middle SchoolGrades: 6-8Distance: 4.7 mi
- 7/10Riverview High SchoolGrades: PK,9-12Distance: 7.6 mi
Schools provided by the listing agent
- Elementary: Lakeview Elementary
- Middle: Sarasota Middle
- High: Riverview High
Source: Stellar MLS. This data may not be complete. We recommend contacting the local school district to confirm school assignments for this home.
Get a cash offer in 3 minutes
Find out how much your home could sell for in as little as 3 minutes with a no-obligation cash offer.
Estimated market value
$428,000
Get a cash offer in 3 minutes
Find out how much your home could sell for in as little as 3 minutes with a no-obligation cash offer.
Estimated market value
$428,000
- Florida
- Sarasota County
- Sarasota
- 34241
- 10056 MORNING MIST LANE
